


9400 Belfort RoadHenrico, VA 23229
Due to the health concerns created by Coronavirus we are offering personal 1-1 online video walkthough tours where possible.
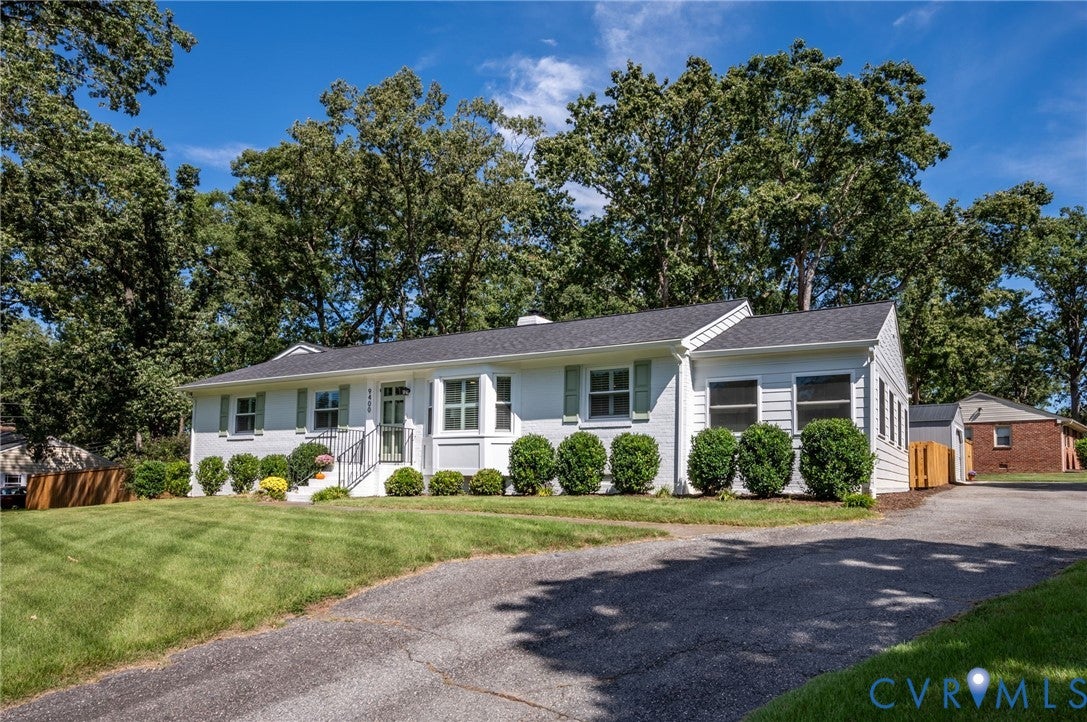
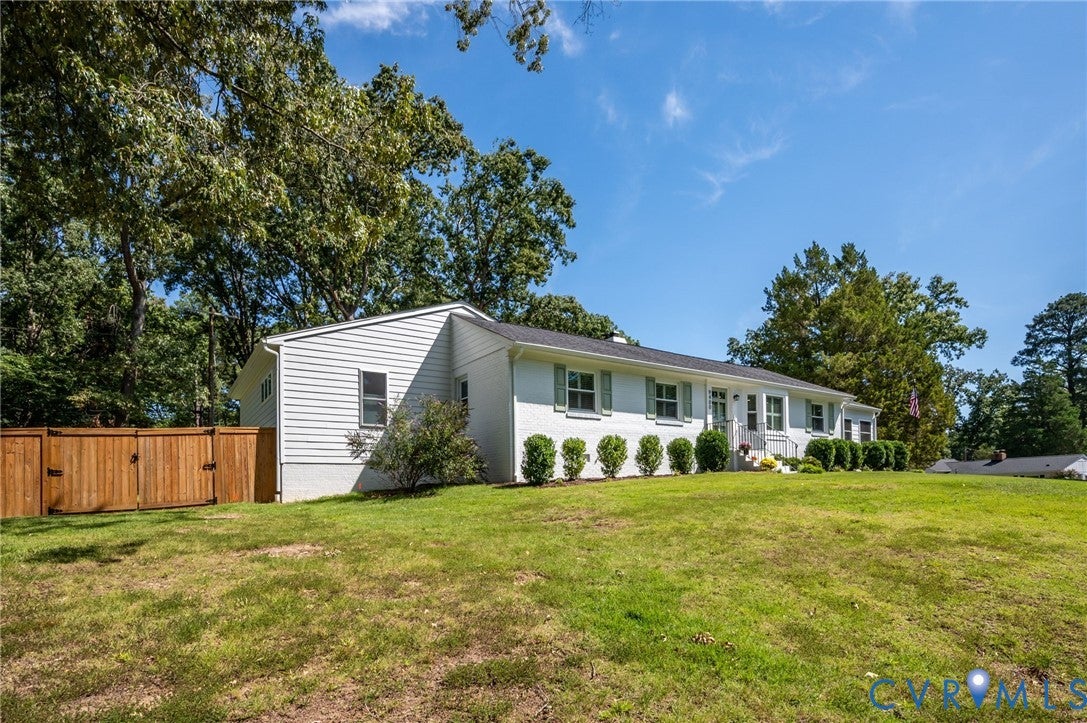
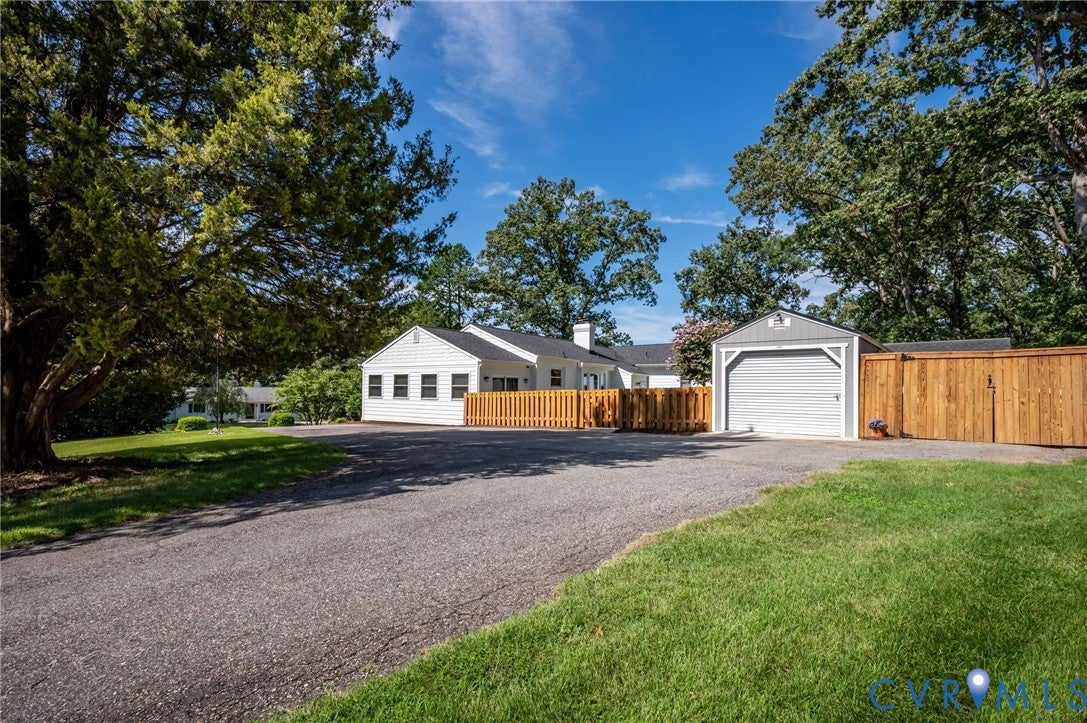
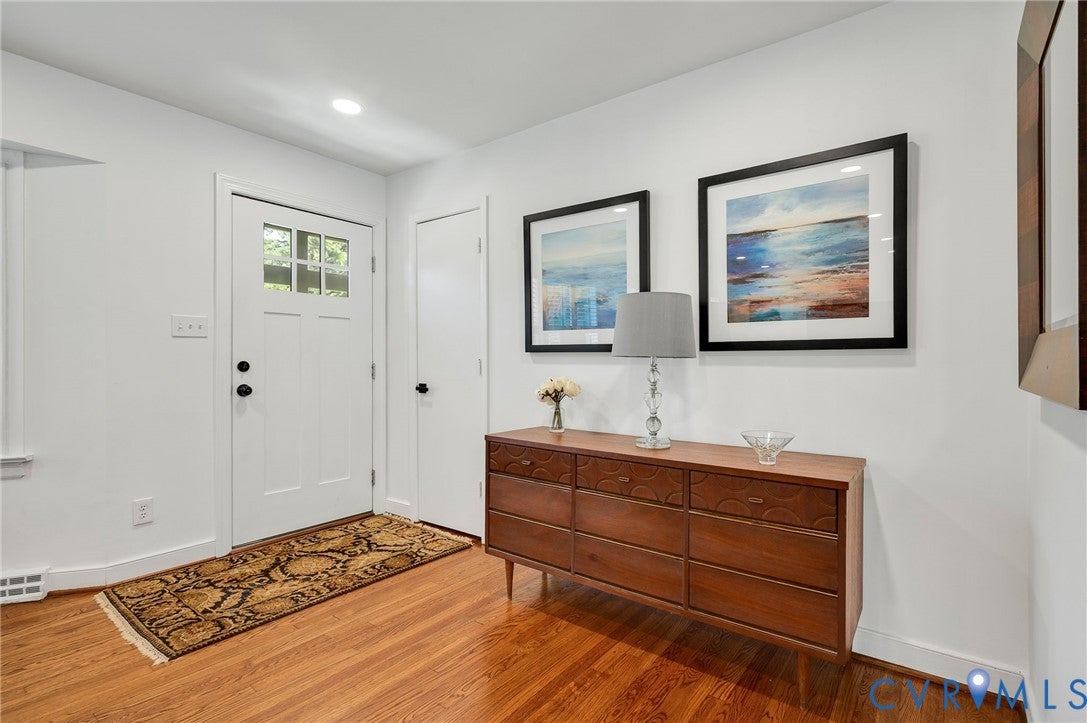
Welcome to 9400 Belfort Rd, a stunningly renovated corner lot single level home featuring 4 bedrooms, 3 full bathrooms, and nearly 2,500 square feet of living space located in the highly sought after Tuckahoe area of western Henrico. Upon entering the 2/3 of an acre lot via the wrap around driveway, you will be greeted by the well manicured yard leading to the front door. After entry, you will find refinished hardwood flooring spanning most of the home’s main living areas. The open concept living room and kitchen provide a spacious feel. The kitchen boasts stainless steel appliances, an island, tile backsplash, gas cooking, and a dining area. Kitchen and all bathrooms are either quartz countertops or high-end granite with dovetail soft close cabinetry. A Florida/rec room can be found off of the kitchen with sliding glass door access to the backyard. All 4 bedrooms, including the 2023 addition with its own living room and kitchenette are located down the hall separate from the home’s main living spaces. A full hall bath and the laundry/utility room can be found in the hallway as well. The primary bedroom features a dedicated full bathroom and a walk-in closet. The addition includes the 4th bedroom with a walk-in closet, vaulted ceiling living room adjacent to the kitchenette, and a full bath. This space can be separate from the rest of the home and has its own exterior entry door. The beautiful fenced in backyard is ripe for entertaining guests, pets, and kids to play in. Enhanced by a patio area with a cozy outdoor bar, the yard also includes 2 sheds providing ample storage along with a 1-car detached garage. Recent updates and improvements to the home include the 2023 addition supported by a mini split that also added a new primary bedroom suite with a large walk-in closet, walk-in shower, and double vanities, 2023 roof, 2022 water heater, and HVAC 2022/2020 for the indoor and outdoor units, and a whole house generator. Don’t miss your chance to see this gorgeous home and property. Schedule your tour today!
| 2 weeks ago | Status changed to Pending | |
| 2 weeks ago | Listing updated with changes from the MLS® | |
| a month ago | Listing first seen on site |

Last checked 2026-10-17 01:14 AM UTC.
Did you know? You can invite friends and family to your search. They can join your search, rate and discuss listings with you.