Save
Ask
Tour
Hide
Share
$995,000
9 Days On Site

239 Finial Avenue
Henrico, VA 23226

Condominium|Pending
3
Beds
4
Total Baths
2
Full Baths
2
Partial Baths
3,017
SqFt
$330
/SqFt
2016
Built
Subdivision:
Monument Square Condo
County:
Henrico
Listing courtesy of Long & Foster REALTORS (804) 212-7185

Due to the health concerns created by Coronavirus we are offering personal 1-1 online video walkthough tours where possible.
239 Finial Avenue239 Finial Avenue239 Finial Avenue239 Finial Avenue
Save
Ask
Tour
Hide
Share

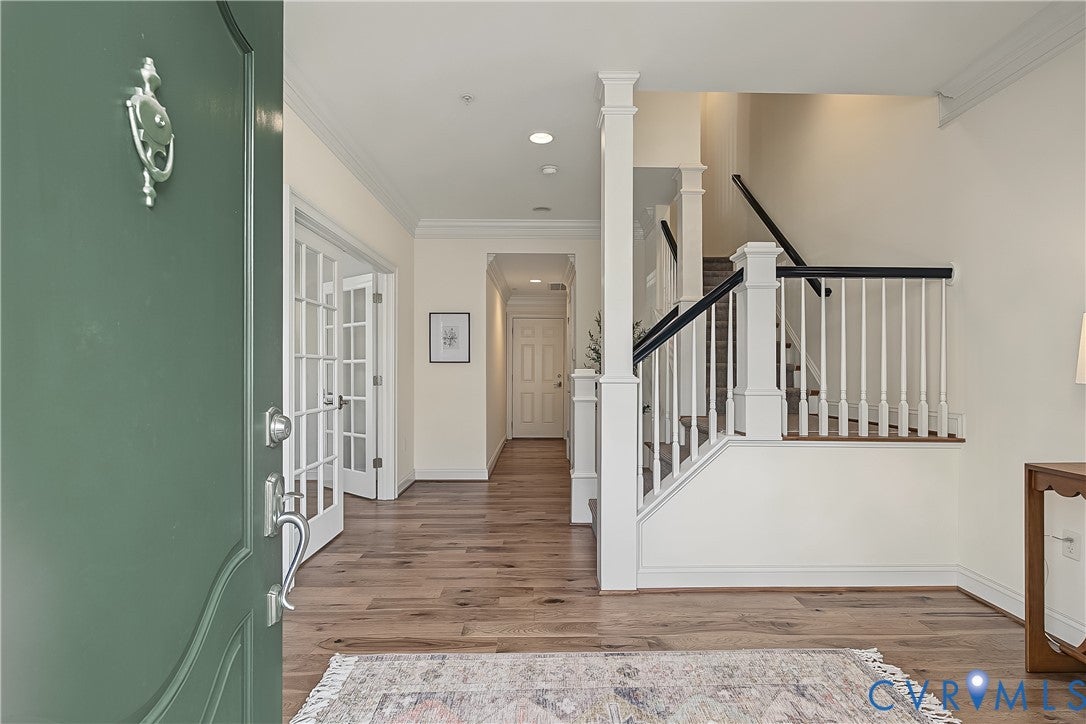
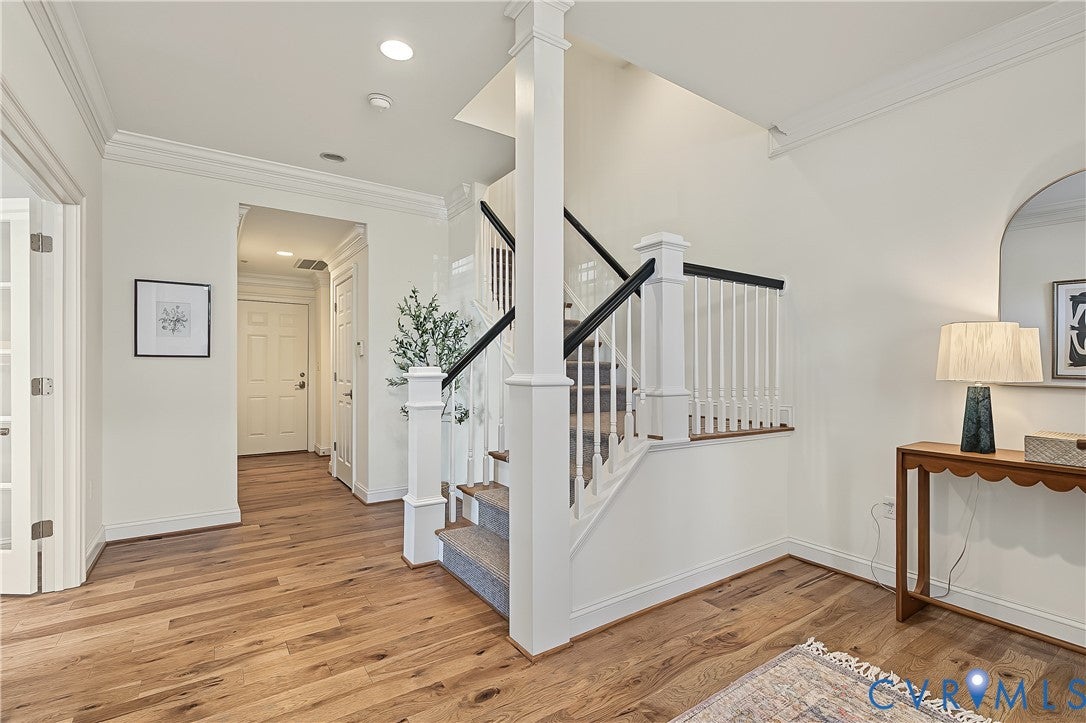
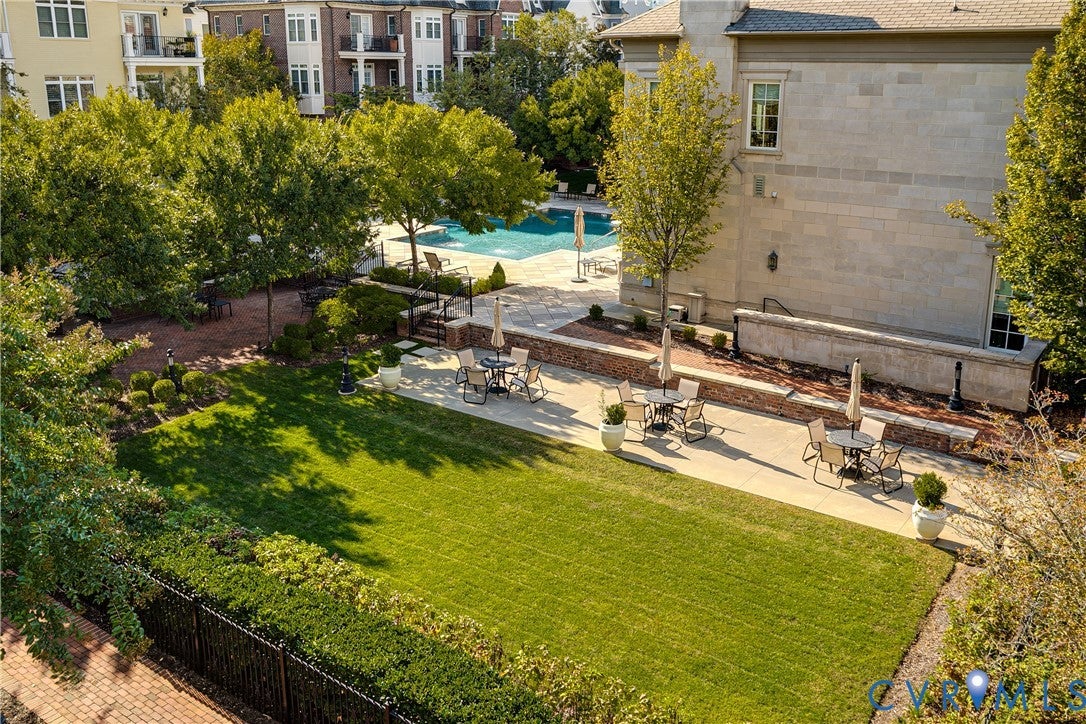
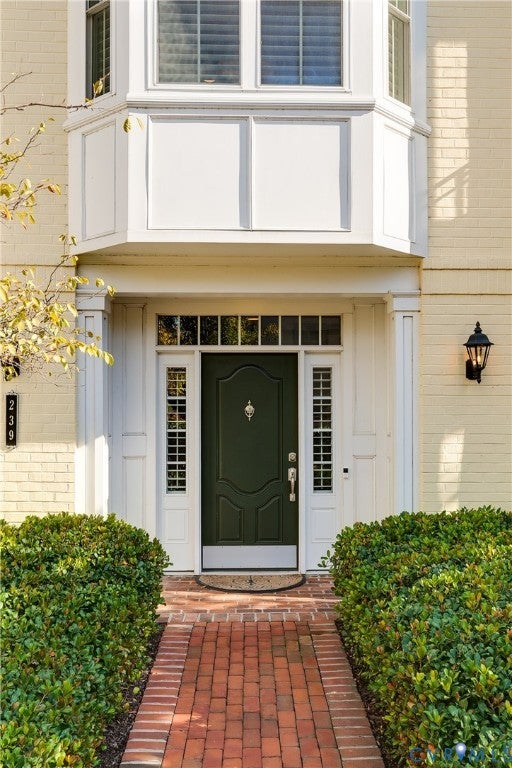
Welcome to 239 Finial Avenue, an exceptional end-unit residence in sought-after Monument Square offering an elevated combination of luxury, style and low-maintenance living. Filled with natural light and thoughtfully designed, this beautifully appointed home features high-end finishes throughout. The welcoming foyer showcases a pretty turned staircase and flows to a versatile study/bedroom with French doors & powder room and accesses the front covered patio. Foyer hallway flows back to attached two-car garage. The second level is ideal for gracious living and entertaining with 9-foot ceilings, a spacious dining room and light-filled living room opening to a covered porch with long western views. The sophisticated kitchen features quartz countertops, a large seating peninsula, custom cabinetry, generous pantry storage and premium Sub-Zero, Wolf and Asko appliances including a Wolf steam oven. The private third-floor retreat features a vaulted primary suite with 14-foot ceilings, two closets and a spa-inspired bath with soaking tub and glass-enclosed shower, along with a spacious second en-suite bedroom. Plantation shutters, upgraded wide-plank wood flooring and abundant windows enhance the home’s polished, timeless feel. Thoughtfully designed with elevator-ready potential, the home includes dedicated spaces on multiple levels that can accommodate the future installation of an elevator, offering an exceptional opportunity for enhanced accessibility and long-term convenience. As an end unit, the home enjoys additional windows and natural light and overlooks quiet green space. Residents enjoy the community pool, fitness room, clubhouse, entertaining spaces, grilling areas and beautifully maintained grounds. This location offers the rare convenience of being able to walk to shops, restaurants, markets and neighborhood favorites in the Libbie & Grove and Patterson Corridor. A truly special opportunity to enjoy luxury living with one of Richmond’s most desirable walkable neighborhood experiences right outside your door.

Save
Ask
Tour
Hide
Share
Listing Snapshot
Price 
$995,000
Days On Site 
9 Days
Bedrooms 
3
Inside Area (SqFt) 
3,017 sqft
Total Baths 
4
Full Baths 
2
Partial Baths 
2
Lot Size 
0.0753 Acres
Year Built 
2016
MLS® Number 
2624334
Status 
Pending
Property Tax 
$7,669.2
HOA/Condo/Coop Fees 
$506.92 monthly
Sq Ft Source 
Appraiser
Friends & Family
Recent Activity
4 days agoStatus changed to Pending
4 days agoListing updated with changes from the MLS®
a week agoListing first seen on site
General Features
Acres 
0.0753
Attached Garage 
Yes
Disclosures 
Covenants Restrictions Disclosure
Garage 
Yes
Garage Spaces 
2
Levels 
Three Or More
Number Of Stories 
3
Parking 
AttachedDirect AccessGarageGarage Door OpenerParking LotGarage Faces RearGarage Faces Side
Parking Spaces 
2
Property Sub Type 
Condominium
Security 
Gated Community
Sewer 
Public Sewer
SqFt Above 
3017
Style 
Custom, Row House
Water Source 
Public
Interior Features
Appliances 
Double OvenDryerDishwasherDisposalGas Water HeaterMicrowaveRefrigeratorRange HoodTankless Water HeaterGas Cooktop
Cooling 
Zoned
Flooring 
Ceramic TileWood
Heating 
ElectricForced AirNatural GasZoned
Interior 
BookcasesBuilt-in FeaturesDouble VanityEat-in KitchenHigh CeilingsPantryRecessed LightingWalk-In Closet(s)
Window Features 
Bay Window(s)
Bedroom 2 
Dimensions - 16.7 x 10.10Level - ThirdDescription - w/double door closet & spa en-suite bath
Save
Ask
Tour
Hide
Share
Exterior Features
Construction Details 
BrickBlockHardiPlank Type
Exterior 
Balcony
Fencing 
None
Lot Features 
Corner LotLandscapedLevel
Patio And Porch 
Front PorchPorch
Pool Features 
Outdoor PoolFencedGuniteIn GroundCommunity
Roof 
CompositionMetalShingle
Windows/Doors 
Bay Window(s)
Community Features
Association Amenities 
ClubhousePoolLandscapingRecreation Facilities
Association Fee 
$506.92
Association Fee Frequency 
Monthly
Community Features 
ClubhousePoolStreet LightsSidewalksFitness Center
MLS Area 
22 - Henrico
Schools
School District
Unknown
Elementary School
Crestview
Middle School
Tuckahoe
High School
Freeman
All or a portion of the multiple Listing information is provided by the Central Virginia Regional Multiple Listing Service, LLC, from a copyrighted compilation of listings. All IDX information is provided exclusively for consumers’ personal, non-commercial use and may not be used for any purpose other than to identify prospective properties consumers may be interested in purchasing. All CVR MLS information provided is deemed reliable but is not guaranteed accurate. The compilation of Listings and each individual Listing are ©2026 Central Virginia Regional Multiple Listing Service, LLC. All rights reserved.


Last checked 2026-10-18 02:53 AM UTC.

Neighborhood & Commute
Source: Walkscore
Save
Ask
Tour
Hide
Share