


9015 Lee Davis RoadMechanicsville, VA 23116
Due to the health concerns created by Coronavirus we are offering personal 1-1 online video walkthough tours where possible.
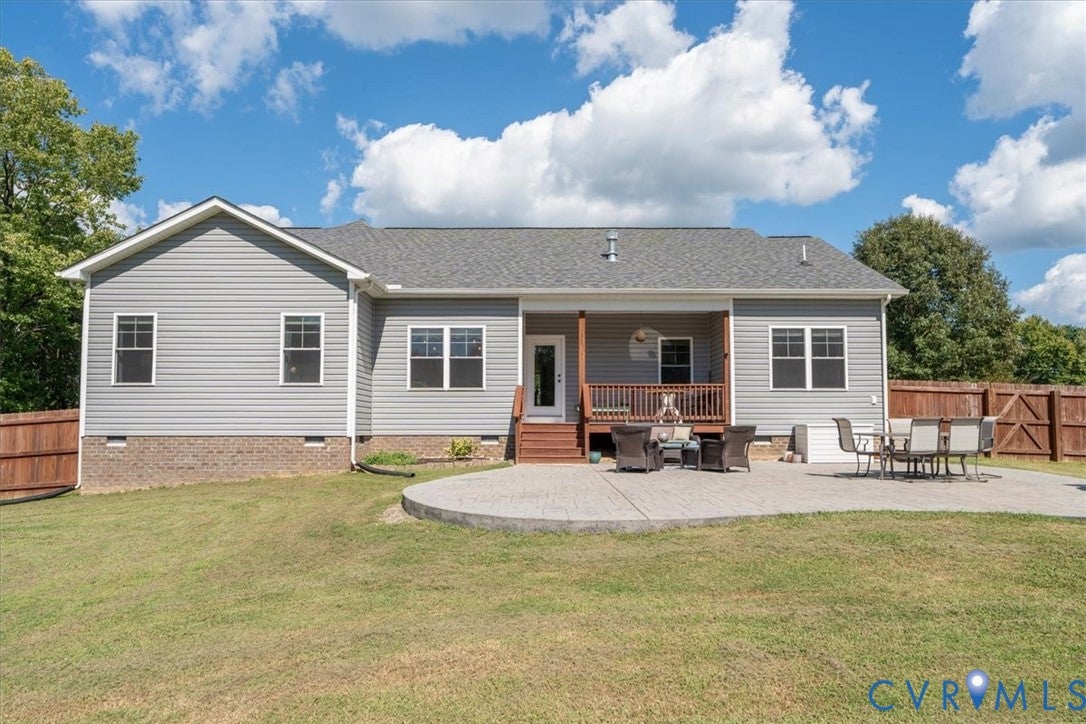
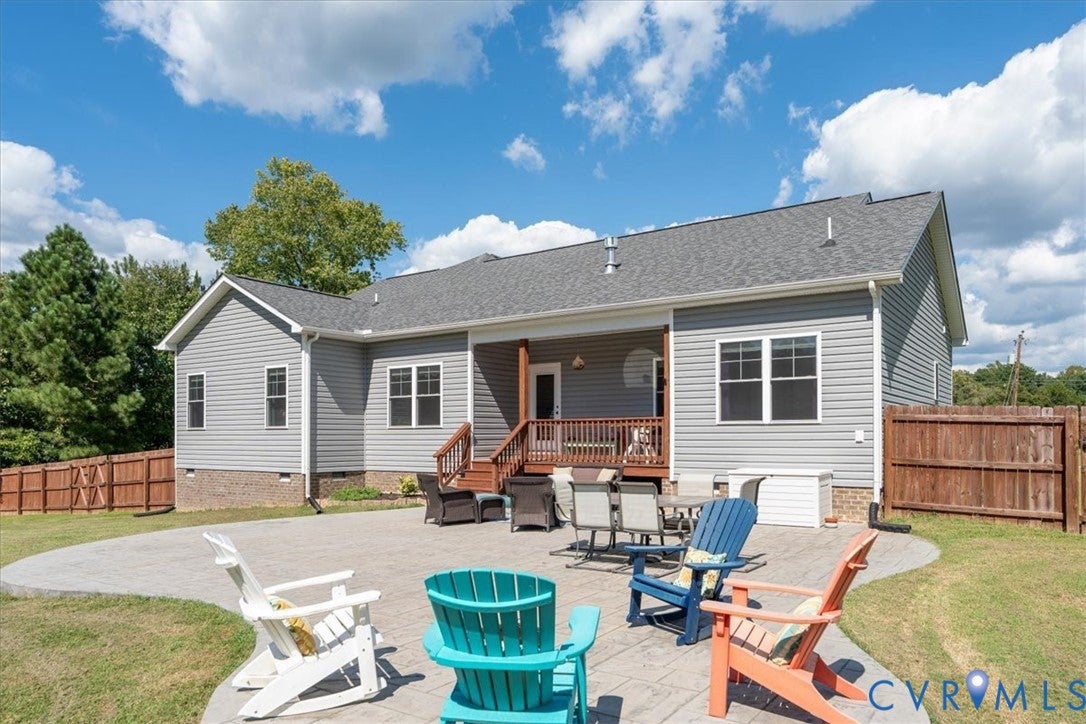
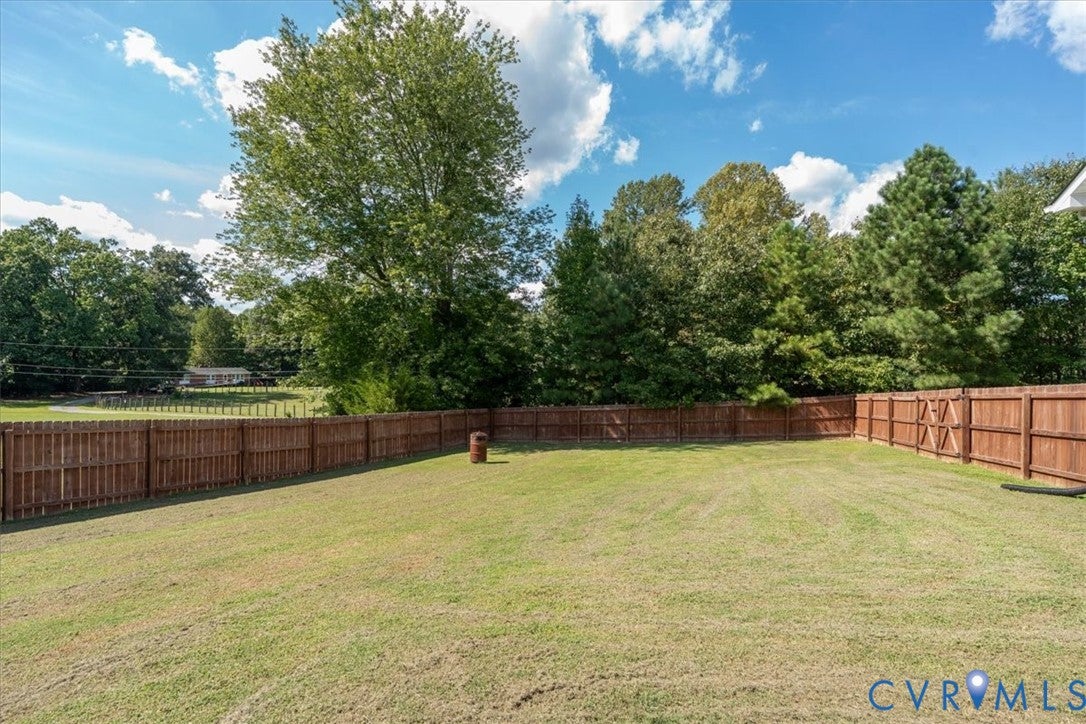
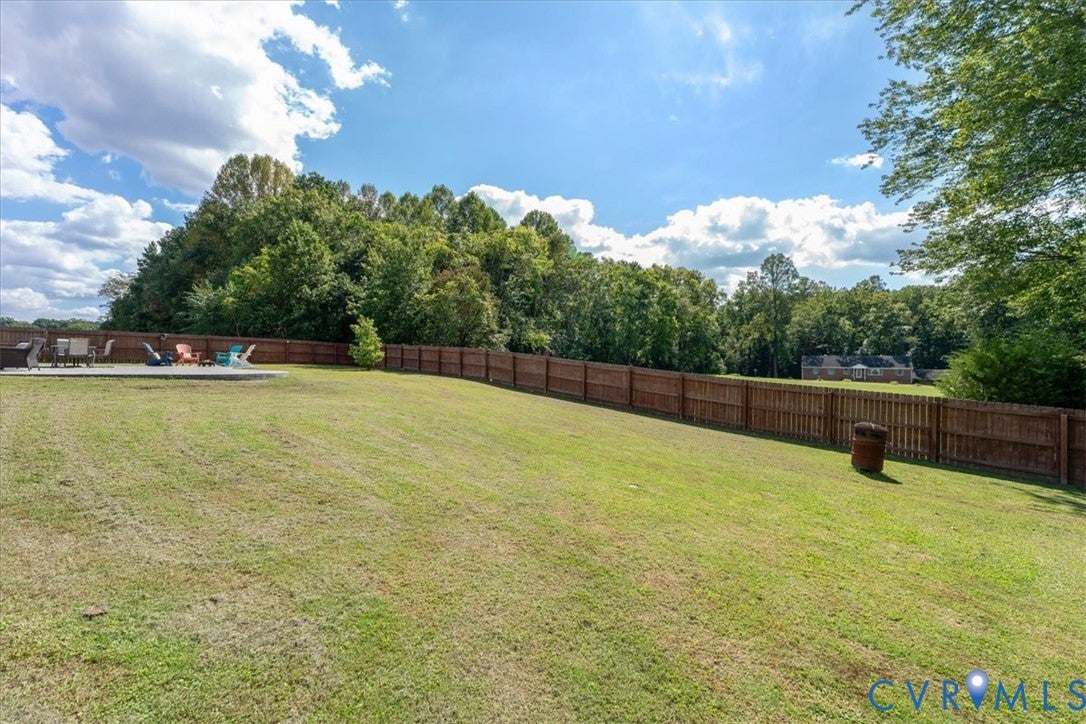
Welcome home to this like-new 3-Bedroom, 2 Bath home situated on a spacious .93-acre lot in the Mechanicsville area of Hanover County! With 2,300+ total finished square feet, this home offers nearly 2,000 sq. ft. of first-floor living, plus a finished bonus room over the attached 2-car garage. Designed with both everyday living and entertaining in mind, the home features an open, comfortable floor plan with thoughtful design elements throughout. With the split-bedroom configuration, all conveniently located on the first floor, this home is also ideal for multigenerational living. This open concept home contains a well appointed Kitchen, complete with granite countertops, subway tile backsplash, stainless steel appliances, a pantry, eat-in area, and an raised breakfast bar. The Kitchen flows nicely to the Dining room and Family room. The Dining room features a raised celling and the Family Room has gas fireplace as well as access to the stamped concrete patio in the large privacy fenced in rear yard! The spacious first floor primary suite offers two large walk-in closets and a private bath featuring a double vanity, separate toilet room, tiled flooring, and tiled shower. Two additional generously sized bedrooms are located on the opposite side of the home, each offering large walk-in closets and plenty of space for family, guests, or flexible use. Upstairs, the finished bonus room provides valuable additional living space—perfect for a guest room, playroom, home office, media room, or hobby space. The bonus room is heated and cooled with its own dedicated mini split for maximum efficiency. With its spacious lot, flexible living areas, open kitchen-to-living design, inviting outdoor spaces, and convenient location just 2 miles from I-295, this home offers the best of both worlds—a peaceful retreat from the hustle and bustle of daily life while remaining just minutes from shopping, dining, and everyday conveniences.
| a month ago | Status changed to Pending | |
| a month ago | Listing updated with changes from the MLS | |
| 2 months ago | Listing first seen on site |

Last checked 2026-10-25 10:41 AM UTC.
Did you know? You can invite friends and family to your search. They can join your search, rate and discuss listings with you.