


8391 Beatties Mill RoadMechanicsville, VA 23111
Due to the health concerns created by Coronavirus we are offering personal 1-1 online video walkthough tours where possible.
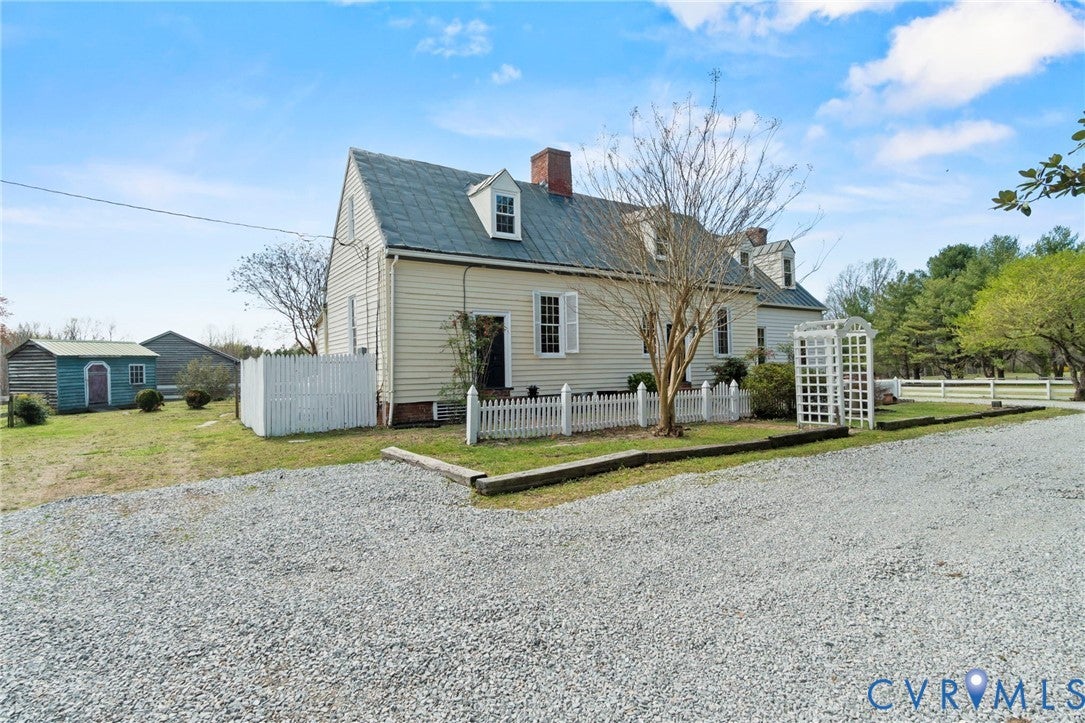
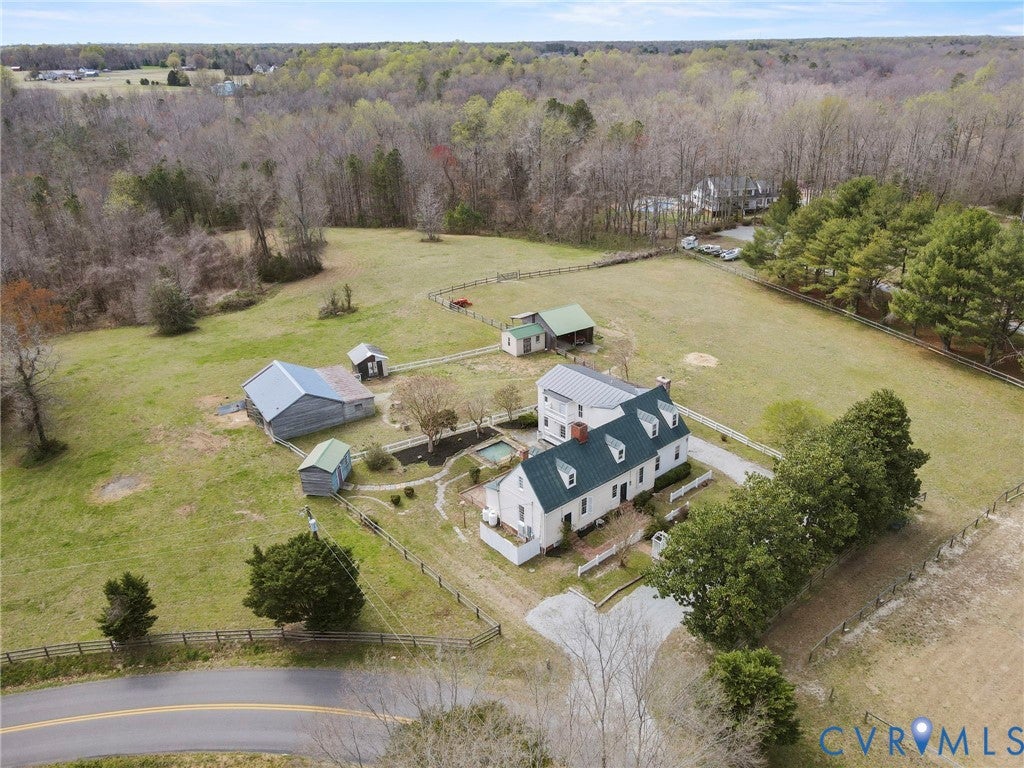
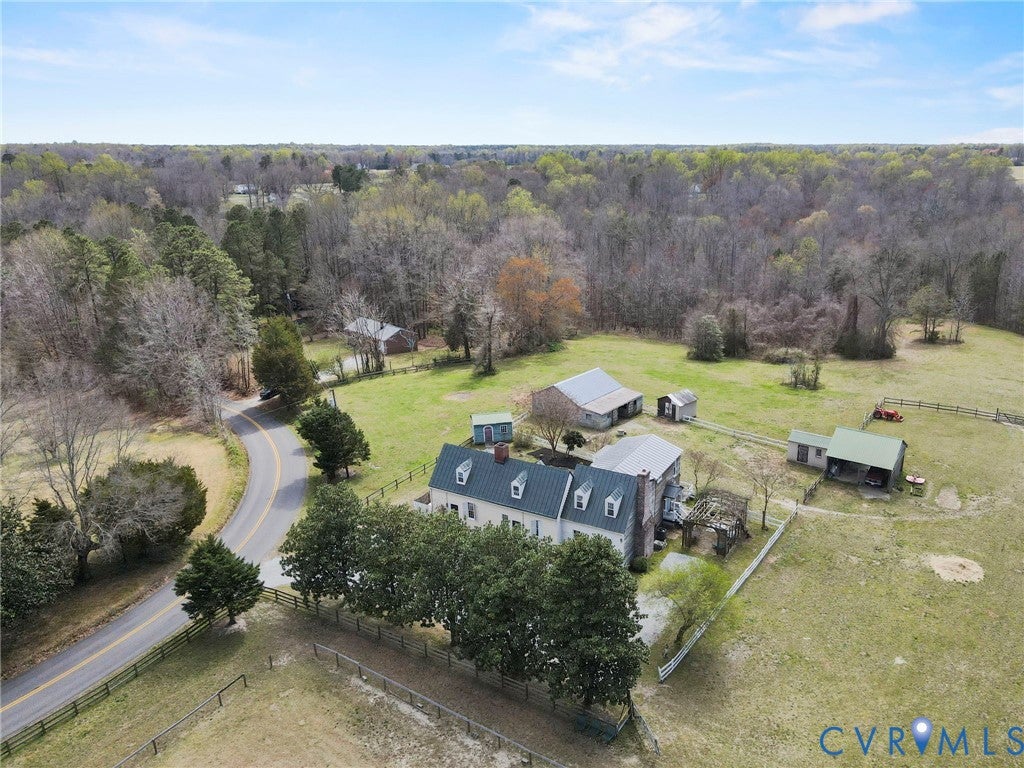
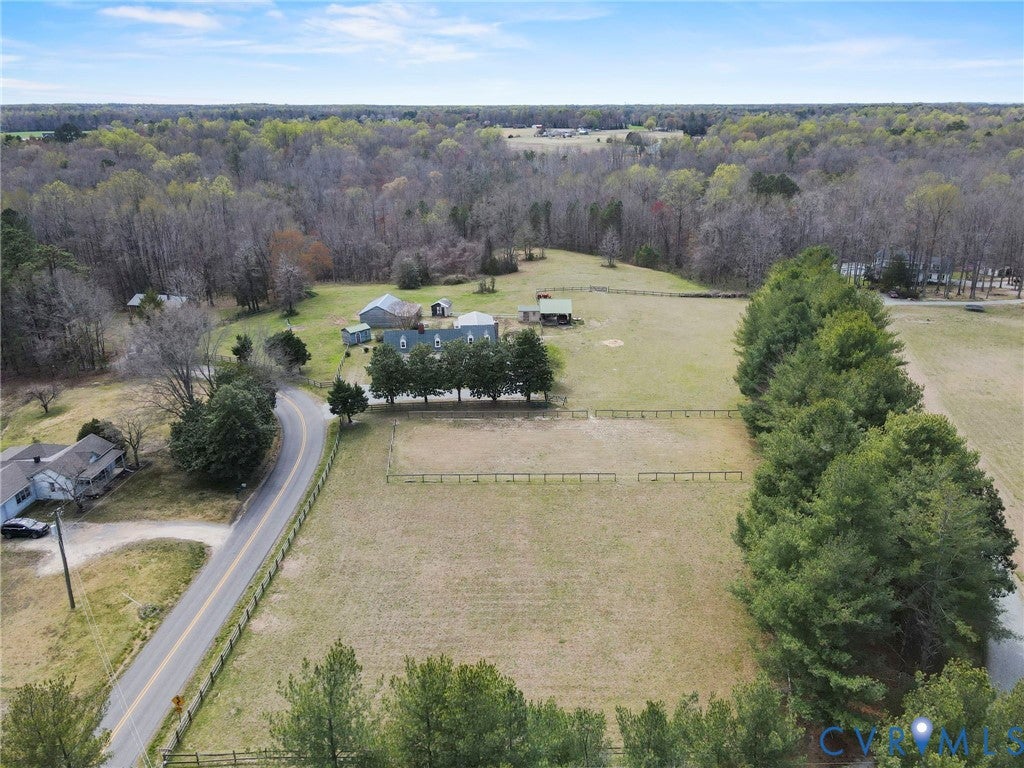
Welcome to Aspen Hill, a pre-Revolutionary home in a historic, equestrian-friendly setting in Hanover County! Built in 1750, 26 years before our independence, it is said to have served as a tavern and a Civil War hospital.*** The original house has two front doors and two enclosed stairways, one at each end, rising from the English basement. A massive interior chimney, six feet wide at its base, serves the rooms. Original pegged doors, woodwork, and hand-hewn beams marked with Roman numerals and joined with wooden pegs remain. See the wine closet with 12-inch floorboards and original bottle rack, the kitchen fireplace that once held an oven, and a built-in cupboard with a hidden space above it, reached by a lifting floorboard and once used for hiding valuables.*** A 1990 addition used repurposed historic hardwoods, molding, and beams, so the character carries throughout. Features include wide-plank pine floors, seven fireplaces, four original wooden staircases, 14-foot ceilings, bullseye molding, exposed brick, built-ins, and a root cellar. 4 bedrooms, 3.5 baths, over 3,500 sq ft.**** The 10-acre parcel offers beautiful sunsets, cleared pasture, and a large creek at the rear, with separate paddocks and a riding ring. Outbuildings include a four-stall center-aisle barn with tack and feed rooms, a hay shed, tool sheds, and a pole barn. Two reflection ponds and two brick patios complete the grounds.**** Improvements include septic (2023), electric panel (2023), HVAC, hot water heater, five-zone oil furnace backup, Generac generator, gutters, repointed and capped chimneys, and exterior paint. The main-level bath was rebuilt with a copper soaking tub, Kohler fixtures, reclaimed Kentucky racetrack wood, and a pedestal sink. Equestrian updates include oak stalls with pads, a re-fenced and re-leveled riding ring, a cleared rear pasture with electric fencing, and a hot wire atop the board fencing. The pole barn has a new roof and siding.** A unique home, built to last!
| a week ago | Price changed to $675,000 | |
| a week ago | Listing updated with changes from the MLS | |
| 3 weeks ago | Status changed to Active | |
| 2 months ago | Listing first seen on site |

Last checked 2026-10-25 10:41 AM UTC.
Did you know? You can invite friends and family to your search. They can join your search, rate and discuss listings with you.