Save
Ask
Tour
Hide
Share
$839,950
10 Days On Site

14806 Creekbrook Place
Midlothian, VA 23113

For Sale|Single Family Residence|Active
6
Beds
5
Total Baths
5
Full Baths
4,113
SqFt
$204
/SqFt
2013
Built
Subdivision:
Brookcreek Crossing
County:
Chesterfield
Listing courtesy of Real Broker LLC (804) 332-0148

Due to the health concerns created by Coronavirus we are offering personal 1-1 online video walkthough tours where possible.
14806 Creekbrook Place14806 Creekbrook Place14806 Creekbrook Place14806 Creekbrook Place
Save
Ask
Tour
Hide
Share

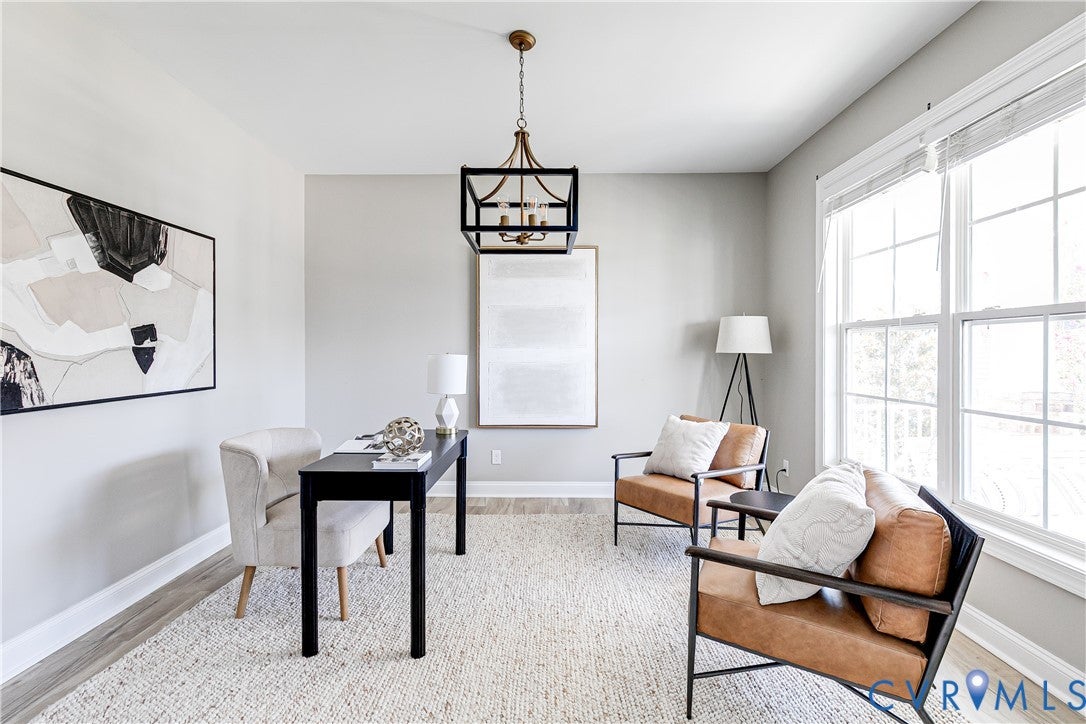
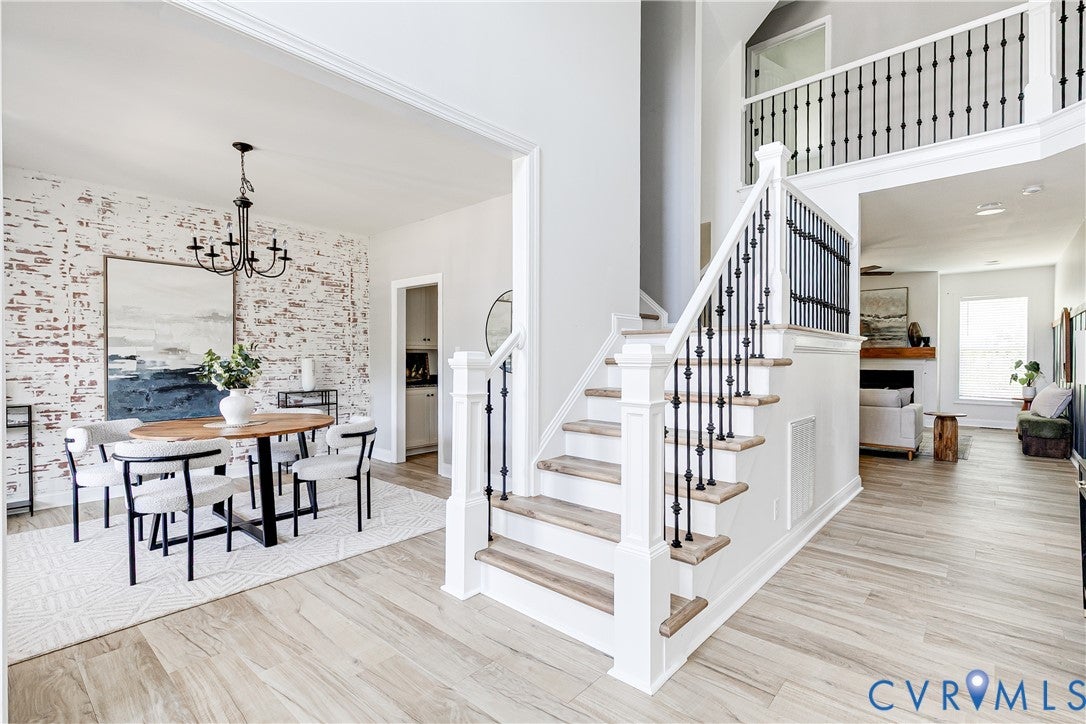
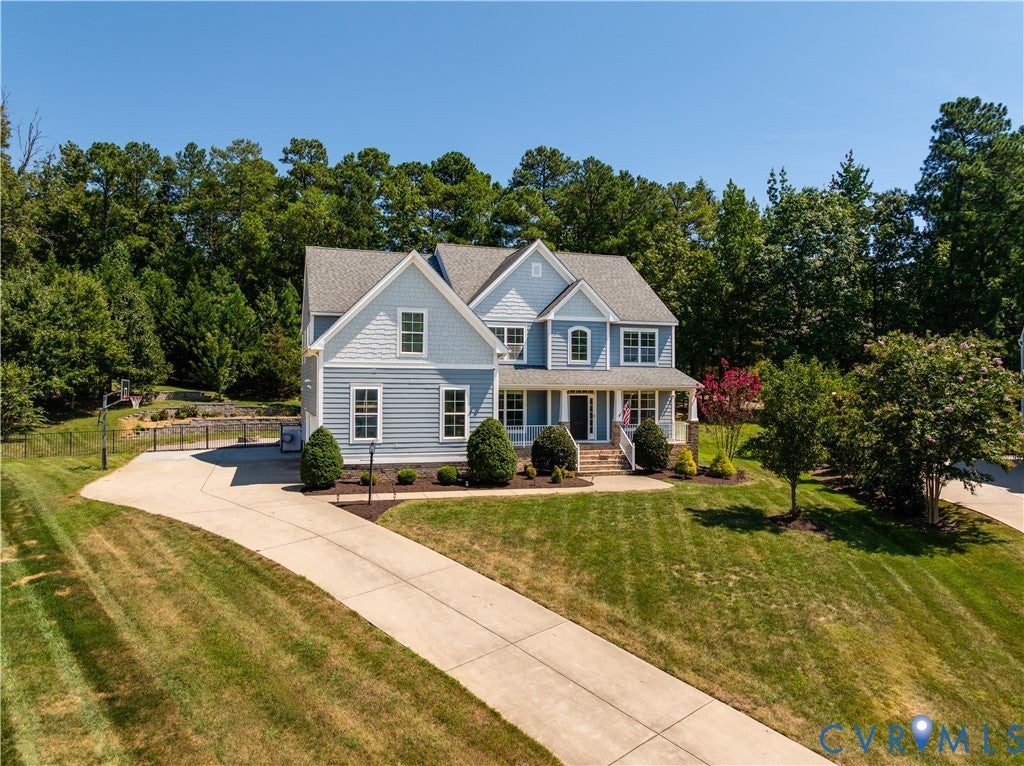
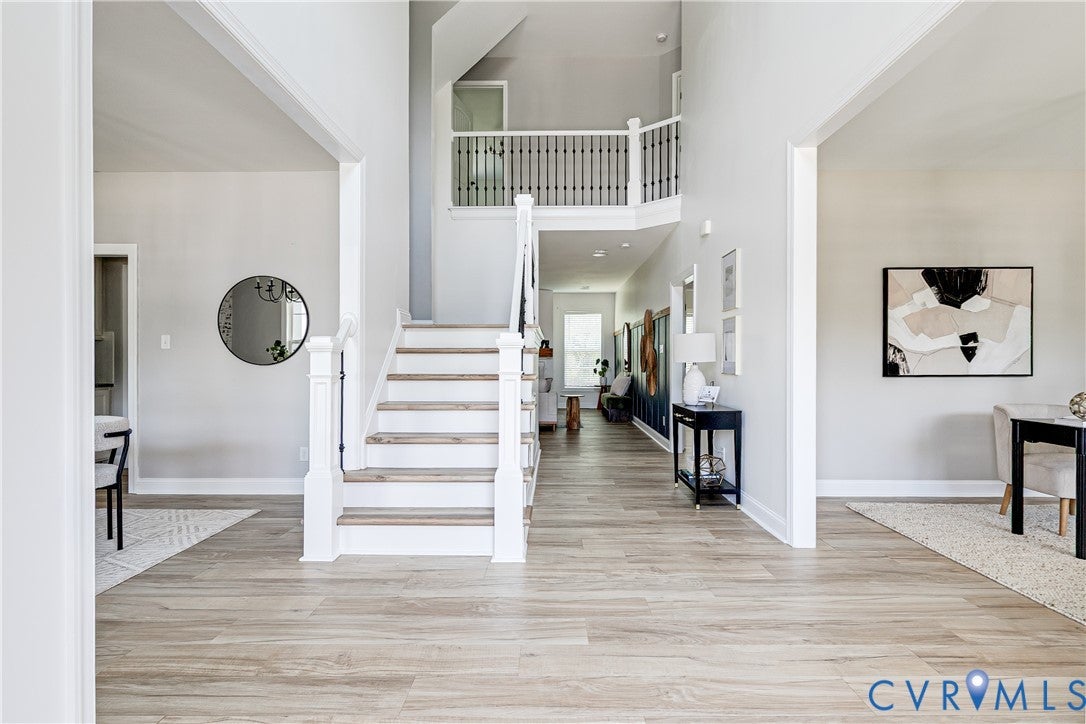
Tucked at the end of a quiet cul-de-sac on a beautifully landscaped half-acre lot, this impressive 6-bedroom, 5-bath home offers more than 4,100 square feet of thoughtfully designed living space filled with natural light. The main level features hardwood floors, a custom staircase, an open layout, and a gourmet kitchen that flows seamlessly into the main living areas. A first-floor guest suite with a full bath adds flexibility for visitors, a home office, or multigenerational living. Upstairs, the spacious primary suite is joined by four additional bedrooms and three full baths. The finished third floor includes a private bonus suite with a full bath, perfect for a sixth bedroom, media room, playroom, or gym. Outside, enjoy a fully fenced backyard, mature landscaping, a covered rear porch, four-sided irrigation, and a spacious 3-car garage. With generous living space, thoughtful updates, and a private cul-de-sac setting, this home offers an exceptional combination of comfort, style, and functionality.

Save
Ask
Tour
Hide
Share
Listing Snapshot
Price 
$839,950
Days On Site 
10 Days
Bedrooms 
6
Inside Area (SqFt) 
4,113 sqft
Total Baths 
5
Full Baths 
5
Partial Baths 
N/A
Lot Size 
0.548 Acres
Year Built 
2013
MLS® Number 
2623588
Status 
Active
Property Tax 
$7,071.94
HOA/Condo/Coop Fees 
$45.83 monthly
Sq Ft Source 
Assessor
Friends & Family
Recent Activity
2 weeks agoListing first seen on site
2 weeks agoListing updated with changes from the MLS®
General Features
Acres 
0.548
Attached Garage 
Yes
Disclosures 
Seller Disclosure
Garage 
Yes
Garage Spaces 
3
Number Of Stories 
2
Parking 
AttachedDirect AccessDrivewayGarageGarage Door OpenerPaved
Parking Spaces 
2
Property Sub Type 
Single Family Residence
Security 
Smoke Detector(s)
Sewer 
Public Sewer
SqFt Above 
4113
Style 
Two Story
Water Source 
Public
Zoning 
R25
Interior Features
Appliances 
CooktopDouble OvenDishwasherDisposalMicrowaveRefrigeratorWater HeaterWasherGas Cooktop
Cooling 
ZonedCeiling Fan(s)
Fireplace 
Yes
Fireplace Features 
Gas
Fireplaces 
1
Flooring 
Ceramic TileVinyl
Heating 
Natural GasZoned
Interior 
Ceiling Fan(s)Double VanityEat-in KitchenGranite CountersKitchen IslandPantryRecessed LightingWalk-In Closet(s)Master Downstairs
Window Features 
Insulated Windows
FullBath 
Save
Ask
Tour
Hide
Share
Exterior Features
Construction Details 
BlockFrameHardiPlank Type
Exterior 
Lighting
Fencing 
Back YardFenced
Lot Features 
Cul-De-Sac
Patio And Porch 
Rear PorchFront PorchDeckPorch
Pool Features 
None
Roof 
Shingle
Windows/Doors 
Insulated Windows
Community Features
Association Fee 
$550.0
Association Fee Frequency 
Annually
MLS Area 
64 - Chesterfield
Schools
School District
Unknown
Elementary School
Watkins
Middle School
Midlothian
High School
Midlothian
All or a portion of the multiple Listing information is provided by the Central Virginia Regional Multiple Listing Service, LLC, from a copyrighted compilation of listings. All IDX information is provided exclusively for consumers’ personal, non-commercial use and may not be used for any purpose other than to identify prospective properties consumers may be interested in purchasing. All CVR MLS information provided is deemed reliable but is not guaranteed accurate. The compilation of Listings and each individual Listing are ©2026 Central Virginia Regional Multiple Listing Service, LLC. All rights reserved.


Last checked 2026-09-08 10:45 AM UTC.

Neighborhood & Commute
Source: Walkscore
Save
Ask
Tour
Hide
Share