Save
Ask
Tour
Hide
Share
$738,000
30 Days On Site

9818 Harvest Honey Road
Mechanicsville, VA 23116

For Sale|Single Family Residence|Active
5
Beds
4
Total Baths
3
Full Baths
1
Partial Bath
5,508
SqFt
$134
/SqFt
2013
Built
Subdivision:
Honey Meadows
County:
Hanover
Listing courtesy of Long & Foster REALTORS (804) 432-3408

Due to the health concerns created by Coronavirus we are offering personal 1-1 online video walkthough tours where possible.
9818 Harvest Honey Road9818 Harvest Honey Road9818 Harvest Honey Road9818 Harvest Honey Road
Save
Ask
Tour
Hide
Share

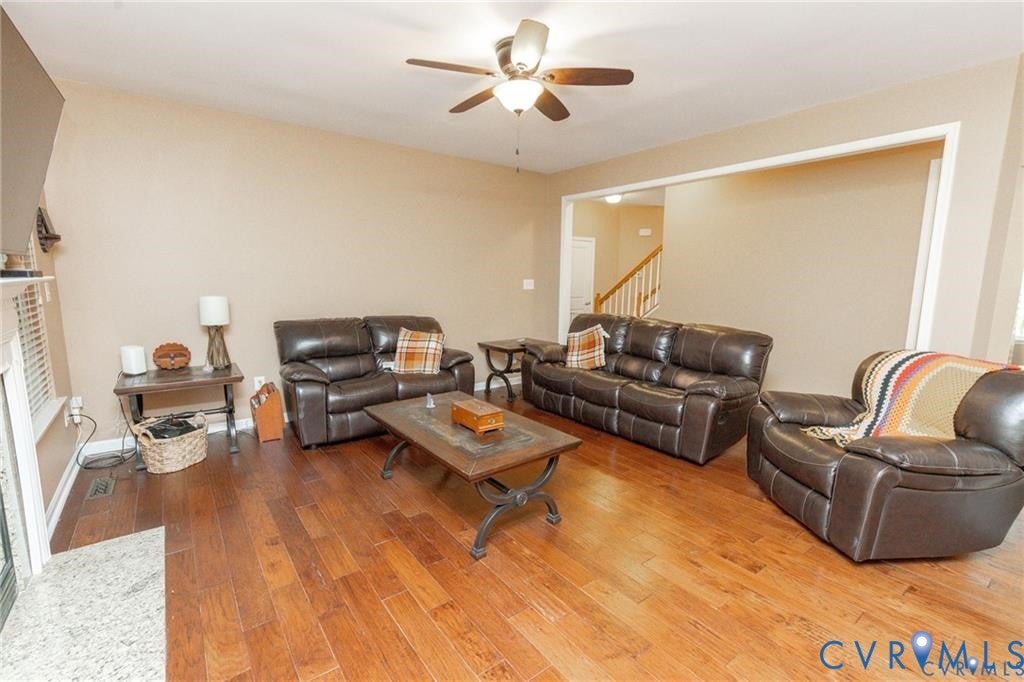
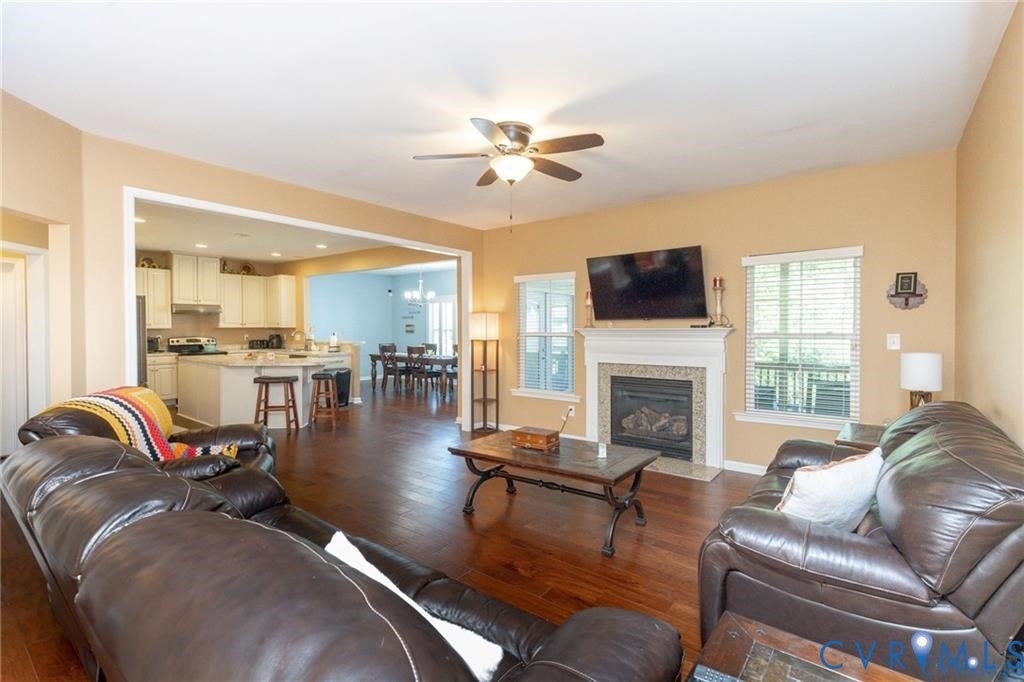
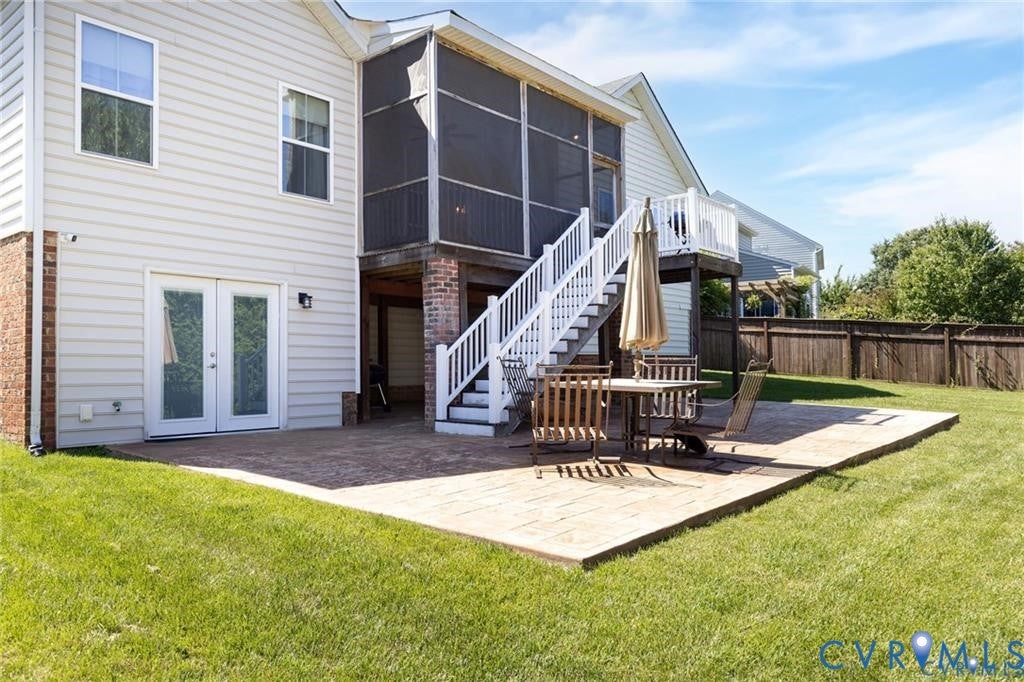
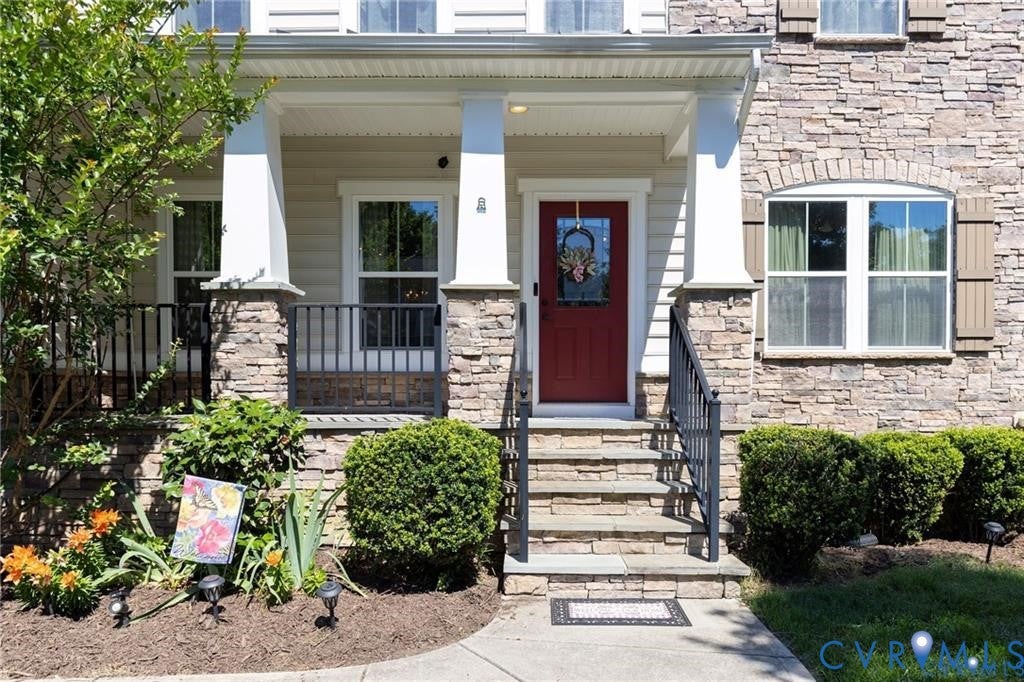
Welcome to 9818 Harvest Honey Rd in the desirable Honey Meadows community, zoned for Atlee High School! Offering over 5,500 finished square feet, 5 bedrooms, 3.5 baths, and a finished walkout basement, this home provides exceptional space and flexibility for today's lifestyle. A covered front stoop welcomes you into the foyer flanked by formal living and dining rooms featuring hardwood floors, decorative moldings, and abundant natural light. The spacious great room boasts a gas fireplace with wood mantel and marble surround and opens seamlessly to the kitchen and morning room. The kitchen features stainless steel appliances, white cabinetry, a walk-in pantry, a large center island with seating and prep space, and a convenient breakfast bar. The adjoining morning room offers ample space for gatherings and showcases custom wood shutters and French doors leading to the screened porch. The first-floor primary suite provides a private retreat with crown molding, a large walk-in closet with built-ins, and an ensuite bath featuring tile floors, a soaking tub, glass-enclosed shower, and granite vanity. A laundry room with shelving and drop-zone potential, half bath, and oversized two-car garage with wheelchair-accessible ramp complete the main level. Upstairs you'll find four additional bedrooms, including an oversized bedroom ideal as a media room, office, or playroom, plus a full hall bath and access to unfinished attic storage. The finished walkout basement expands the living space with a huge family room, additional finished flex room, full bath, and two large unfinished storage areas. Outdoor living shines with a screened porch overlooking the backyard and a massive patio featuring both covered and uncovered areas, perfect for entertaining year-round. Mature trees and landscaping provide privacy while maintaining plenty of usable yard space. Conveniently located near schools, shopping, dining, and major commuter routes, this spacious home offers room to grow both inside and out.

Save
Ask
Tour
Hide
Share
Listing Snapshot
Price 
$738,000
Days On Site 
30 Days
Bedrooms 
5
Inside Area (SqFt) 
5,508 sqft
Total Baths 
4
Full Baths 
3
Partial Baths 
1
Lot Size 
0.22 Acres
Year Built 
2013
MLS Number 
2623585
Status 
Active
Property Tax 
$6,003.72
HOA/Condo/Coop Fees 
$88 monthly
Sq Ft Source 
Assessor
Friends & Family
Recent Activity
2 weeks agoPrice changed to $738,000
2 weeks agoListing updated with changes from the MLS
4 weeks agoListing first seen on site
General Features
Acres 
0.22
Attached Garage 
Yes
Disclosures 
Covenants Restrictions Disclosure
Garage 
Yes
Garage Spaces 
2
Levels 
Two
Number Of Stories 
2
Parking 
AttachedDrivewayGarageGarage Door OpenerPavedGarage Faces RearGarage Faces SideOn Street
Property Sub Type 
Single Family Residence
Security 
Smoke Detector(s)
Sewer 
Public Sewer
SqFt Above 
3654
SqFt Below 
1854
Style 
Two Story
Water Source 
Public
Zoning 
RS
Interior Features
Appliances 
Electric CooktopCooktopDishwasherExhaust FanDisposalGas Water HeaterMicrowaveRange HoodTankless Water Heater
Basement 
FullPartially FinishedWalk-Out Access
Cooling 
Central AirCeiling Fan(s)
Fireplace 
Yes
Fireplace Features 
Gas
Fireplaces 
1
Flooring 
TileWood
Heating 
Forced AirNatural GasExhaust Fan
Interior 
Ceiling Fan(s)Double VanityEat-in KitchenHigh CeilingsKitchen IslandLaminate CountersPantryRecessed LightingWalk-In Closet(s)Master Downstairs
Laundry Features 
Washer Hookup
Window Features 
Insulated WindowsScreens
AdditionalRoom 
Dimensions - 29.0 x 19.6Level - BasementDescription - Unfinished Storage Space
Save
Ask
Tour
Hide
Share
Exterior Features
Construction Details 
FrameVinyl Siding
Exterior 
Lighting
Fencing 
None
Lot Features 
Cul-De-Sac
Patio And Porch 
Rear PorchFront PorchScreenedDeckPorch
Pool Features 
Outdoor PoolIn GroundCommunity
Roof 
Shingle
Windows/Doors 
Insulated WindowsScreens
Community Features
Association Amenities 
ClubhousePoolLandscapingManagementRecreation Facilities
Association Fee 
$88.0
Association Fee Frequency 
Monthly
Community Features 
ClubhousePool
MLS Area 
36 - Hanover
Schools
School District
Unknown
Elementary School
Cool Spring
Middle School
Chickahominy
High School
Atlee
All or a portion of the multiple Listing information is provided by the Central Virginia Regional Multiple Listing Service, LLC, from a copyrighted compilation of listings. All IDX information is provided exclusively for consumers’ personal, non-commercial use and may not be used for any purpose other than to identify prospective properties consumers may be interested in purchasing. All CVR MLS information provided is deemed reliable but is not guaranteed accurate. The compilation of Listings and each individual Listing are ©2026 Central Virginia Regional Multiple Listing Service, LLC. All rights reserved.


Last checked 2026-10-25 10:41 AM UTC.

Neighborhood & Commute
Source: Walkscore
Save
Ask
Tour
Hide
Share