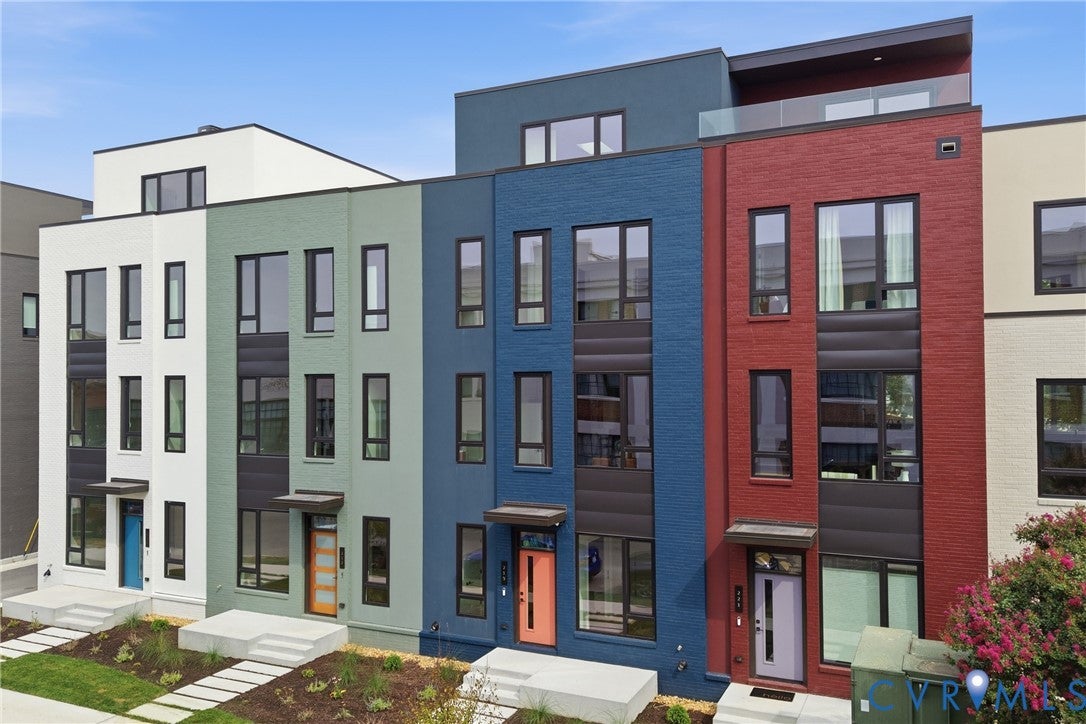
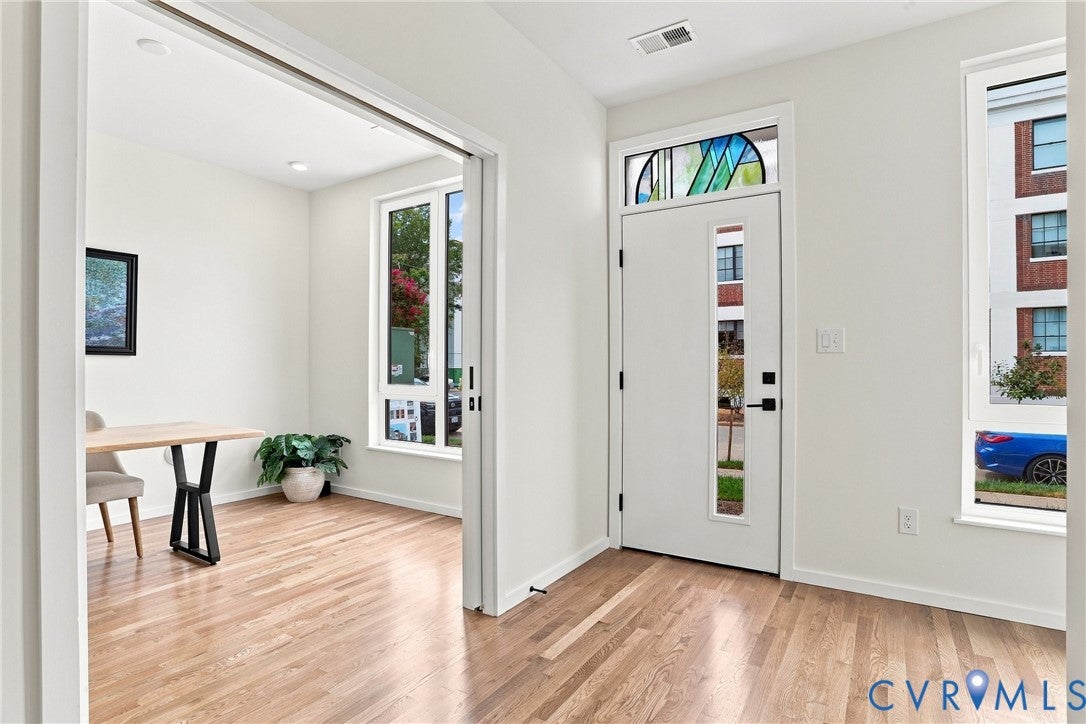
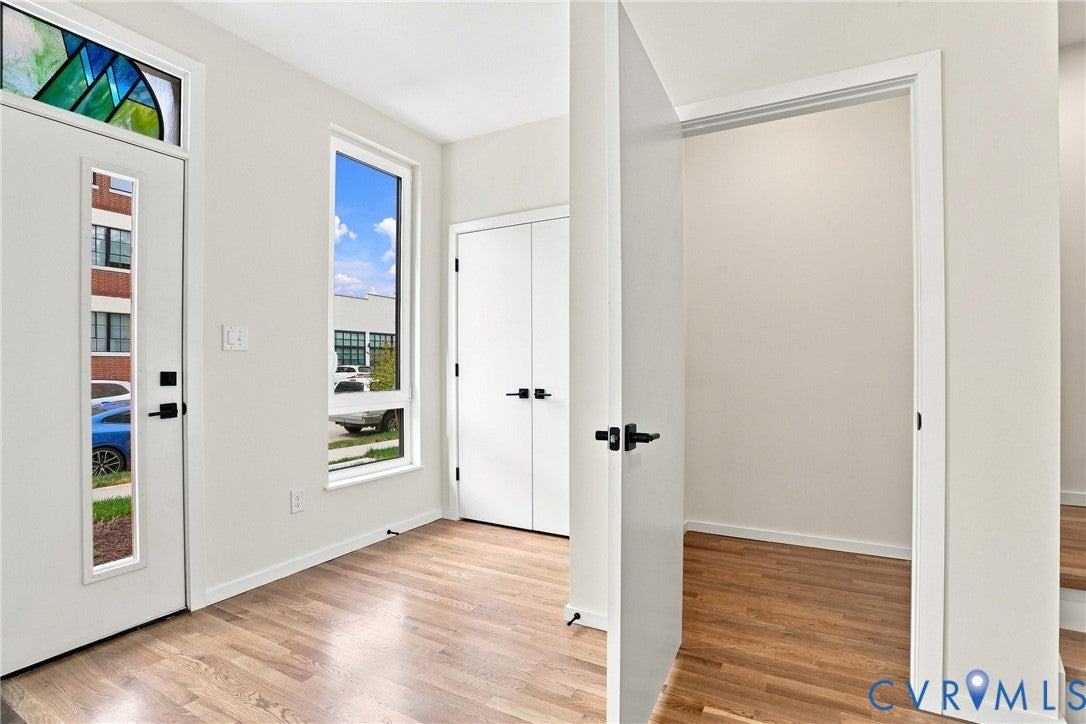
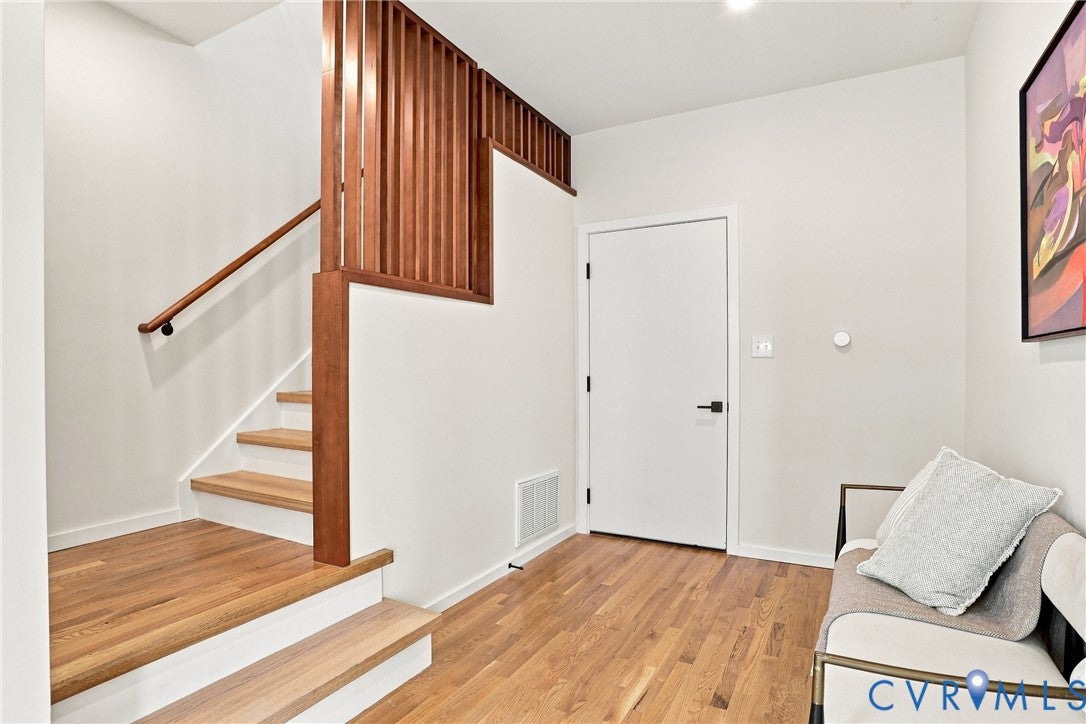
For a limited time, an elevator serving all four levels is included with the next contract at Parkline Townhomes. Located in Richmond’s Historic Fan District, 219 South Stafford Avenue offers 2,950 square feet of thoughtfully designed living space. Inspired by Japandi design, the interior balances clean lines with warm, natural materials, including solid oak flooring, custom maple stair screens, integrated shelving, and handcrafted wood details. The main level features 10-foot ceilings, a chef’s kitchen with a waterfall quartz island, and open living and dining areas filled with natural light. High-performance windows enhance comfort and energy efficiency while preserving the home’s bright, open feel. Upstairs, the fourth-floor family room features a wet bar and opens directly onto a spacious teak roof deck with city views. Three bedrooms, three full baths, two half baths, and a private two-car garage complete the home. Just steps from Cary Street and minutes from Byrd Park and Maymont, 219 South Stafford pairs modern design and everyday convenience with a distinctive Fan District location.
Listing Snapshot
Inside Area (SqFt)
2,950 sqft
HOA/Condo/Coop Fees
$51 monthly
Recent Activity
| 2 months ago | | Listing first seen on site |
| 2 months ago | | Listing updated with changes from the MLS |
General Features
Disclosures
Exempt Disclaimer
Parking
AttachedDirect AccessDrivewayGarageGarage Door OpenerOff StreetOversizedPavedOn Street
Property Condition
New Construction
Property Sub Type
Townhouse
Security
Security SystemSmoke Detector(s)
Interior Features
Appliances
CooktopExhaust FanDisposalGas Water HeaterIce MakerMicrowaveRangeRefrigeratorRange HoodTankless Water HeaterGas Cooktop
Heating
ElectricForced AirHeat PumpNatural GasZonedExhaust Fan
Interior
Wet BarDouble VanityGranite CountersHigh CeilingsKitchen IslandWalk-In Closet(s)Master Downstairs
Laundry Features
Washer Hookup
Window Features
Insulated WindowsSkylight(s)
Exterior Features
Construction Details
BrickFrameSynthetic Stucco
Patio And Porch
Front PorchDeckPorch
Windows/Doors
Insulated WindowsSkylight(s)
Community Features
Accessibility Features
Accessible Elevator InstalledAccessible Entrance
Association Amenities
Landscaping
Association Fee Frequency
Monthly
Schools
High SchoolThomas Jefferson
All or a portion of the multiple Listing information is provided by the Central Virginia Regional Multiple Listing Service, LLC, from a copyrighted compilation of listings. All IDX information is provided exclusively for consumers’ personal, non-commercial use and may not be used for any purpose other than to identify prospective properties consumers may be interested in purchasing. All CVR MLS information provided is deemed reliable but is not guaranteed accurate. The compilation of Listings and each individual Listing are ©2026 Central Virginia Regional Multiple Listing Service, LLC. All rights reserved.

Last checked 2026-10-28 10:17 AM UTC.
Source: Walkscore



Did you know? You can invite friends and family to your search. They can join your search, rate and discuss listings with you.