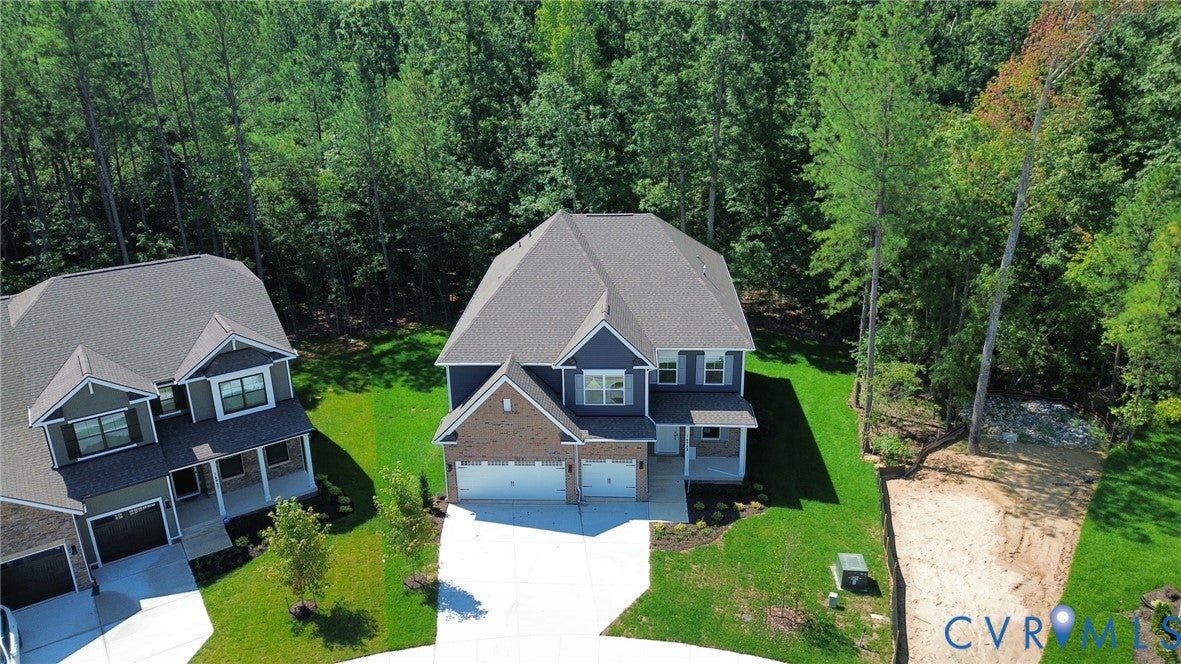
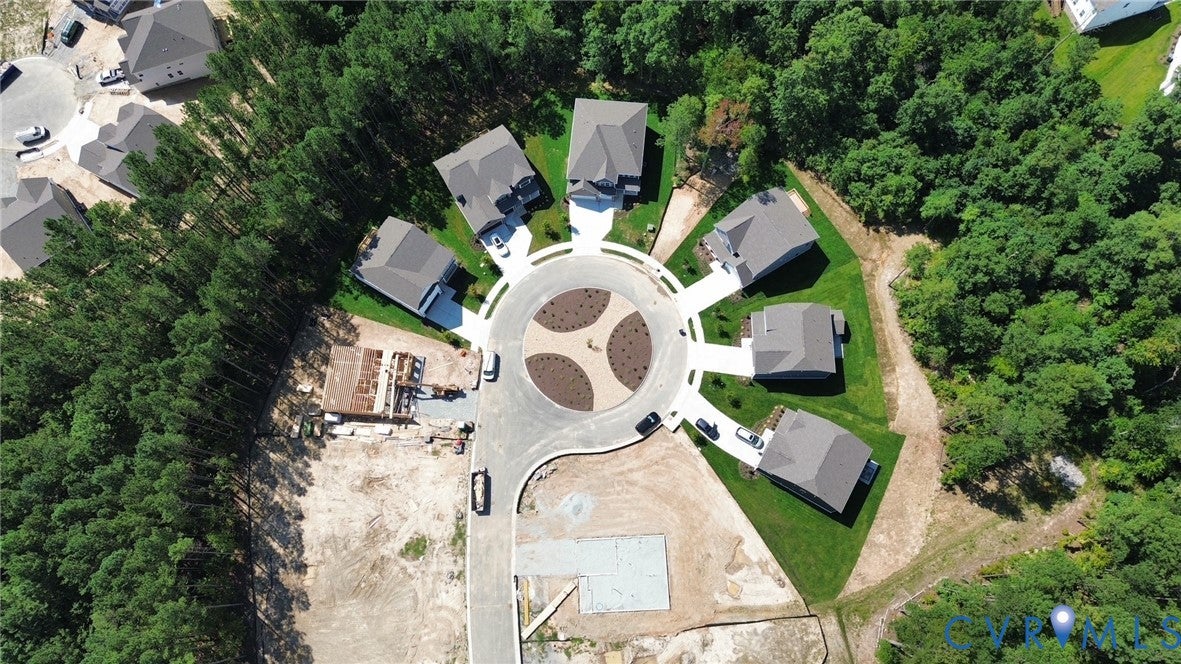
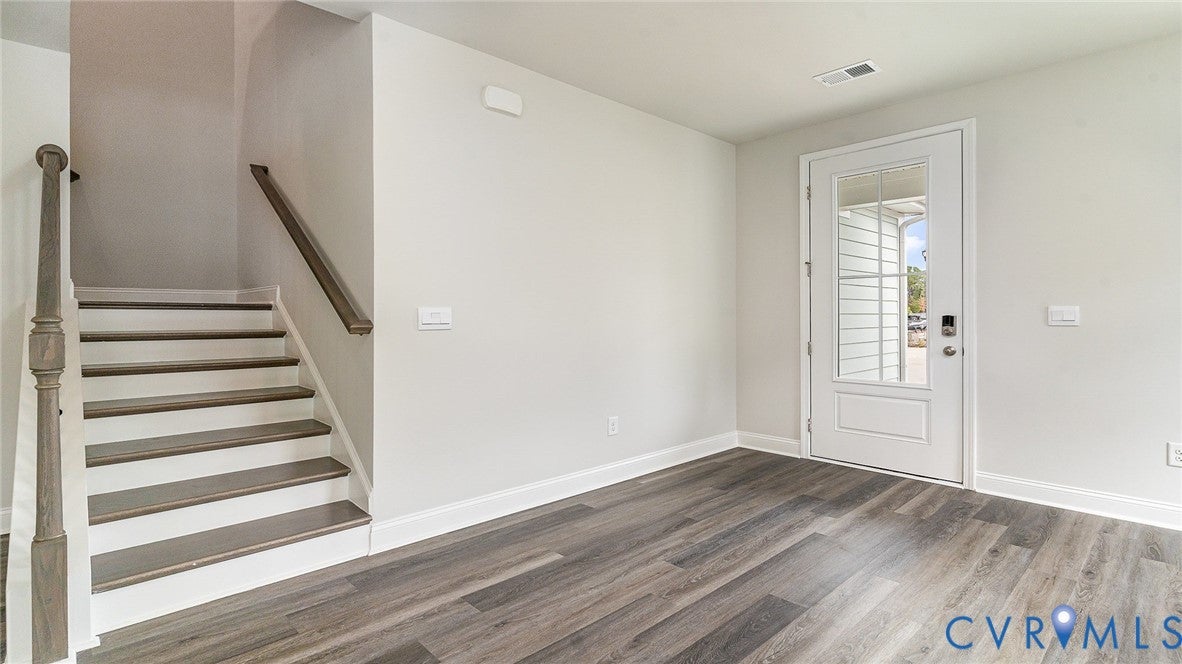
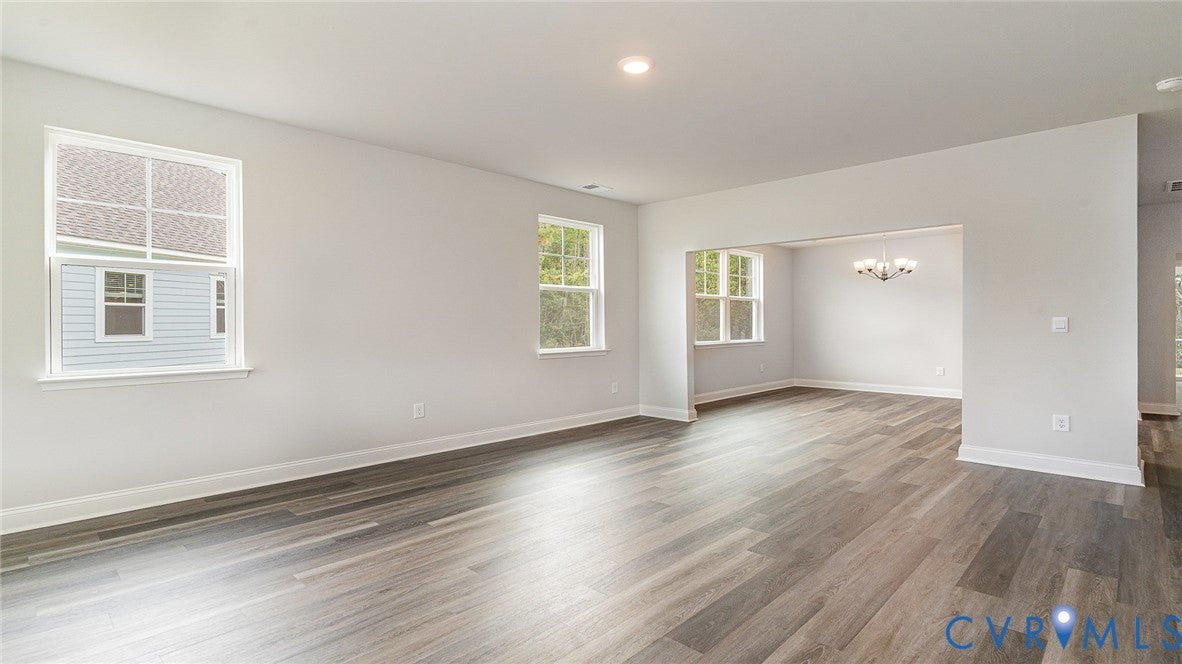
QUICK MOVE-IN! Welcome to The Westerly in desirable Harpers Mill. This stunning 4,084 sq ft home offers 6 bedrooms, 4 full baths, and a 3-car garage. The open-concept floor plan features formal living and dining rooms, a spacious family room, and a chef's kitchen with quartz countertops, large center island, wall oven/microwave combo, and two pantries. A first-floor guest suite provides privacy and convenience. Upstairs, the luxurious primary suite includes dual vanities, a private water closet, and an oversized walk-in closet. Two bedrooms share a Jack-and-Jill bath, while an additional bedroom, full bath, loft, and spacious laundry room complete the second level. Included upgrades/features: tankless water heater, 18x10 deck, crown molding, refrigerator, washer, dryer, and home warranty. Closing cost incentives available with preferred lender. Enjoy resort-style Harpers Mill amenities including a pool with waterslide and splash pad, clubhouse, playground, sports fields, trails, amphitheater, and year-round community events. Photos are representative; actual finishes and features may vary.
Listing Snapshot
Inside Area (SqFt)
4,084 sqft
HOA/Condo/Coop Fees
$66.67 monthly
Recent Activity
| a month ago | | Status changed to Pending |
| a month ago | | Listing updated with changes from the MLS |
| 2 months ago | | Listing first seen on site |
General Features
Disclosures
Owner Is Listing Agent, Exempt Disclaimer
Parking
AttachedDirect AccessDrivewayGarageGarage Door OpenerPaved
Property Condition
New Construction
Property Sub Type
Single Family Residence
Style
Craftsman, Two Story, Transitional
Utilities
Cable Available
Interior Features
Appliances
CooktopDryerDishwasherGas Water HeaterMicrowaveRangeRefrigeratorRange HoodTankless Water HeaterWasherGas CooktopOven
Cooling
Central AirCeiling Fan(s)
Heating
Forced AirNatural Gas
Interior
Tray Ceiling(s)Ceiling Fan(s)Double VanityGranite CountersHigh CeilingsKitchen IslandPantryRecessed LightingWalk-In Closet(s)Master Downstairs
Laundry Features
Washer Hookup
Exterior Features
Construction Details
FrameVinyl Siding
Patio And Porch
Front PorchDeckPorch
Pool Features
Outdoor PoolCommunity
Community Features
Association Amenities
ClubhousePoolTrail(s)
Association Fee Frequency
Quarterly
Community Features
ClubhouseGolfPlaygroundPoolFitness Center
MLS Area
54 - Chesterfield
Schools
Elementary SchoolWinterpock
All or a portion of the multiple Listing information is provided by the Central Virginia Regional Multiple Listing Service, LLC, from a copyrighted compilation of listings. All IDX information is provided exclusively for consumers’ personal, non-commercial use and may not be used for any purpose other than to identify prospective properties consumers may be interested in purchasing. All CVR MLS information provided is deemed reliable but is not guaranteed accurate. The compilation of Listings and each individual Listing are ©2026 Central Virginia Regional Multiple Listing Service, LLC. All rights reserved.

Last checked 2026-10-22 02:09 AM UTC.
Source: Walkscore



Did you know? You can invite friends and family to your search. They can join your search, rate and discuss listings with you.