Save
Ask
Tour
Hide
Share
$740,000
54 Days On Site

8912 First Branch Lane
Chesterfield, VA 23838

For Sale|Single Family Residence|Active
4
Beds
5
Total Baths
4
Full Baths
1
Partial Bath
3,383
SqFt
$219
/SqFt
2004
Built
Subdivision:
First Branch @ Woodland Pond
County:
Chesterfield
Listing courtesy of Real Broker LLC (804) 337-1422

Due to the health concerns created by Coronavirus we are offering personal 1-1 online video walkthough tours where possible.
8912 First Branch Lane8912 First Branch Lane8912 First Branch Lane8912 First Branch Lane
Save
Ask
Tour
Hide
Share

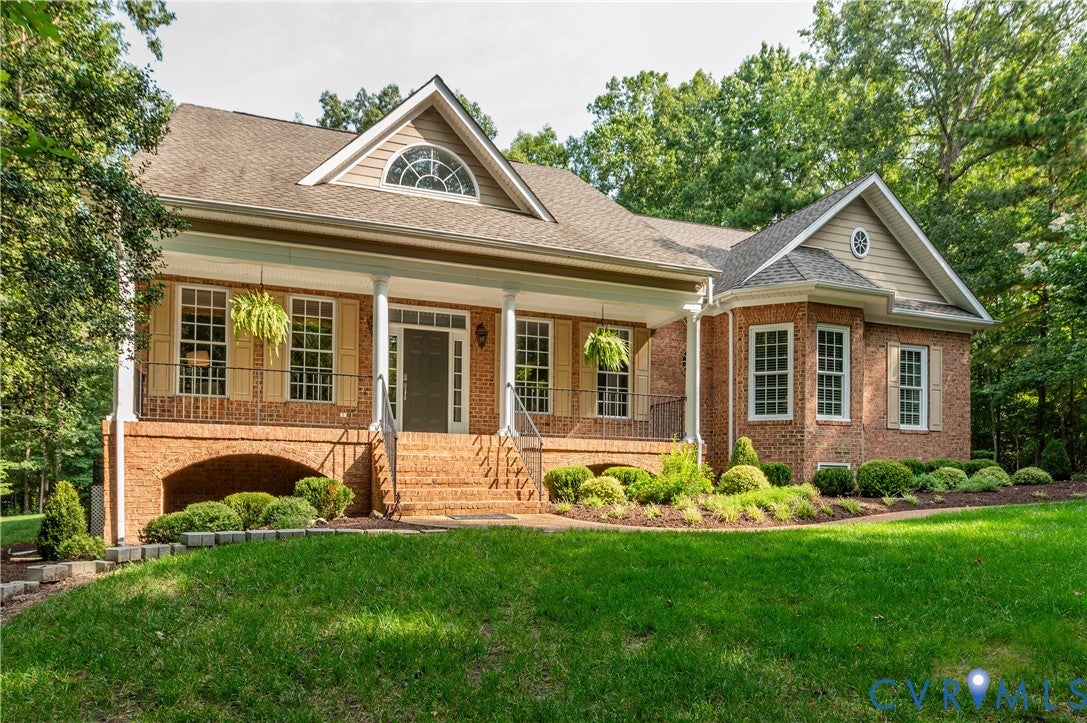
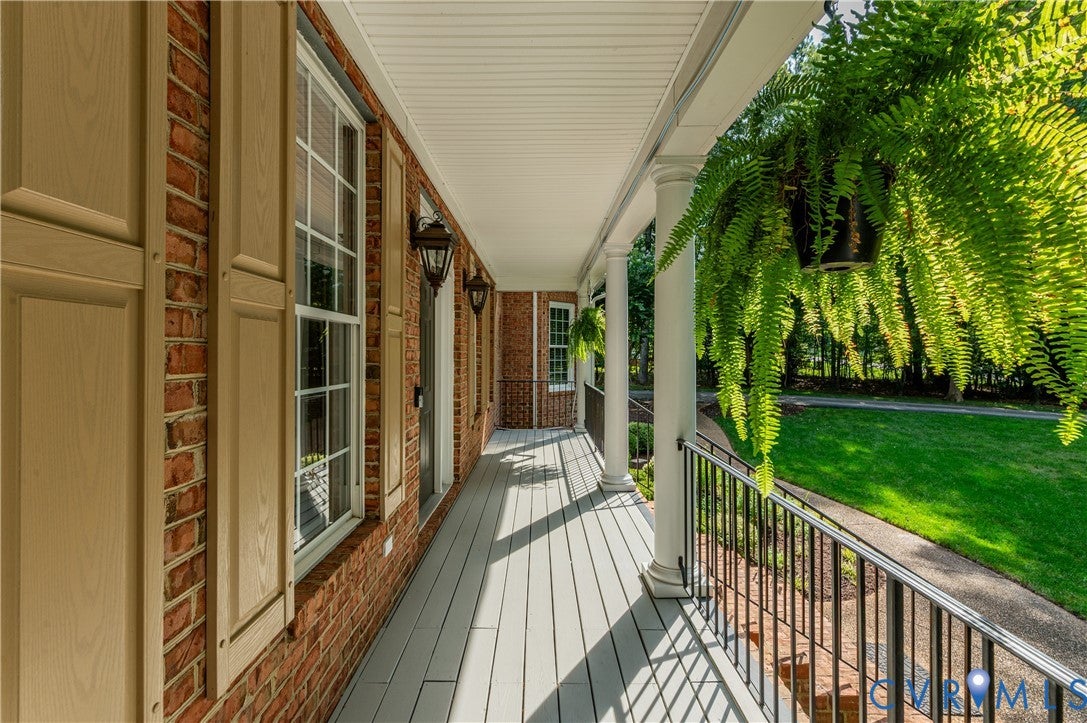
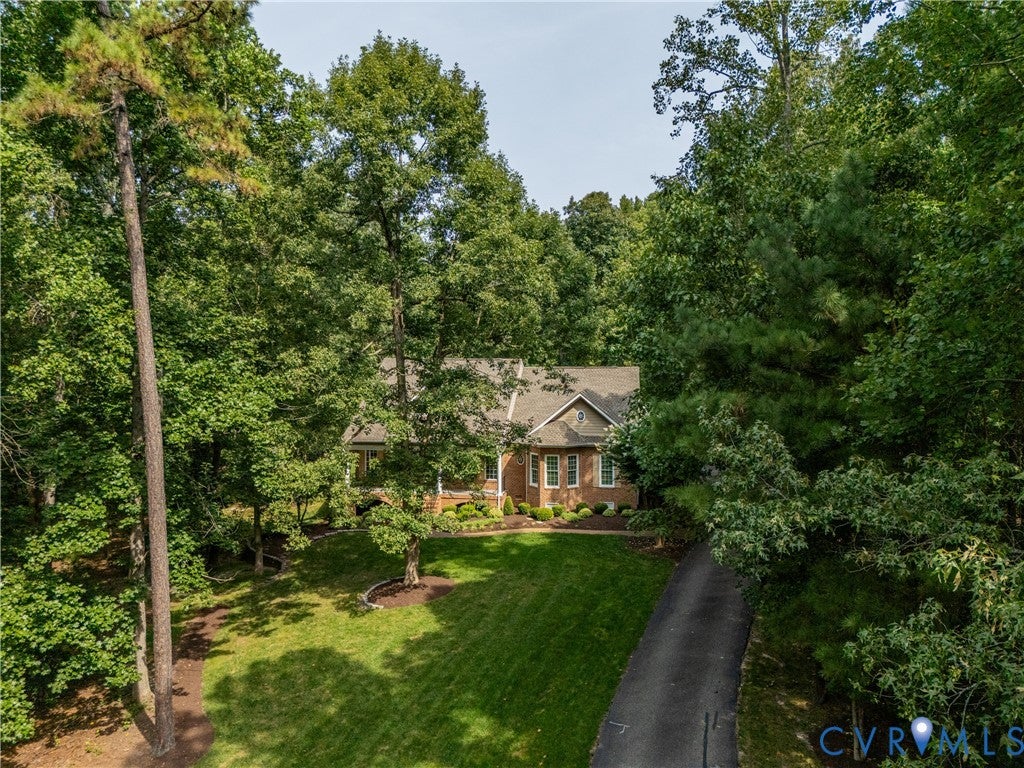
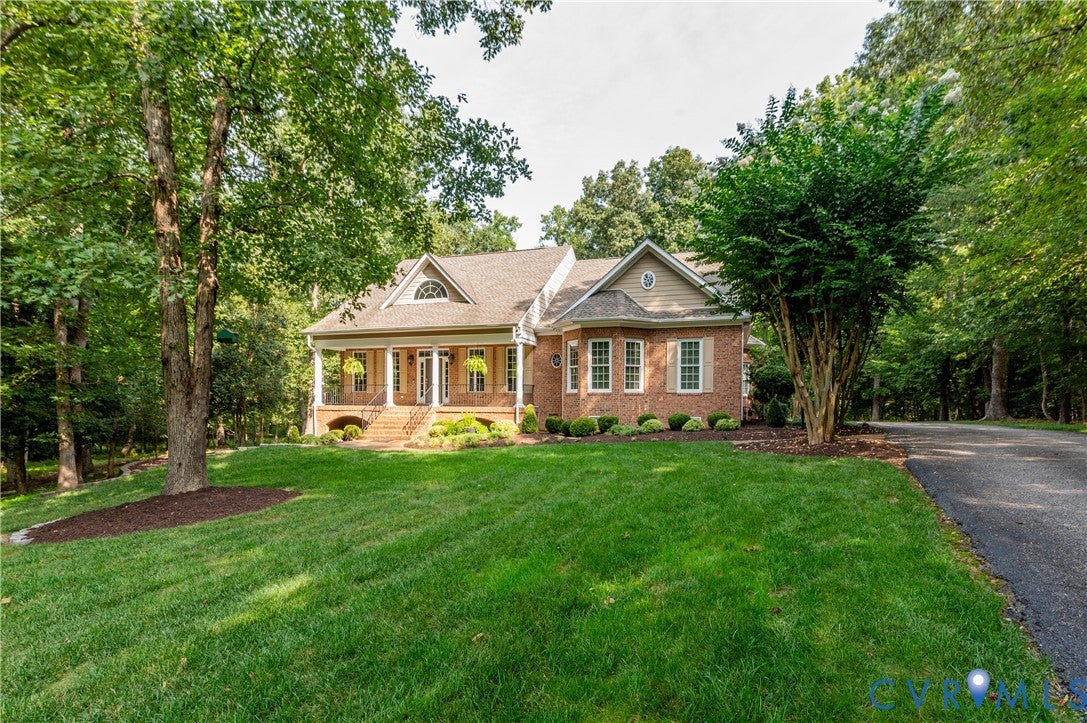
Come home to 2.6 wooded acres and a stately custom brick home in First Branch at Woodland Pond. The mostly private setting is bordered by association-owned land on one side and directly across the street. A welcoming front porch framed by tumbled brick foundation arches leads into a soaring 2-story foyer, where oak hardwood floors flow into a private office with French doors and a formal dining room. At the center of the home, a unique hexagonal rotunda adds architectural interest and creates a beautiful transition between living spaces. The kitchen features quartz countertops, stainless steel appliances, a large pantry, and a sunlit breakfast area overlooking the living room with a fireplace. Two primary suites are conveniently located on the first floor. The main primary suite features high ceilings, tall south-facing windows, 2 oversized closets, and a spa-like ensuite bath with dual vanities, a walk-in shower, and soaking tub. A dedicated laundry room completes the main level. Upstairs, 2 additional bedrooms and 2 full baths offer space for family and guests, along with a sitting area and 2 oversized walk-in attics. Outdoor living is just as inviting, with a screened porch opening to a composite deck and hot tub that conveys. A small fenced area is perfect for pets, while the expansive backyard leads to a private walking trail winding thru the woods to a quiet creek. A detached shed provides additional storage. The oversized 2.5-car attached garage features 12-foot ceilings and additional vertical storage. Other highlights include a dual-zone Trane HVAC system and an expanded 12-zone irrigation system serving the lawn and plant beds, plus a dedicated watering system for hanging plants on the front porch. First Branch offers a quiet, established setting with reasonable HOA fees, optional Woodland Pond amenities, and access to amenities in the adjacent Highlands community, including the golf course and restaurant. For buyers looking for privacy, space, and a thoughtfully designed custom home, this one delivers!

Save
Ask
Tour
Hide
Share
Listing Snapshot
Price 
$740,000
Days On Site 
54 Days
Bedrooms 
4
Inside Area (SqFt) 
3,383 sqft
Total Baths 
5
Full Baths 
4
Partial Baths 
1
Lot Size 
2.596 Acres
Year Built 
2004
MLS Number 
2622991
Status 
Active
Property Tax 
$5,744.95
HOA/Condo/Coop Fees 
$27.5 monthly
Sq Ft Source 
Assessor
Friends & Family
Recent Activity
3 weeks agoPrice changed to $740,000
3 weeks agoListing updated with changes from the MLS
2 months agoListing first seen on site
General Features
Acres 
2.596
Attached Garage 
Yes
Garage 
Yes
Garage Spaces 
2.5
Levels 
One and One Half
Number Of Stories 
1
Parking 
AttachedDirect AccessDrivewayGarageGarage Door OpenerOff StreetOversizedPavedStorage
Parking Spaces 
2
Property Sub Type 
Single Family Residence
Security 
Security SystemSmoke Detector(s)
Sewer 
Septic Tank
SqFt Above 
3383
Style 
Custom
Water Source 
Public
Zoning 
R15
Interior Features
Appliances 
CooktopDishwasherExhaust FanDisposalGas Water HeaterMicrowaveOvenRangeRange HoodGas Cooktop
Basement 
Crawl Space
Cooling 
Central AirHeat PumpZonedAttic FanCeiling Fan(s)
Fireplace 
Yes
Fireplace Features 
Gas
Fireplaces 
1
Flooring 
CarpetTileWood
Heating 
ElectricHeat PumpNatural GasZonedExhaust Fan
Interior 
BookcasesBuilt-in FeaturesCeiling Fan(s)Cathedral Ceiling(s)Double VanityGranite CountersKitchen IslandPantryRecessed LightingWalk-In Closet(s)Master Downstairs
Laundry Features 
Washer Hookup
Spa 
Yes
Window Features 
Insulated WindowsScreens
FullBath 
Save
Ask
Tour
Hide
Share
Exterior Features
Construction Details 
BrickBlockHardiPlank Type
Exterior 
LightingStorageBalcony
Fencing 
None
Other Structures 
Shed(s)
Patio And Porch 
Front PorchScreenedDeckPorch
Pool Features 
Outdoor PoolCommunityFencedIn Ground
Roof 
Composition
Spa 
Yes
Windows/Doors 
Insulated WindowsScreens
Community Features
Association Fee 
$330.0
Association Fee Frequency 
Annually
Community Features 
Pool
MLS Area 
54 - Chesterfield
Schools
School District
Unknown
Elementary School
Gates
Middle School
Matoaca
High School
Matoaca
All or a portion of the multiple Listing information is provided by the Central Virginia Regional Multiple Listing Service, LLC, from a copyrighted compilation of listings. All IDX information is provided exclusively for consumers’ personal, non-commercial use and may not be used for any purpose other than to identify prospective properties consumers may be interested in purchasing. All CVR MLS information provided is deemed reliable but is not guaranteed accurate. The compilation of Listings and each individual Listing are ©2026 Central Virginia Regional Multiple Listing Service, LLC. All rights reserved.


Last checked 2026-10-22 02:04 AM UTC.

Neighborhood & Commute
Source: Walkscore
Save
Ask
Tour
Hide
Share