Save
Ask
Tour
Hide
Share
$579,950
6 Days On Site

8287 Summer Walk Terrace
Mechanicsville, VA 23116

For Sale|Single Family Residence|Active
4
Beds
3
Total Baths
2
Full Baths
1
Partial Bath
2,707
SqFt
$214
/SqFt
1988
Built
Subdivision:
Summer Walk
County:
Hanover
Listing courtesy of RE/MAX Commonwealth (804) 564-1092

Due to the health concerns created by Coronavirus we are offering personal 1-1 online video walkthough tours where possible.
8287 Summer Walk Terrace8287 Summer Walk Terrace8287 Summer Walk Terrace8287 Summer Walk Terrace
Save
Ask
Tour
Hide
Share

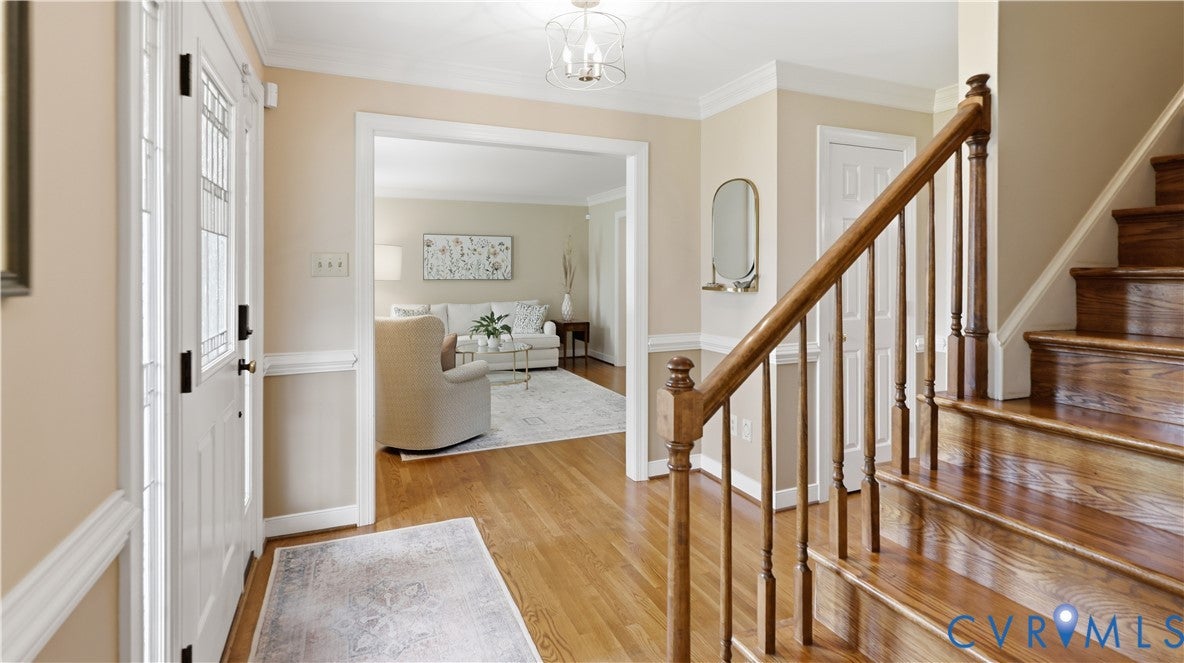
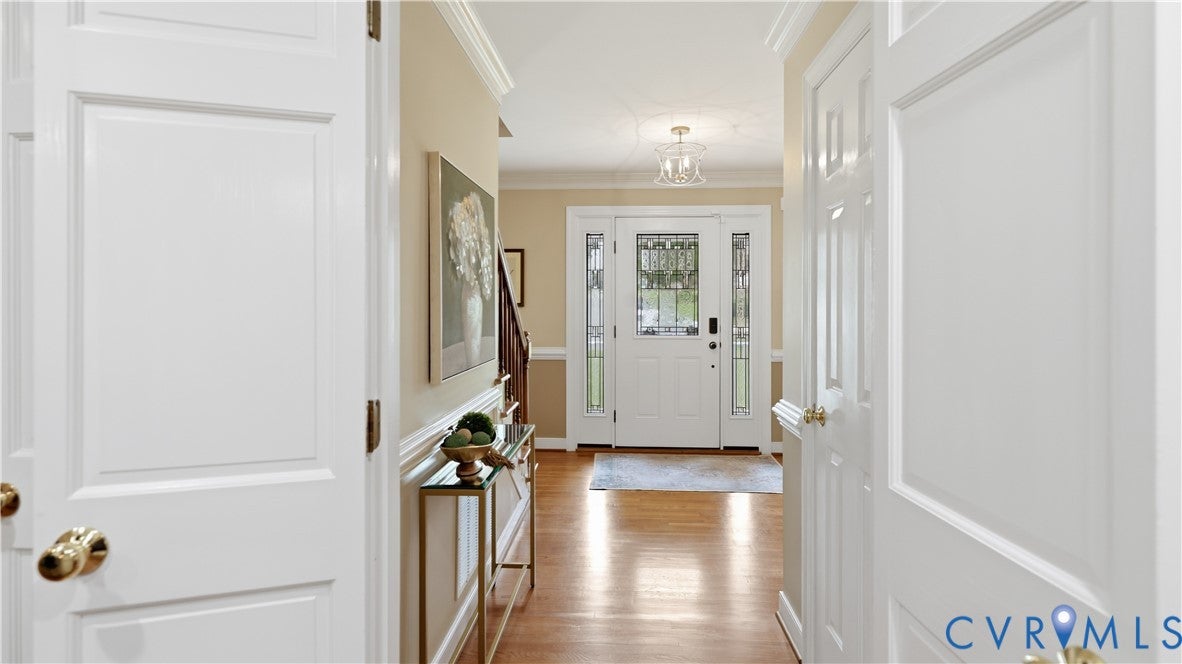
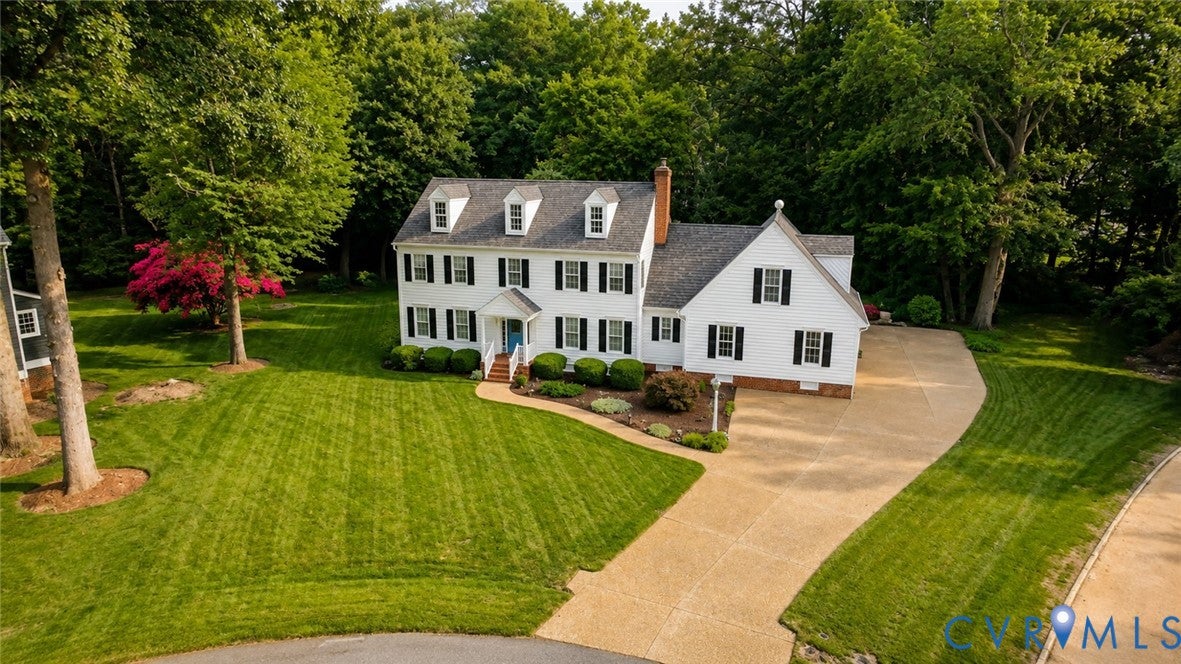
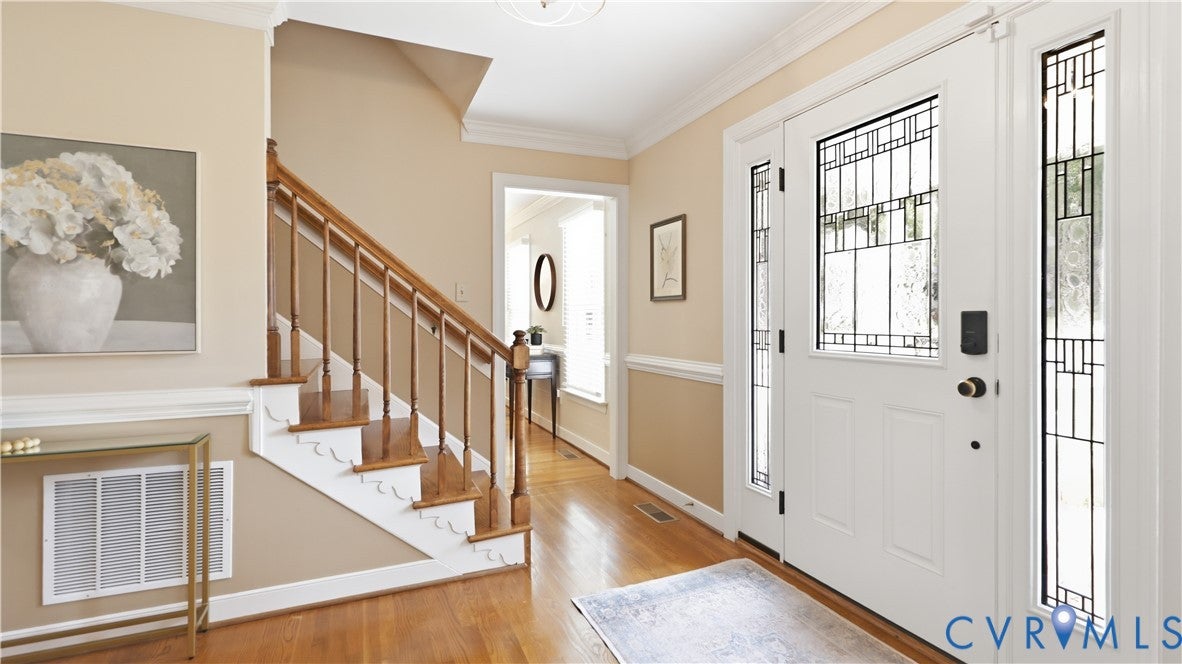
Welcome to this exceptionally well-maintained and cared-for home located in the desirable Summer Walk neighborhood, privately situated at the end of a cul-de-sac with views of the neighborhood Lake! This move-in-ready home features hardwood flooring throughout both levels and a spacious floor plan designed for everyday living and entertaining. As you enter the home, you are greeted by the foyer along with the formal living and dining rooms. The large family room offers plenty of space to relax and features a gas fireplace insert and French doors opening to the screened porch overlooking the private rear yard. The impressive updated kitchen features a large center island, granite countertops, tile backsplash, abundant cabinetry and counter space, a 6-burner Wolf range/oven, Sub-Zero refrigerator, wine refrigerator, and plenty of room for gathering and entertaining. A beautifully appointed powder room with leathered granite countertop and a utility room with sink, complete the first level. Upstairs, you will find four generously sized bedrooms, including the spacious primary suite featuring walk-in closets with custom California Closets systems and a beautifully renovated private bathroom with tile flooring, granite countertops, glass-enclosed shower, and custom built-in cabinets and drawers. The additional bedrooms offer hardwood flooring and easy access to the updated full hall bathroom with granite countertop. A large bonus room located above the garage provides additional flexible living space, while the dual staircase offers convenient access between both levels. Additional features include a stamped concrete patio, rear-entry two-car garage, architectural shingle roof, gutter guards, low-maintenance vinyl siding, tankless hot water heater, central vacuum, irrigation system covering the front, side, and rear yards, walk-up attic storage, and additional second-floor walk-in attic storage. The private rear yard and Lake views provide a wonderful setting for relaxing or entertaining. Welcome to your new Home!

Save
Ask
Tour
Hide
Share
Listing Snapshot
Price 
$579,950
Days On Site 
6 Days
Bedrooms 
4
Inside Area (SqFt) 
2,707 sqft
Total Baths 
3
Full Baths 
2
Partial Baths 
1
Lot Size 
0.62 Acres
Year Built 
1988
MLS® Number 
2622943
Status 
Active
Property Tax 
$3,969
HOA/Condo/Coop Fees 
$42 monthly
Sq Ft Source 
Appraiser
Friends & Family
Recent Activity
3 days agoStatus changed to Active
3 days agoListing updated with changes from the MLS®
6 days agoListing first seen on site
General Features
Acres 
0.62
Attached Garage 
Yes
Garage 
Yes
Garage Spaces 
2
Levels 
Two
Number Of Stories 
2
Parking 
AttachedDrivewayGarageGarage Door OpenerOversizedPavedGarage Faces RearGarage Faces Side
Property Sub Type 
Single Family Residence
Sewer 
Public Sewer
SqFt Above 
2707
Style 
Colonial, Two Story
Utilities 
Cable Available
Water Source 
Public
Zoning 
R2
Interior Features
Appliances 
CooktopDishwasherDisposalOvenRefrigeratorRange HoodTankless Water HeaterGas Cooktop
Basement 
Crawl Space
Cooling 
ZonedCeiling Fan(s)
Fireplace 
Yes
Fireplace Features 
GasMasonryInsert
Fireplaces 
1
Flooring 
CarpetCeramic TileWood
Heating 
ElectricZonedFireplace Insert
Interior 
Ceiling Fan(s)Double VanityGranite CountersHigh Speed InternetKitchen IslandPantryRecessed LightingWired for DataWalk-In Closet(s)Central Vacuum
Laundry Features 
Washer Hookup
Window Features 
Insulated Windows
Save
Ask
Tour
Hide
Share
Exterior Features
Construction Details 
FrameVinyl Siding
Fencing 
None
Lot Features 
LevelCul-De-Sac
Patio And Porch 
Rear PorchScreenedPorch
Pool Features 
None
Roof 
Shingle
View 
Water
Waterfront Features 
Waterfront AccessLake
Waterview 
Water
Windows/Doors 
Insulated Windows
Community Features
Association Amenities 
LandscapingManagement
Association Dues 
504
Community Features 
Lake
HOA Fee Frequency 
Annually
MLS Area 
44 - Hanover
Schools
School District
Unknown
Elementary School
Washington Henry
Middle School
Chickahominy
High School
Atlee
All or a portion of the multiple Listing information is provided by the Central Virginia Regional Multiple Listing Service, LLC, from a copyrighted compilation of listings. All IDX information is provided exclusively for consumers’ personal, non-commercial use and may not be used for any purpose other than to identify prospective properties consumers may be interested in purchasing. All CVR MLS information provided is deemed reliable but is not guaranteed accurate. The compilation of Listings and each individual Listing are ©2026 Central Virginia Regional Multiple Listing Service, LLC. All rights reserved.


Last checked 2026-08-28 08:18 PM UTC.

Neighborhood & Commute
Source: Walkscore
Save
Ask
Tour
Hide
Share