Save
Ask
Tour
Hide
Share
$749,999
2 Days On Site

11318 River Road
Chesterfield, VA 23838

For Sale|Single Family Residence|Active
4
Beds
3
Total Baths
3
Full Baths
2,497
SqFt
$300
/SqFt
2006
Built
Subdivision:
None
County:
Chesterfield
Listing courtesy of Samson Properties (804) 389-9865

Due to the health concerns created by Coronavirus we are offering personal 1-1 online video walkthough tours where possible.
11318 River Road11318 River Road11318 River Road11318 River Road
Save
Ask
Tour
Hide
Share

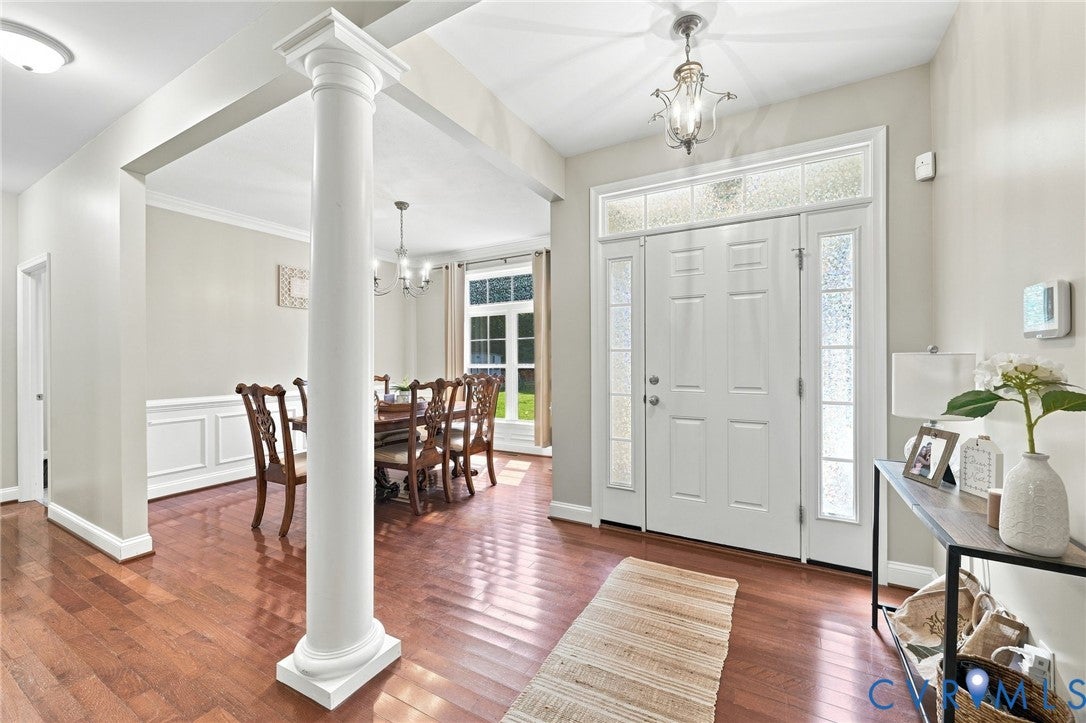
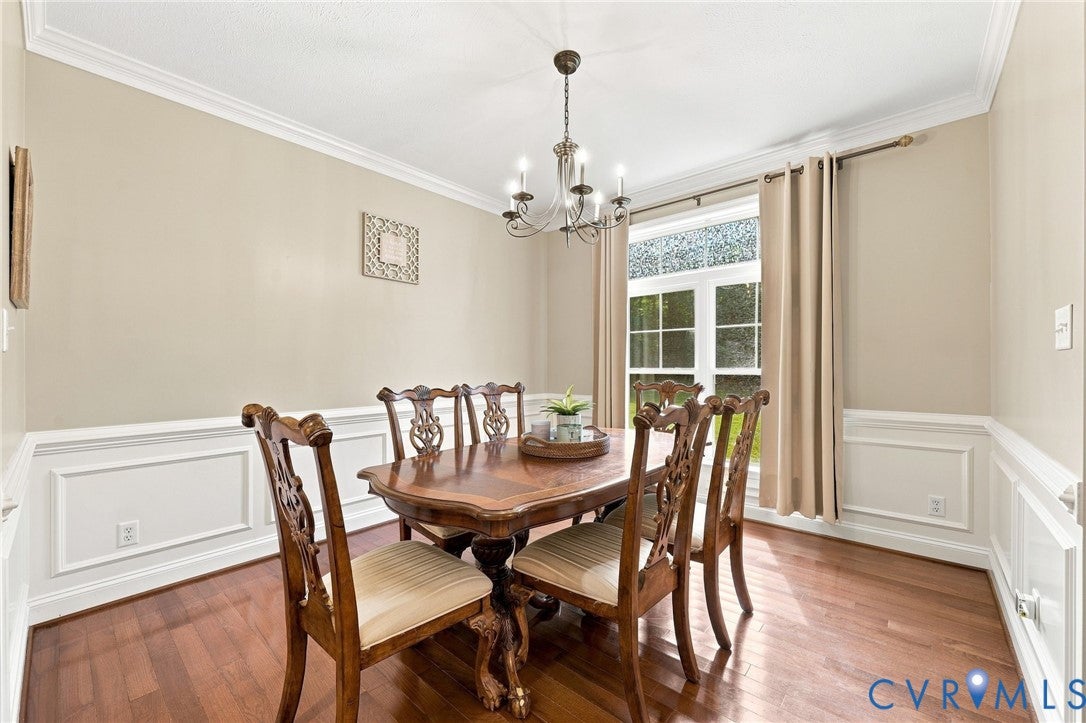
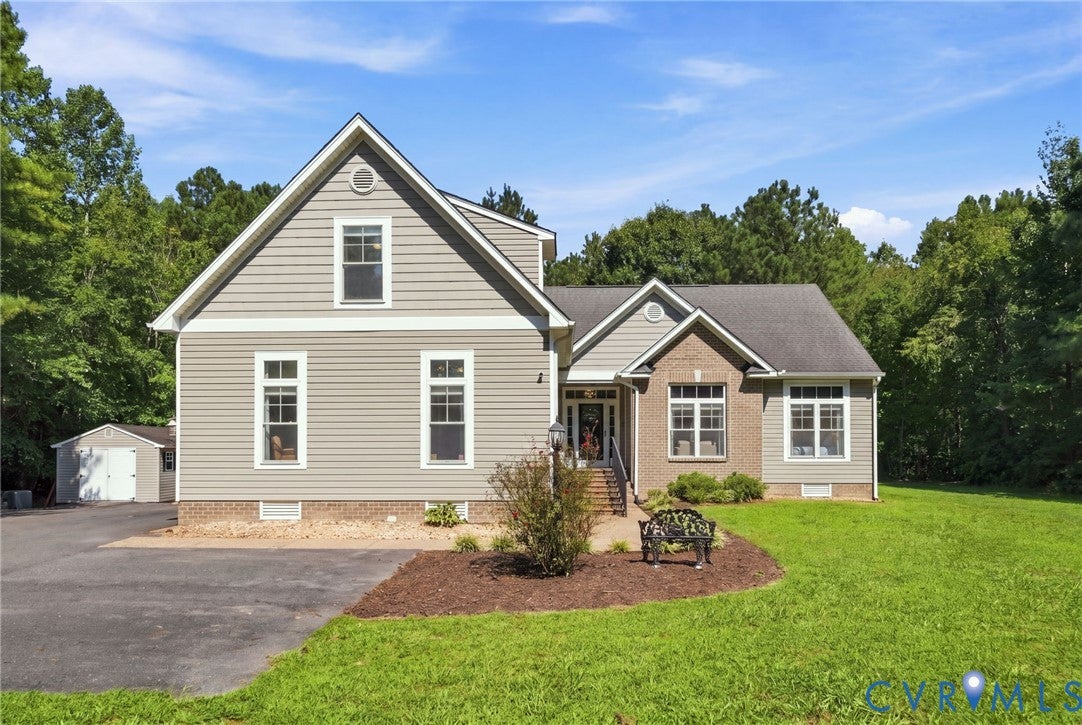
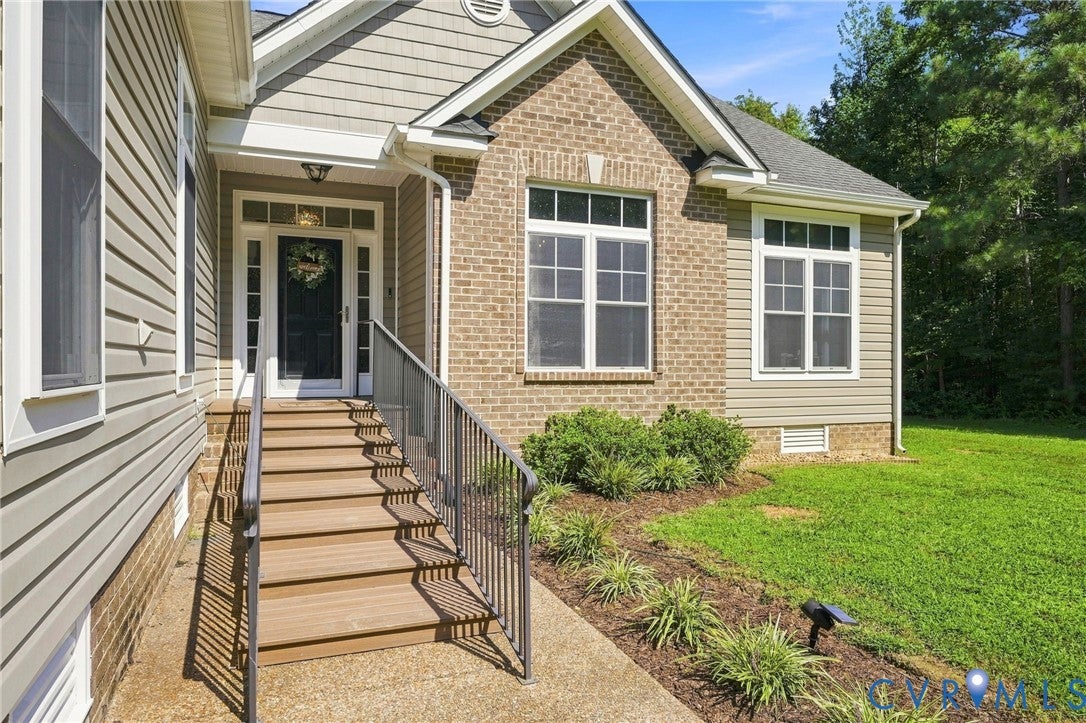
Beautiful open-concept home offering 2497 sq ft with 4 Bedrooms and 3 Full baths, nestled in a private, park-like 14+ acre setting in the heart of Chesterfield. The spacious Primary Bedroom features a bay window to enjoy wildlife and amazing views! Primary Bath is handicap equipped with grab bars and ceramic tiled roll-in shower that could easily be converted to a luxurious Tub area. A separate Shower and large walk-in Closet provide additional comfort and convenience. Two additional Bedrooms and a Full Bath on main level PLUS large 4th Bedroom, Full Bath and Walk-in Closet on second level. Great Bonus Room/Man Cave/private Home Office! The main level is designed for everyday living plus entertaining featuring a Formal Dining room with detailed Moldings, an open Family Room with see-through Fireplace connecting to a Den/Playroom. The bright Kitchen includes a Breakfast Nook and Bar seating, solid-surface counters and stainless appliances. Well maintained hardwood flooring flows throughout these spaces. Just off the eating area is a Screened porch giving more opportunity to relax and enjoy peaceful views and abundant wildlife! An attached 2 Car Garage includes workshop cabinets with countertops and plenty of storage with direct access into a separate Utility room with additional storage. A detached Shed and Carport provide added convenience and storage. This property offers privacy and tranquility with convenience to shopping, major roadways and great schools!

Save
Ask
Tour
Hide
Share
Listing Snapshot
Price 
$749,999
Days On Site 
2 Days
Bedrooms 
4
Inside Area (SqFt) 
2,497 sqft
Total Baths 
3
Full Baths 
3
Partial Baths 
N/A
Lot Size 
14.3 Acres
Year Built 
2006
MLS® Number 
2622898
Status 
Active
Property Tax 
$5,399
HOA/Condo/Coop Fees 
N/A
Sq Ft Source 
Assessor
Friends & Family
Recent Activity
3 days agoListing first seen on site
3 days agoListing updated with changes from the MLS®
General Features
Acres 
14.3
Attached Garage 
Yes
Disclosures 
Disclosure On File, Familial Relation
Garage 
Yes
Garage Spaces 
2
Levels 
One and One Half
Number Of Stories 
1
Parking 
AttachedDirect AccessDrivewayGarageGarage Door OpenerPaved
Parking Spaces 
2
Property Sub Type 
Single Family Residence
Sewer 
Septic Tank
SqFt Above 
2497
Style 
Transitional
Water Source 
Public
Interior Features
Appliances 
CooktopDishwasherElectric Water Heater
Basement 
Crawl Space
Cooling 
Central AirCeiling Fan(s)
Fireplace 
Yes
Fireplaces 
1
Flooring 
Ceramic TileWood
Heating 
ElectricHeat Pump
Interior 
Ceiling Fan(s)Cathedral Ceiling(s)Eat-in KitchenPantryWalk-In Closet(s)Master Downstairs
Laundry 
Dimensions - 8.6 x 5.8Level - FirstDescription - Ceramic Tile, Storage Shelfs
Save
Ask
Tour
Hide
Share
Exterior Features
Construction Details 
BlockFrameVinyl Siding
Exterior 
Storage
Fencing 
None
Other Structures 
Shed(s)
Patio And Porch 
ScreenedPorch
Pool Features 
None
Roof 
Composition
Community Features
Accessibility Features 
Accessible Full BathGrip-Accessible FeaturesAccessible Entrance
MLS Area 
54 - Chesterfield
Schools
School District
Unknown
Elementary School
Matoaca
Middle School
Matoaca
High School
Matoaca
All or a portion of the multiple Listing information is provided by the Central Virginia Regional Multiple Listing Service, LLC, from a copyrighted compilation of listings. All IDX information is provided exclusively for consumers’ personal, non-commercial use and may not be used for any purpose other than to identify prospective properties consumers may be interested in purchasing. All CVR MLS information provided is deemed reliable but is not guaranteed accurate. The compilation of Listings and each individual Listing are ©2026 Central Virginia Regional Multiple Listing Service, LLC. All rights reserved.


Last checked 2026-08-26 12:19 AM UTC.

Neighborhood & Commute
Source: Walkscore
Save
Ask
Tour
Hide
Share