Save
Ask
Tour
Hide
Share
$749,900
4 Days On Site

8136 Lake Margaret Terrace
Chesterfield, VA 23838

For Sale|Single Family Residence|Active
4
Beds
4
Total Baths
4
Full Baths
4,077
SqFt
$184
/SqFt
2022
Built
Subdivision:
The Highlands
County:
Chesterfield
Listing courtesy of Real Broker LLC (804) 205-6027

Due to the health concerns created by Coronavirus we are offering personal 1-1 online video walkthough tours where possible.
8136 Lake Margaret Terrace8136 Lake Margaret Terrace8136 Lake Margaret Terrace8136 Lake Margaret Terrace
Save
Ask
Tour
Hide
Share

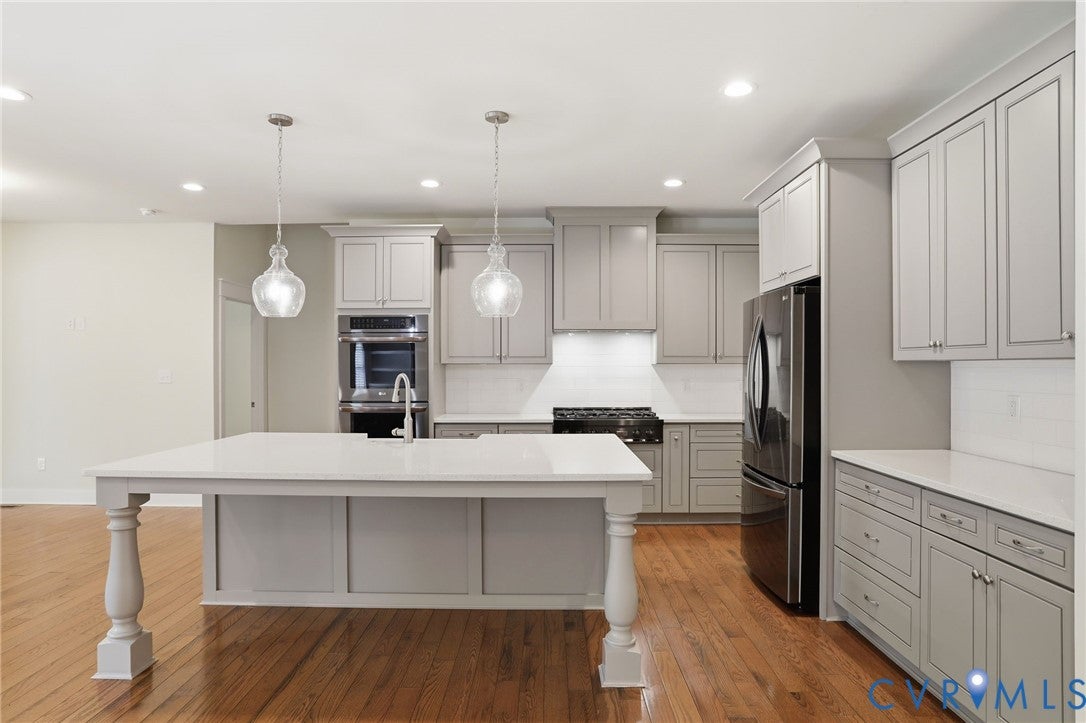
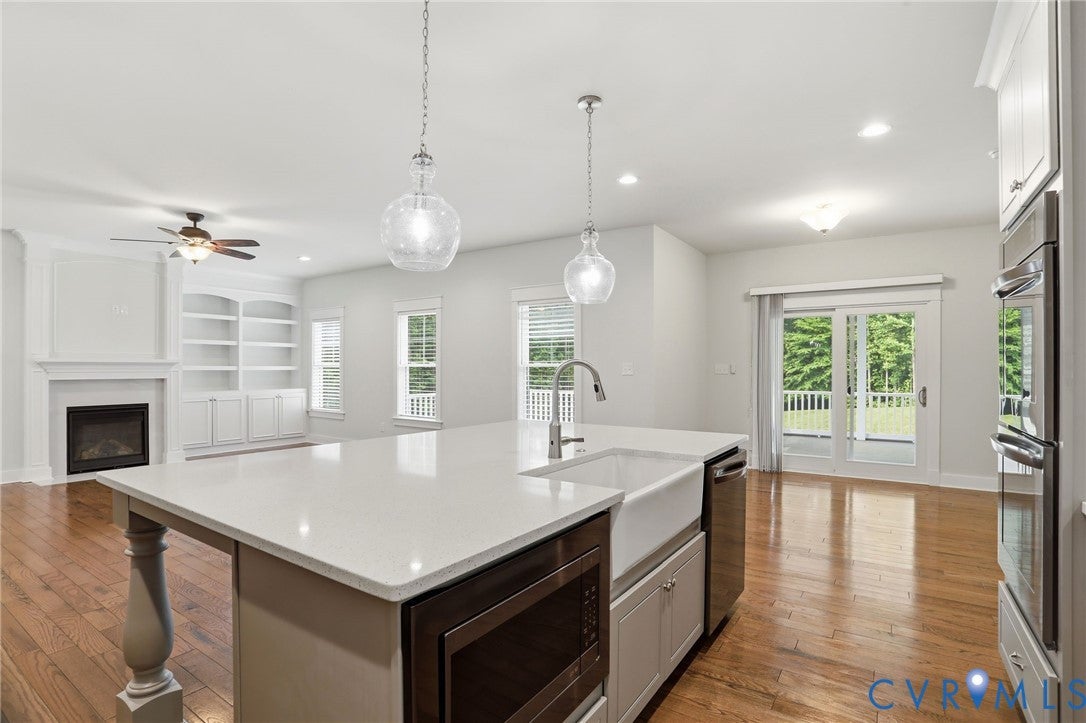
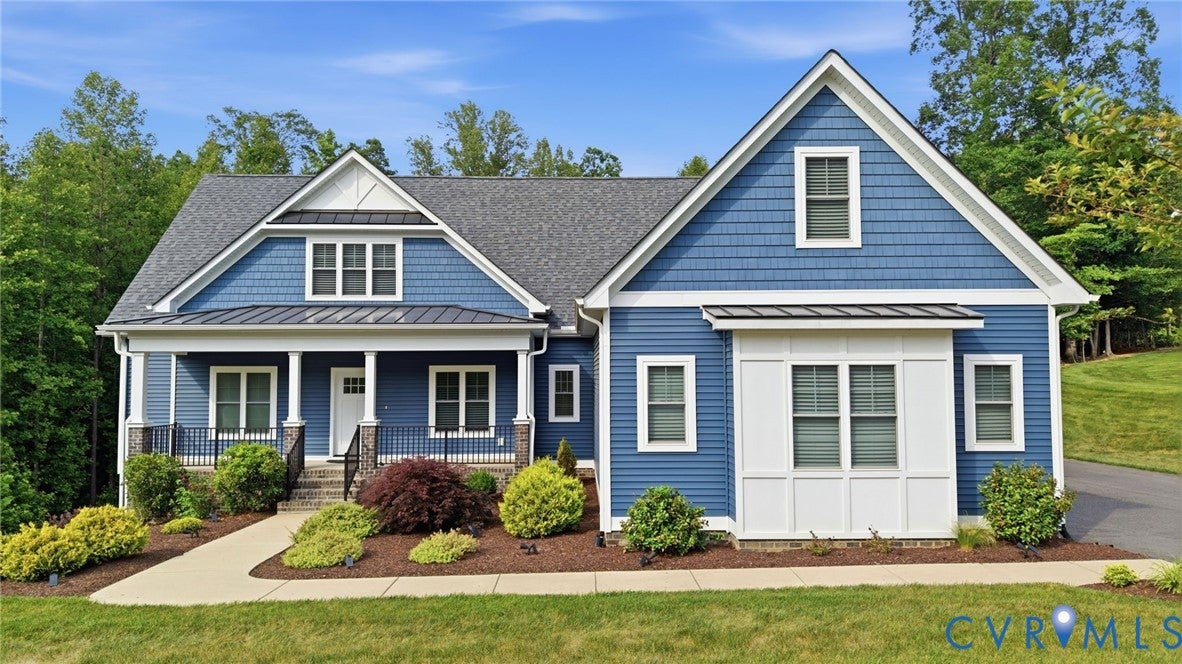
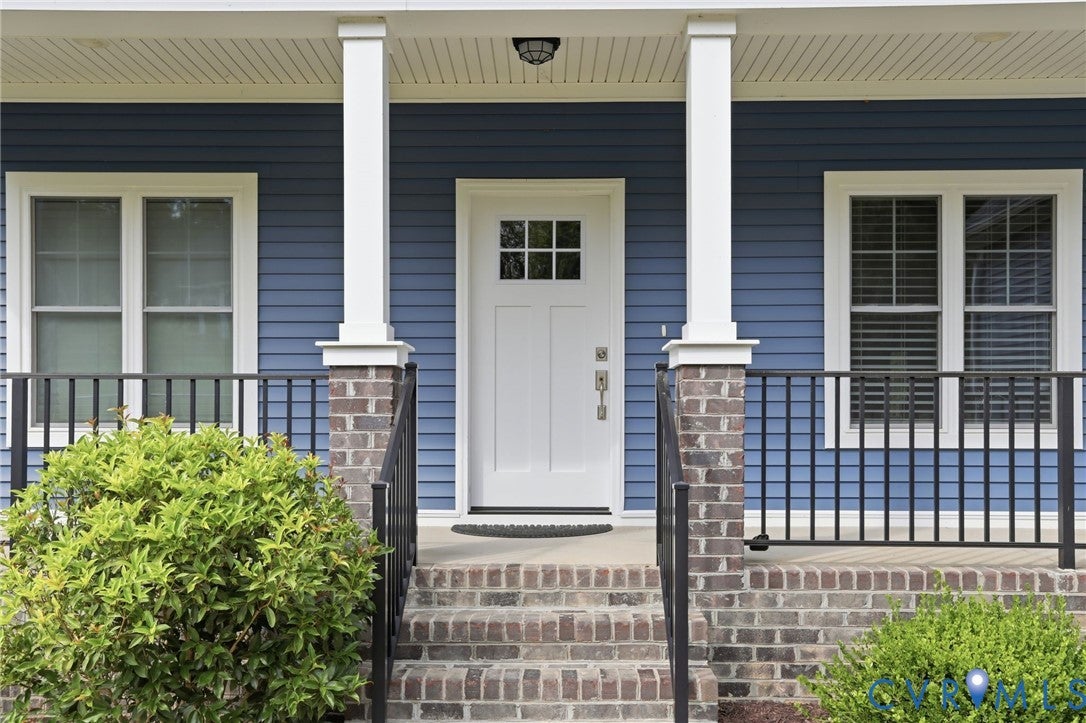
Nearly two acres, more than 4,000 square feet, and a home that is just a few years old—8136 Lake Margaret Terrace brings together a combination that can be hard to find in Chesterfield. Built in 2022, the home offers generous living space across multiple levels, a first-floor primary suite, finished walk-out basement, and an oversized three-car garage, all within the amenity-rich Lake Margaret community. Step inside to soaring ceilings, elegant millwork, custom built-ins, coffered ceilings, and abundant natural light that give the home a polished yet comfortable feel. The open layout keeps the main living spaces connected, with a spacious kitchen featuring extensive cabinetry, premium appliances, gas cooking, double wall ovens, generous workspace, and an oversized island at the center of it all. The first-floor primary suite includes a spacious walk-in closet and spa-inspired bath, while additional bedrooms and full baths provide flexibility for family, guests, or work-from-home needs. Downstairs, the finished walk-out basement adds another level of usable living space with plenty of room to make it your own. Just off the main level, a screened covered deck overlooks the expansive backyard and creates an easy connection to the outdoors. An oversized three-car side-load garage, large paved driveway, irrigation system, walk-in attic, and abundant storage add the kind of practical space that is often hard to find. Beyond the home, Lake Margaret offers a lifestyle all its own. Residents enjoy a clubhouse, pool, tennis and basketball courts, playgrounds, jogging paths, a boat ramp and dock, RV and boat storage, putting green, lake access, and beautifully maintained common areas. Yard maintenance and landscaping are included through the HOA, leaving more time to enjoy the community and everything nearby, with shopping, dining, and major routes throughout Chesterfield within easy reach.

Save
Ask
Tour
Hide
Share
Listing Snapshot
Price 
$749,900
Days On Site 
4 Days
Bedrooms 
4
Inside Area (SqFt) 
4,077 sqft
Total Baths 
4
Full Baths 
4
Partial Baths 
N/A
Lot Size 
1.805 Acres
Year Built 
2022
MLS® Number 
2622891
Status 
Active
Property Tax 
$6,038.65
HOA/Condo/Coop Fees 
$260 monthly
Sq Ft Source 
Assessor
Friends & Family
Recent Activity
4 days agoListing first seen on site
4 days agoListing updated with changes from the MLS®
General Features
Acres 
1.805
Attached Garage 
Yes
Garage 
Yes
Garage Spaces 
3
Levels 
One and One Half
Number Of Stories 
1
Parking 
AttachedDrivewayGarageGarage Door OpenerOff StreetOversizedPavedGarage Faces RearGarage Faces SideBoatRV Access/Parking
Pets 
Yes
Property Sub Type 
Single Family Residence
Security 
Smoke Detector(s)
Sewer 
Septic Tank
SqFt Above 
3012
SqFt Below 
1065
Style 
Two Story
Water Source 
Public
Zoning 
R25
Interior Features
Appliances 
CooktopDouble OvenDryerDishwasherExhaust FanFreezerDisposalInstant Hot WaterMicrowaveRangeRefrigeratorRange HoodTankless Water HeaterGas CooktopOven
Basement 
FullWalk-Out Access
Cooling 
Central AirElectricZonedCeiling Fan(s)
Fireplace 
Yes
Fireplace Features 
Gas
Fireplaces 
1
Flooring 
Wood
Heating 
ElectricZonedExhaust Fan
Interior 
BookcasesBuilt-in FeaturesCeiling Fan(s)Double VanityEat-in KitchenGranite CountersHigh CeilingsKitchen IslandPantryRecessed LightingWalk-In Closet(s)Master Downstairs
Window Features 
Insulated Windows
Office 
Dimensions - 9.1 x 21.2Level - SecondDescription - Bonus room
Save
Ask
Tour
Hide
Share
Exterior Features
Construction Details 
FrameVinyl SidingHardiPlank Type
Exterior 
Storage
Fencing 
None
Lot Features 
LandscapedLevel
Other Structures 
Garage(s)Storage
Patio And Porch 
Front PorchScreenedDeckPorch
Pool Features 
Outdoor PoolCommunity
Roof 
Shingle
View 
Water
Waterview 
Water
Windows/Doors 
Insulated Windows
Community Features
Accessibility Features 
Therapeutic Whirlpool
Association Amenities 
ClubhousePoolLandscapingManagementRecreation FacilitiesTrail(s)
Association Dues 
260
Community Features 
ClubhouseGolfLakePlaygroundPoolTennis Court(s)
HOA Fee Frequency 
Monthly
MLS Area 
54 - Chesterfield
Senior Community 
Yes
Schools
School District
Unknown
Elementary School
Ettrick
Middle School
Matoaca
High School
Matoaca
All or a portion of the multiple Listing information is provided by the Central Virginia Regional Multiple Listing Service, LLC, from a copyrighted compilation of listings. All IDX information is provided exclusively for consumers’ personal, non-commercial use and may not be used for any purpose other than to identify prospective properties consumers may be interested in purchasing. All CVR MLS information provided is deemed reliable but is not guaranteed accurate. The compilation of Listings and each individual Listing are ©2026 Central Virginia Regional Multiple Listing Service, LLC. All rights reserved.


Last checked 2026-08-26 01:16 AM UTC.

Neighborhood & Commute
Source: Walkscore
Save
Ask
Tour
Hide
Share