Save
Ask
Tour
Hide
Share
$1,100,000
19 Days On Site

13902 Dunkeld Terrace
Midlothian, VA 23113

Single Family Residence|Pending
3
Beds
5
Total Baths
3
Full Baths
2
Partial Baths
3,680
SqFt
$299
/SqFt
2002
Built
Subdivision:
Salisbury
County:
Chesterfield
Listing courtesy of Long & Foster REALTORS (804) 380-8110

Due to the health concerns created by Coronavirus we are offering personal 1-1 online video walkthough tours where possible.
13902 Dunkeld Terrace13902 Dunkeld Terrace13902 Dunkeld Terrace13902 Dunkeld Terrace
Save
Ask
Tour
Hide
Share

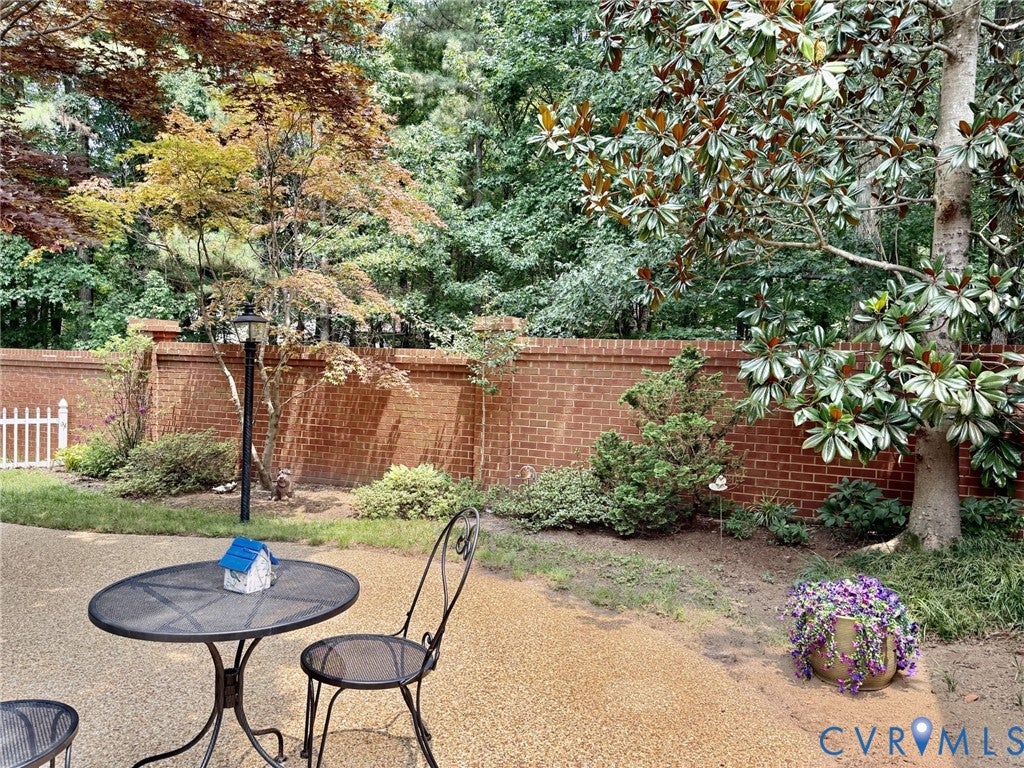
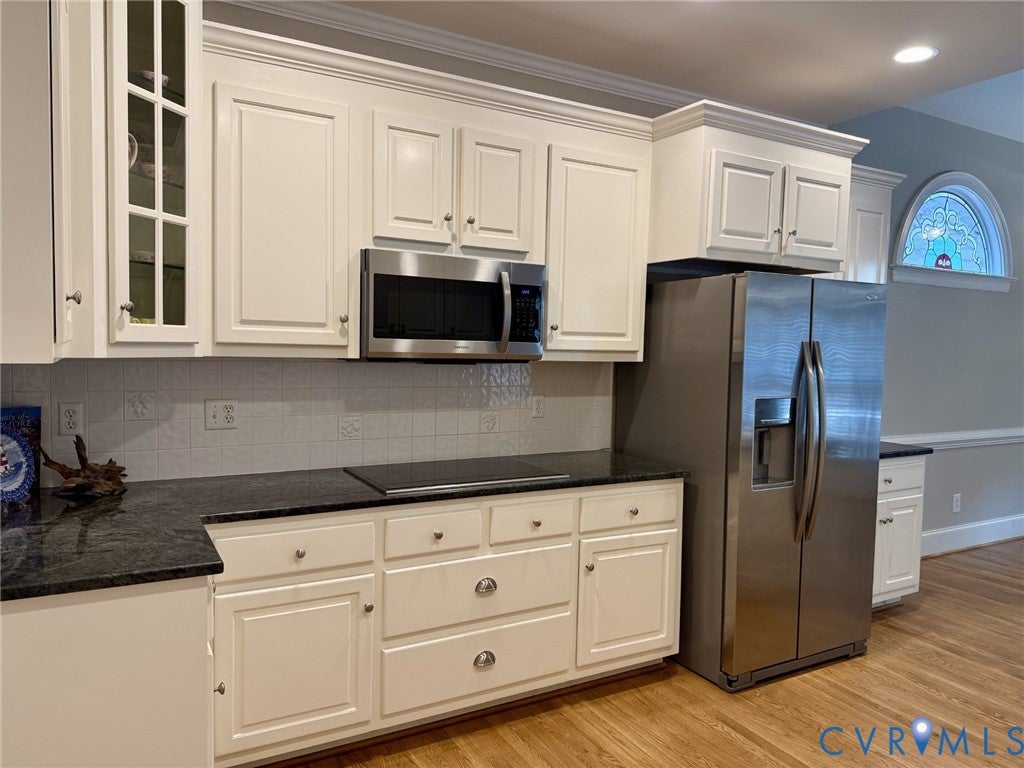
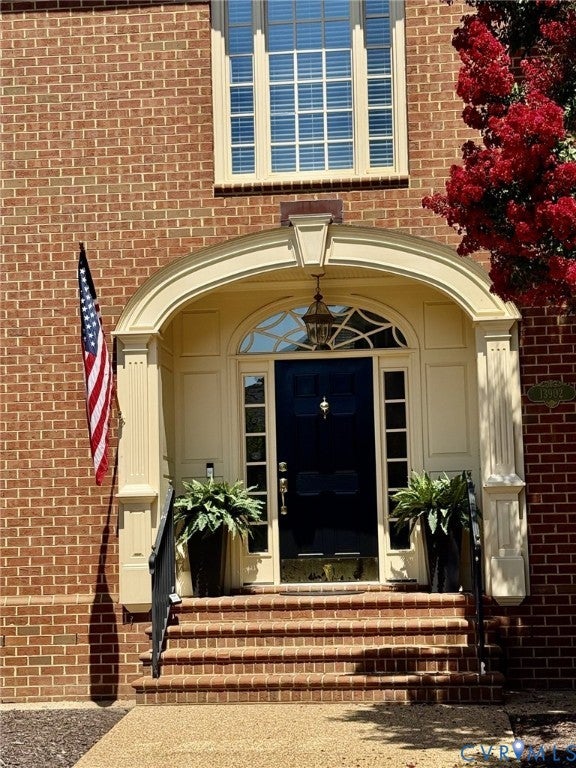
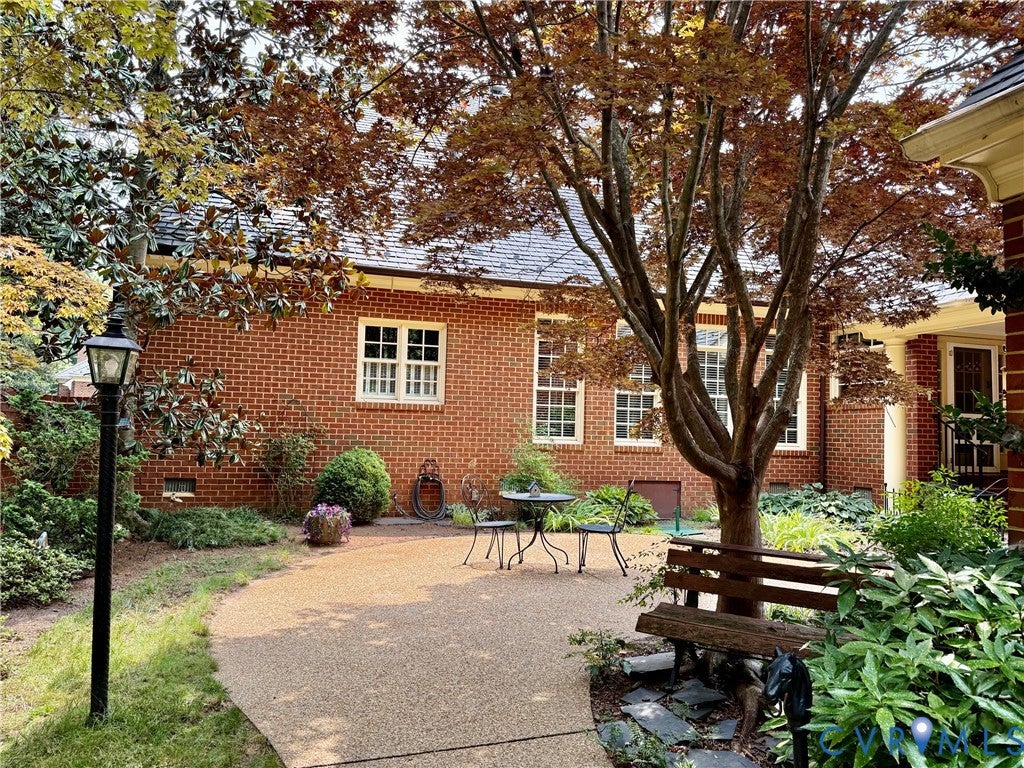
This stunning all brick townhome is located in the Salisbury Village section of Salisbury. The adjacent buildable lot overlooks the Salisbury Country Club golf course & conveys with the purchase of this home which was built by Randy Carrington. Arch openings and nine foot ceilings on the first level. First floor primary suite with a huge double walk-in closet. The bathroom has a towel warmer, separate soaking tub & shower. Kitchen with Granite opens to family room! Gas fireplace in the family room with a wall of windows overlooking the private courtyard with brick wall. Second level has sitting area as well as two large bedrooms each with their own bath & walk-in closets. There is a LARGE walk-up attic which is accessed through the upstairs sitting room. There is a room over the garage that was used as a workshop. Generator is added bonus! The private driveways behind the homes are maintained by the Salisbury Village Townhome HOA. The hardwood floors have been refinished. Garbage and recycling is included in the quarterly dues. This is truly a prime location.

Save
Ask
Tour
Hide
Share
Listing Snapshot
Price 
$1,100,000
Days On Site 
19 Days
Bedrooms 
3
Inside Area (SqFt) 
3,680 sqft
Total Baths 
5
Full Baths 
3
Partial Baths 
2
Lot Size 
N/A
Year Built 
2002
MLS® Number 
2622697
Status 
Pending
Property Tax 
$7,440
HOA/Condo/Coop Fees 
$248.33 monthly
Sq Ft Source 
Assessor
Friends & Family
Recent Activity
2 weeks agoStatus changed to Pending
2 weeks agoListing updated with changes from the MLS®
3 weeks agoListing first seen on site
General Features
Disclosures 
Covenants Restrictions Disclosure, Exempt Disclaimer
Garage 
Yes
Garage Spaces 
2.5
Levels 
Two
Number Of Stories 
2
Parking 
OversizedGarage Faces RearGarage Faces SideOn StreetWorkshop in GarageGarage
Property Sub Type 
Single Family Residence
Sewer 
Public Sewer
SqFt Above 
3680
Style 
Two Story
Utilities 
Cable Available
Water Source 
Public
Interior Features
Appliances 
Electric CooktopDouble OvenDishwasherElectric Water HeaterDisposal
Basement 
Crawl Space
Cooling 
Central AirZoned
Fireplace 
Yes
Fireplace Features 
Gas
Fireplaces 
1
Flooring 
Ceramic TileWood
Heating 
Natural GasZoned
Interior 
BookcasesBuilt-in FeaturesEat-in KitchenHigh CeilingsCentral VacuumMaster Downstairs
HalfBath 
Save
Ask
Tour
Hide
Share
Exterior Features
Construction Details 
BrickFrame
Exterior 
Lighting
Fencing 
Back YardFencedPrivacy
Lot Features 
Cul-De-SacLevelWooded
Pool Features 
None
Roof 
SlateSynthetic
Community Features
Association Fee 
$745.0
Association Fee Frequency 
Quarterly
MLS Area 
64 - Chesterfield
Schools
School District
Unknown
Elementary School
Bettie Weaver
Middle School
Midlothian
High School
Midlothian
All or a portion of the multiple Listing information is provided by the Central Virginia Regional Multiple Listing Service, LLC, from a copyrighted compilation of listings. All IDX information is provided exclusively for consumers’ personal, non-commercial use and may not be used for any purpose other than to identify prospective properties consumers may be interested in purchasing. All CVR MLS information provided is deemed reliable but is not guaranteed accurate. The compilation of Listings and each individual Listing are ©2026 Central Virginia Regional Multiple Listing Service, LLC. All rights reserved.


Last checked 2026-09-09 11:16 AM UTC.

Neighborhood & Commute
Source: Walkscore
Save
Ask
Tour
Hide
Share