


8503 Steeplebush PlaceMechanicsville, VA 23116
Due to the health concerns created by Coronavirus we are offering personal 1-1 online video walkthough tours where possible.
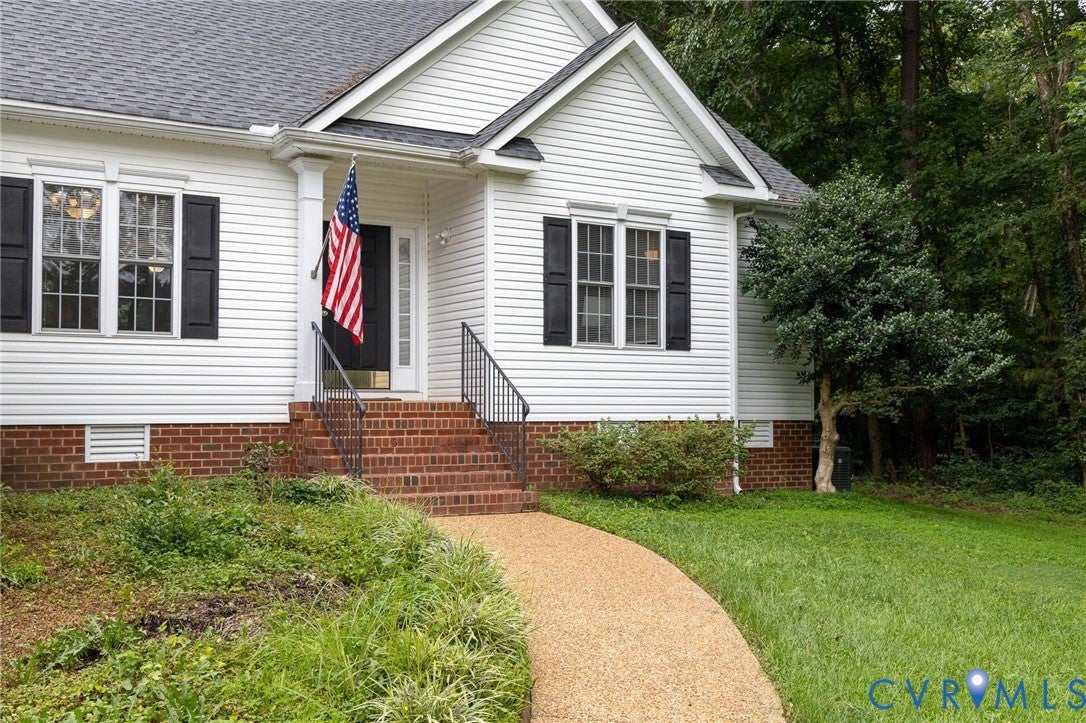
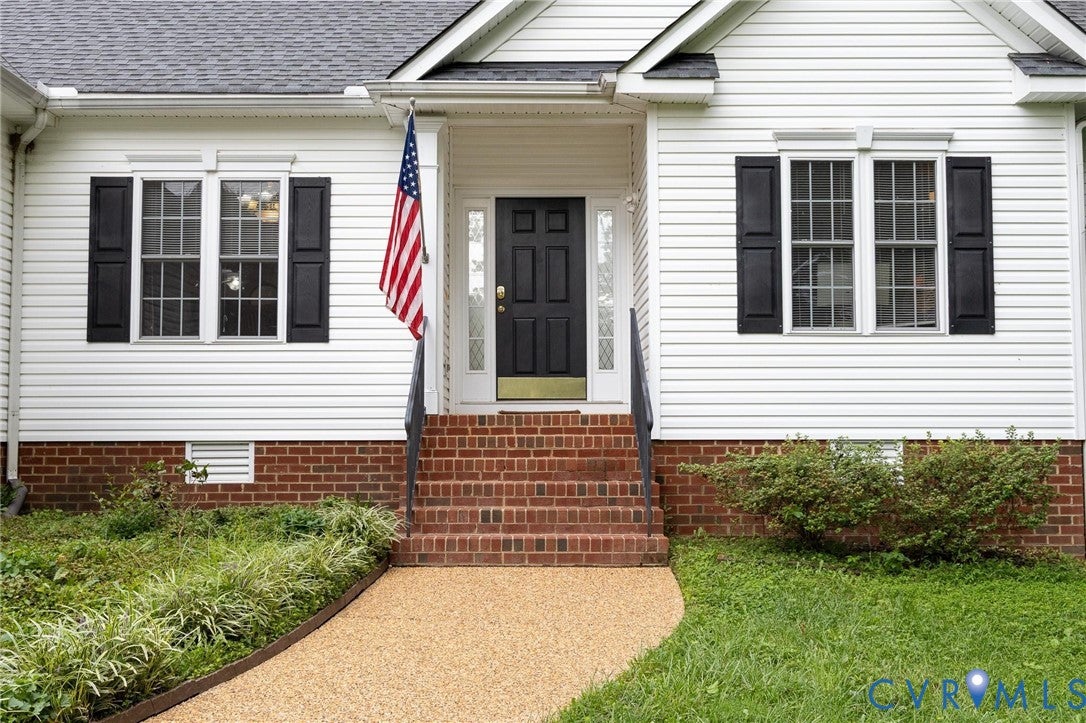
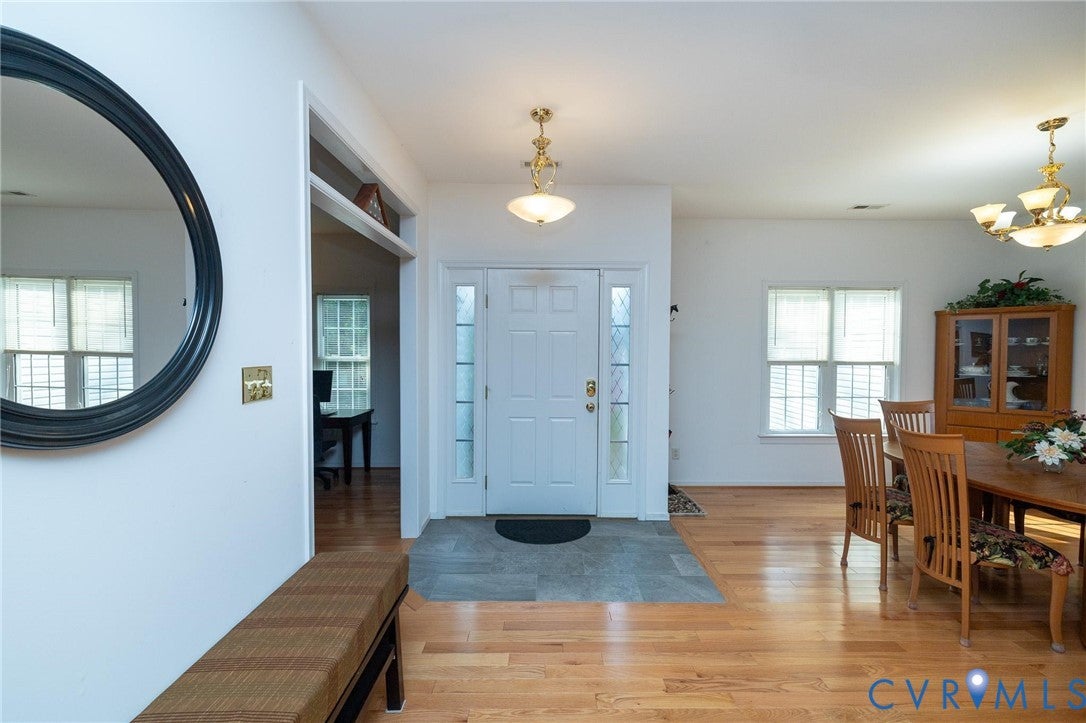
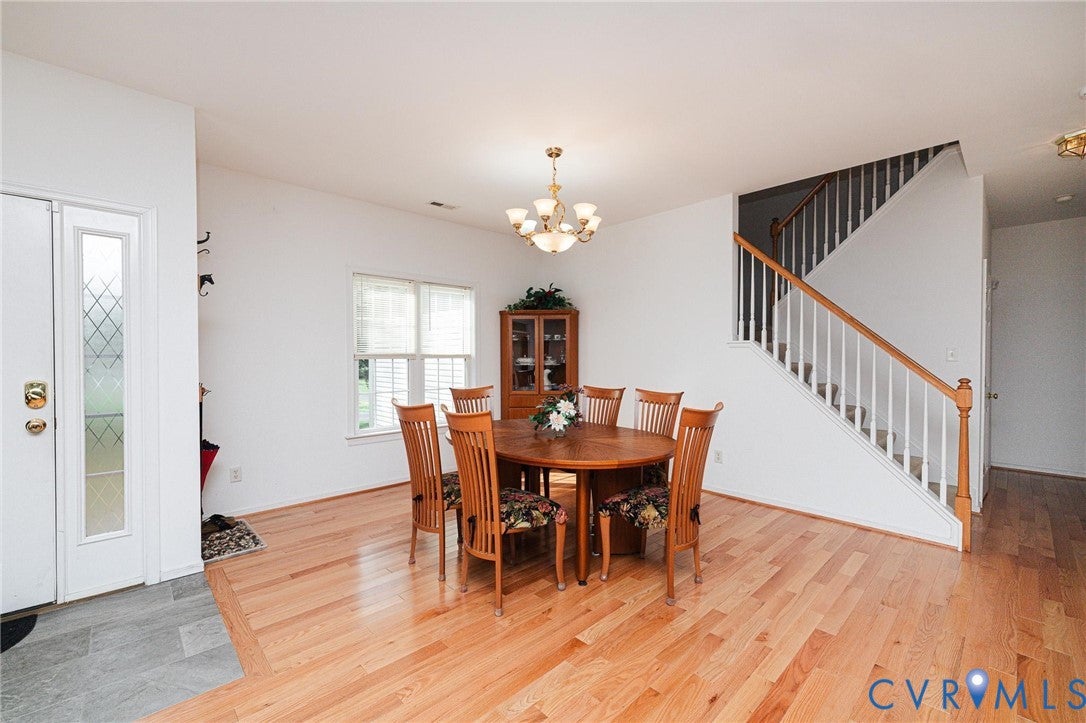
Welcome home to this spacious property in the desirable Atlee Springs community. The heart of the home is a bright, open concept living space where the living room, dining room, and kitchen flow seamlessly together, perfect for everyday living and entertaining alike. A wood burning stove with a tiled surround anchors the living room, and oak hardwood flooring runs throughout the living room, kitchen,dinning room, florida room, and office area. The kitchen impresses with an island offering bar seating, an in wall oven, stainless steel appliances, and plenty of cabinet space. A Florida room adds even more living space, offering a bright and versatile spot to relax or unwind. This home offers convenient one level living with the primary suite and two additional bedrooms all located on the first floor. The primary bath features a soaking tub and separate shower, along with a private water closet, while the two additional first floor bedrooms share a Jack and Jill bathroom with a tub shower combination and LVP flooring. A half bath is also located on the main level for guests. Upstairs, a fourth bedroom offers its own private space with a walk in shower and vinyl flooring, perfect for guests or multi generational living. Additional highlights include an attached 2 car garage, a whole house generator for added peace of mind, and a backyard patio with a fire pit, perfect for relaxing or entertaining under the stars. Garden lovers will appreciate the established plantings, including blueberries, elderberries, grapes, blackberries, raspberries, Himalayan berries, and a variety of perennial herbs. The driveway is asphalt and was freshly sealed just two months ago. This home has been well maintained, with the roof replaced in 2024 using 30 year shingles, an HVAC system featuring gas heat paired with electric cooling plus a convenient split unit upstairs, and appliances just 6 years old throughout, including the refrigerator, washer, and dryer, all of which convey with the home.
| a week ago | Status changed to Pending | |
| a week ago | Listing updated with changes from the MLS® | |
| a week ago | Listing first seen on site |

Last checked 2026-08-28 08:23 PM UTC.
Did you know? You can invite friends and family to your search. They can join your search, rate and discuss listings with you.