


7711 Rock Creek RoadRichmond, VA 23229
Due to the health concerns created by Coronavirus we are offering personal 1-1 online video walkthough tours where possible.
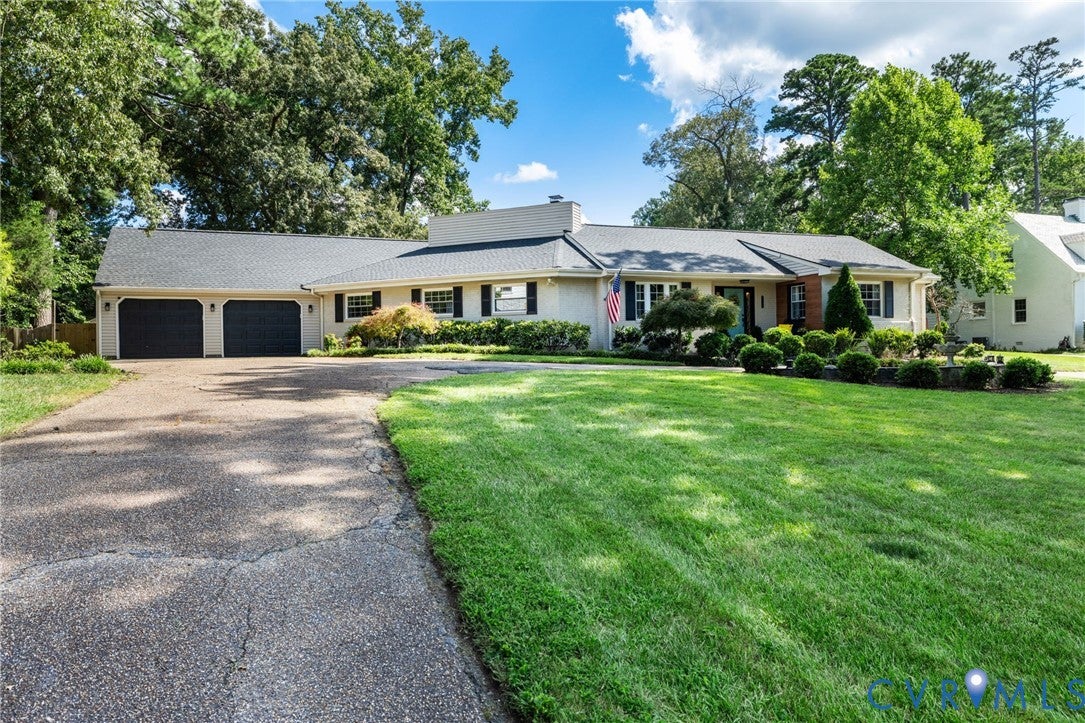
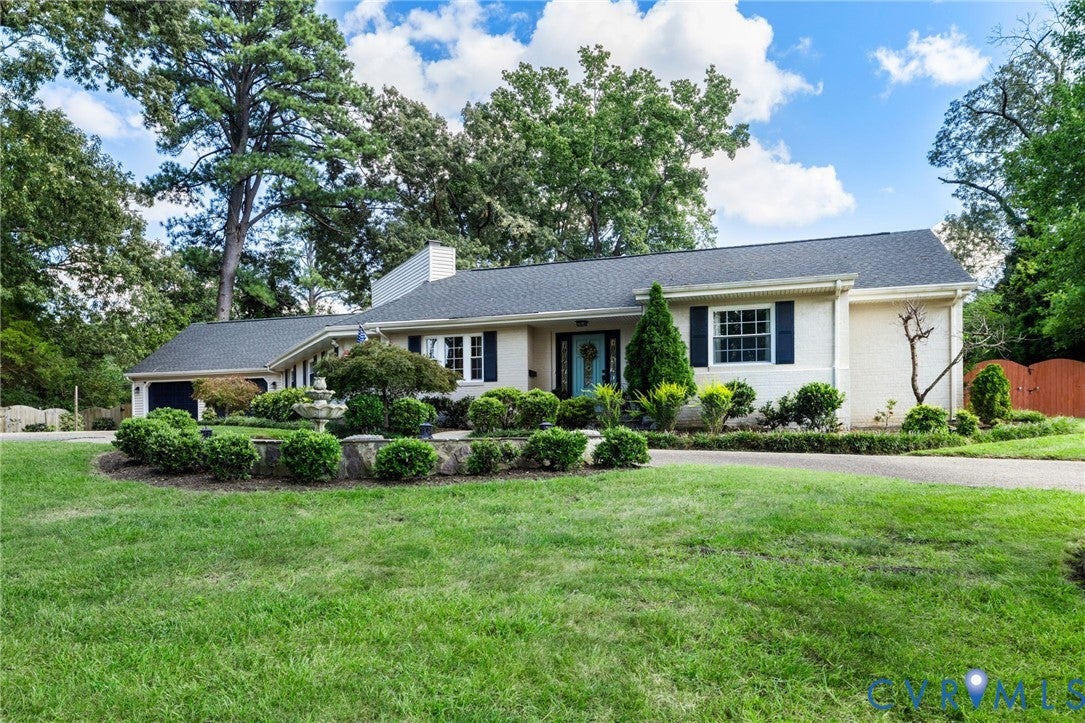
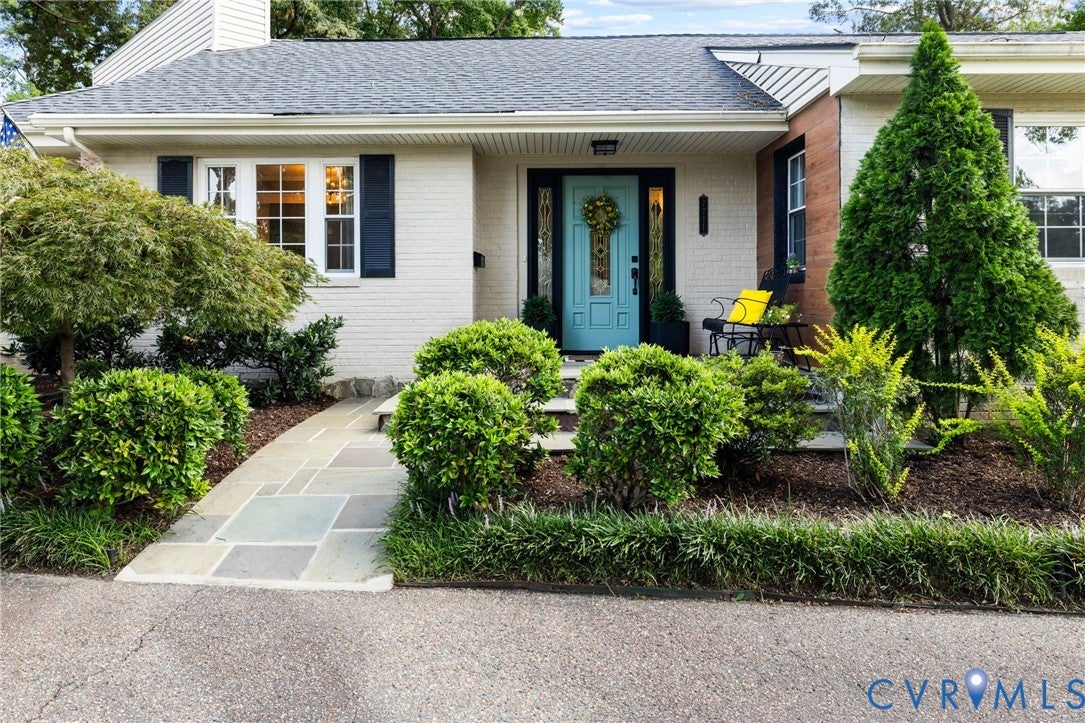
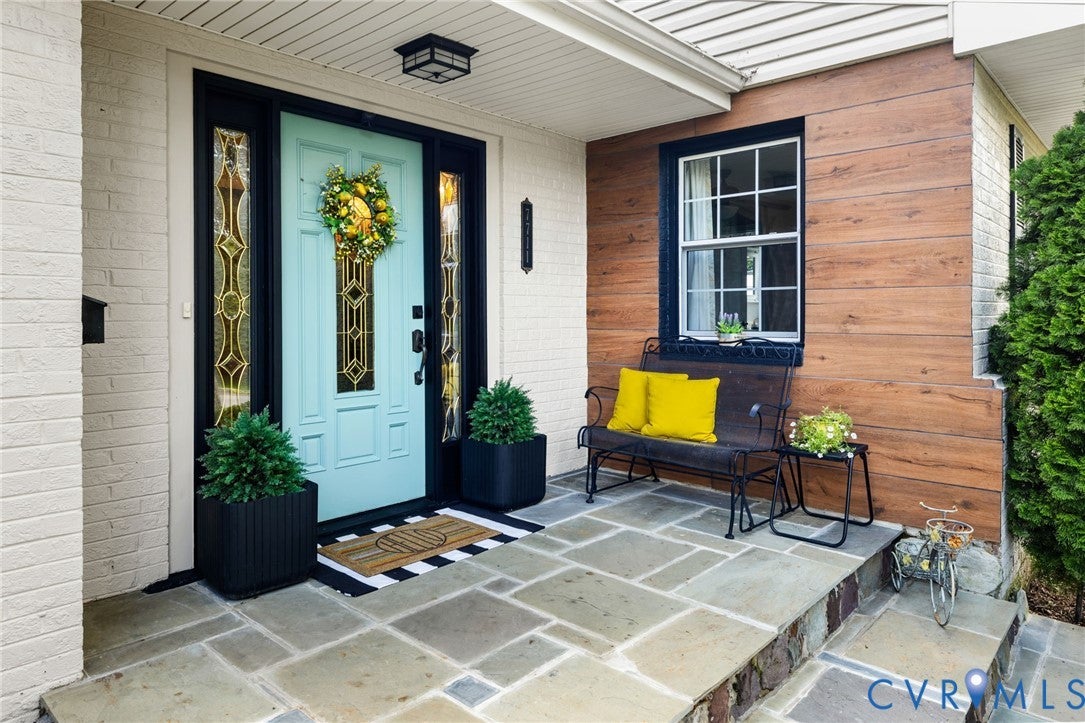
Welcome to a truly distinctive Richmond-area retreat where timeless architecture, thoughtful expansion, and resort-style amenities come together on a rare double lot! Built in 1952 and thoughtfully expanded in the late 1990s, this exceptional 4-bedroom, 3-bath RANCH offers an inviting blend of original character and spacious modern living! A gracious circle drive welcomes you to the brick-and-vinyl residence, with the original 1952 right wing and front living spaces beautifully complemented by the expansive addition. The right wing features 3 bedrooms, 2 full baths, new carpet, w/ original hardwoods beneath, along with convenient pull-down attic storage. The private left wing introduces an impressive primary suite with full bath, LVP flooring, and access to the screened porch. Exposed brick walls and unique black built-in cabinetry add a flare of style and warmth! This home offers multiple gathering spaces, a spacious kitchen with newer appliances including a flat-top range and dishwasher, and a laundry room with direct garage access. The two-car attached garage was part of the addition, while 2 separate sewer lines serve each wing of the home, including a brand-new line on the east side! Outside the property truly shines. The double lot provides an expansive, private setting with a fenced backyard, irrigation, detached electric shed, screened porch, deck with tiki bar, and a hot tub. The centerpiece is the private swimming pool, featuring an aggregate patio, diving board, and 8–10-foot depth. The backyard creates an exceptional backdrop for summer gatherings, leisurely afternoons, and unforgettable entertaining! Additional highlights include a new roof, two-zone heat pump, electric cooling, and a charming combination of original details and later enhancements. With its generous footprint, unique winged layout, indoor-outdoor entertaining spaces, and remarkable grounds, this one-of-a-kind property offers a lifestyle that is both sophisticated and wonderfully relaxed!
| 2 days ago | Status changed to Pending | |
| 2 days ago | Listing updated with changes from the MLS® | |
| a week ago | Listing first seen on site |

Last checked 2026-08-26 11:58 PM UTC.
Did you know? You can invite friends and family to your search. They can join your search, rate and discuss listings with you.