Save
Ask
Tour
Hide
Share
$1,175,000
25 Days On Site

13531 W Salisbury Road
Midlothian, VA 23113

Single Family Residence|Pending
5
Beds
4
Total Baths
3
Full Baths
1
Partial Bath
3,951
SqFt
$297
/SqFt
1967
Built
Subdivision:
Salisbury
County:
Chesterfield
Listing courtesy of Real Broker LLC (804) 647-7706

Due to the health concerns created by Coronavirus we are offering personal 1-1 online video walkthough tours where possible.
13531 W Salisbury Road13531 W Salisbury Road13531 W Salisbury Road13531 W Salisbury Road
Save
Ask
Tour
Hide
Share

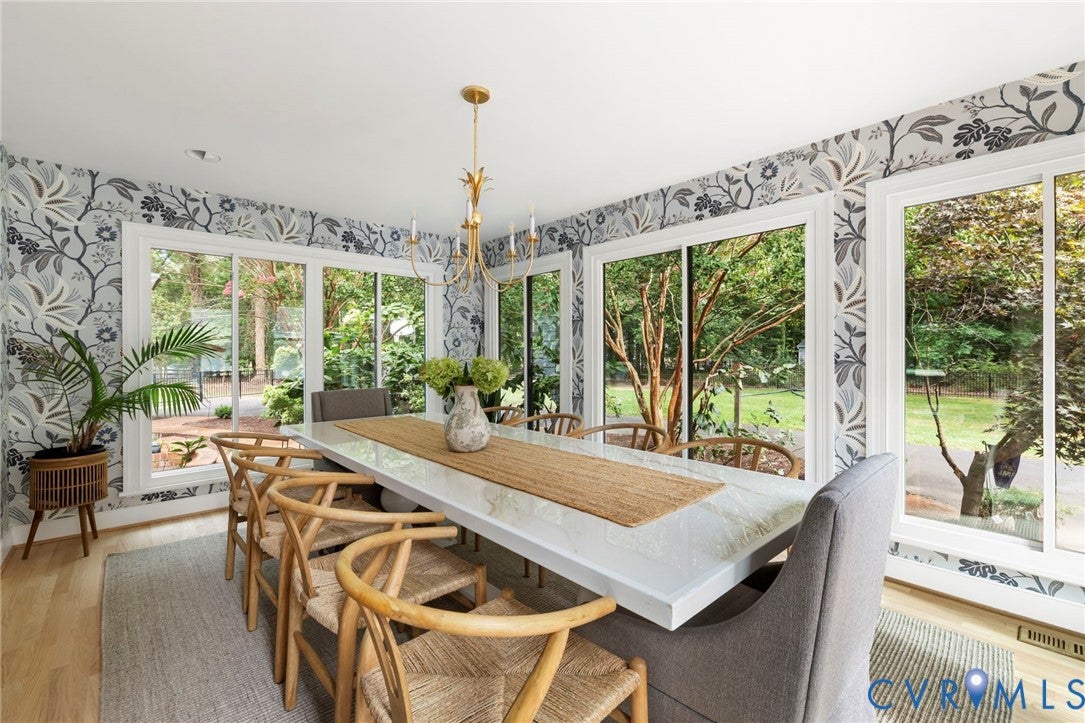
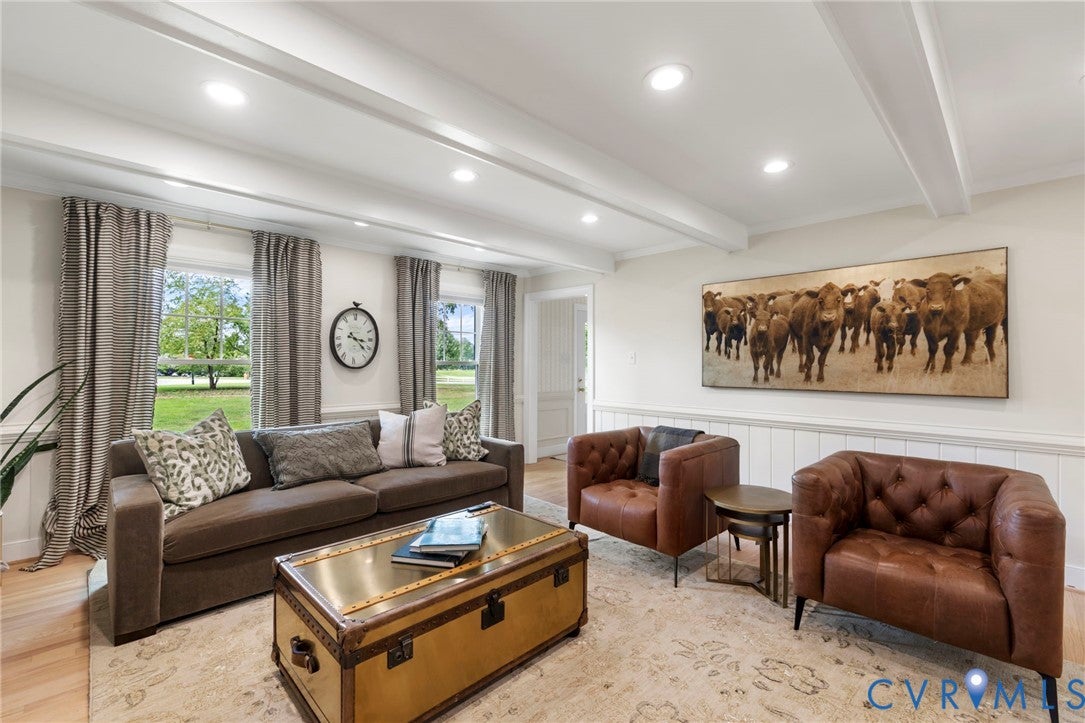
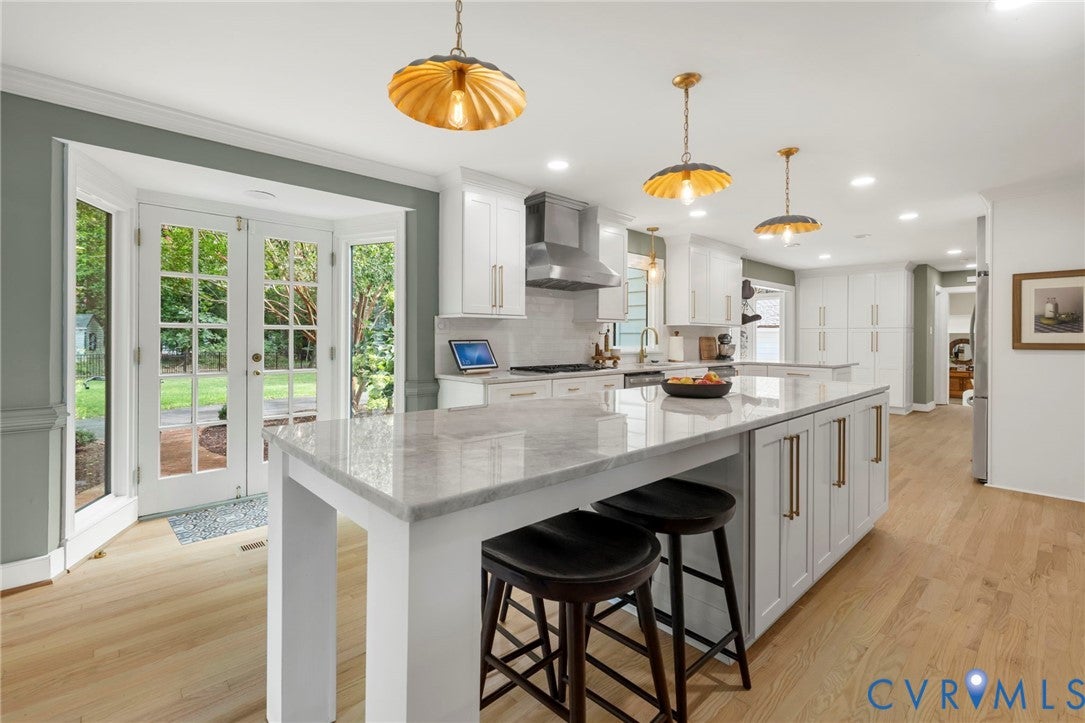
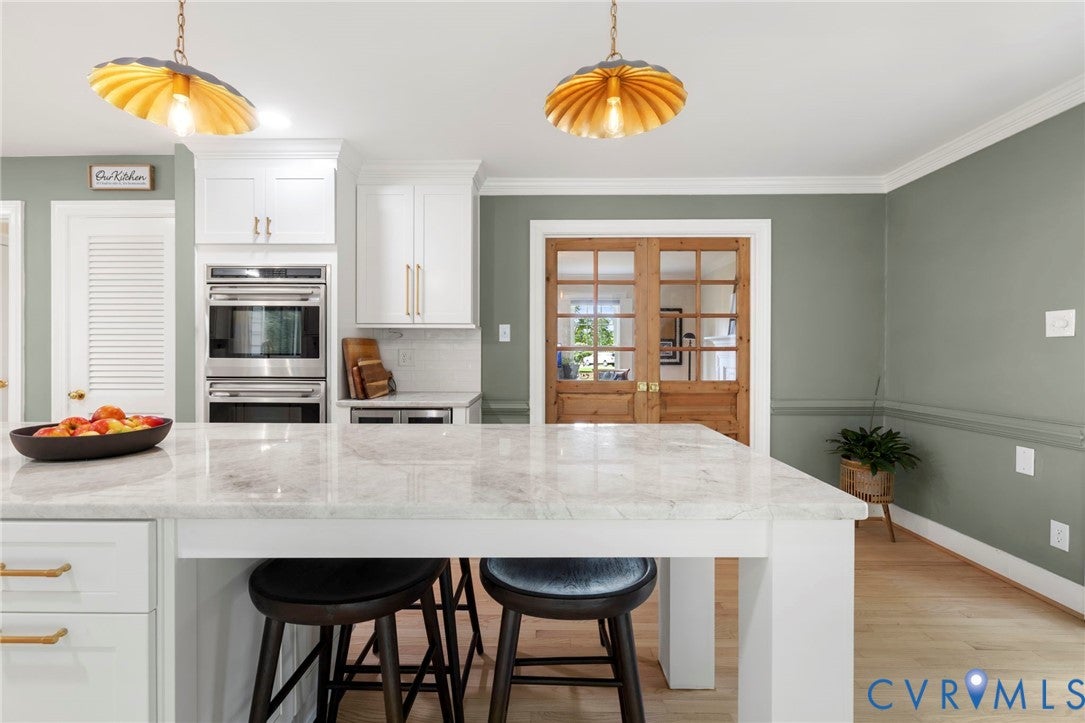
Welcome to Salisbury, one of Midlothian’s most timeless and sought-after neighborhoods, known for its beautiful homes, mature landscaping, and undeniable charm. This thoughtfully updated 5-bedroom, 3.5-bath home offers 3,951 square feet of inviting living space and is truly move-in ready. The exterior has undergone extensive improvements including HardiePlank siding, PVC trim and wrap, new windows, new gutters, a new front door and rear sliding door, and a powder-coated aluminum fence. The landscaping has been refreshed with overgrown bushes and six large trees removed, along with improved front drainage. Inside, refinished hardwood floors, fresh paint throughout the first floor and foyer, updated lighting, and new kitchen pendant lights create a fresh yet timeless feel. Designer wallpaper adds character to the foyer, dining room, and powder room, while antique solid-wood doors bring a distinctive architectural touch to the office. The kitchen has been enhanced with a custom eat-in table/island, creating a functional gathering space for everyday living. The lower level offers even more room to entertain with new LVP flooring and a newly added wet bar. Blending classic Salisbury character with substantial modern updates, this home offers the space, style, and location that make this neighborhood so special.

Save
Ask
Tour
Hide
Share
Listing Snapshot
Price 
$1,175,000
Days On Site 
25 Days
Bedrooms 
5
Inside Area (SqFt) 
3,951 sqft
Total Baths 
4
Full Baths 
3
Partial Baths 
1
Lot Size 
1.691 Acres
Year Built 
1967
MLS® Number 
2622002
Status 
Pending
Property Tax 
$7,812.42
HOA/Condo/Coop Fees 
N/A
Sq Ft Source 
Assessor
Friends & Family
Recent Activity
7 days agoStatus changed to Pending
7 days agoListing updated with changes from the MLS®
4 weeks agoListing first seen on site
General Features
Acres 
1.691
Disclosures 
Seller Disclosure
Garage 
Yes
Garage Spaces 
2
Levels 
Two
Number Of Stories 
2
Parking 
Direct AccessDrivewayGarage Door OpenerPavedGarage Faces RearGarage Faces Side
Property Sub Type 
Single Family Residence
Sewer 
Septic Tank
SqFt Above 
3951
Style 
Colonial, Two Story
Water Source 
Public
Zoning 
R40
Interior Features
Appliances 
DishwasherDisposalGas Water HeaterMicrowaveRefrigeratorWine CoolerWater HeaterGas Cooktop
Cooling 
ElectricHeat Pump
Fireplace 
Yes
Fireplace Features 
Gas
Fireplaces 
2
Flooring 
Ceramic TileWood
Heating 
ElectricHeat PumpZoned
Interior 
Beamed CeilingsEat-in KitchenGranite CountersKitchen IslandRecessed LightingMaster Downstairs
HalfBath 
Level - First
Save
Ask
Tour
Hide
Share
Exterior Features
Construction Details 
FrameHardiPlank Type
Fencing 
Back YardFenced
Lot Features 
Cul-De-Sac
Patio And Porch 
Rear PorchFront PorchPatioPorch
Pool Features 
None
Roof 
Slate
Windows/Doors 
French Doors
Community Features
MLS Area 
64 - Chesterfield
Schools
School District
Unknown
Elementary School
Bettie Weaver
Middle School
Midlothian
High School
Midlothian
All or a portion of the multiple Listing information is provided by the Central Virginia Regional Multiple Listing Service, LLC, from a copyrighted compilation of listings. All IDX information is provided exclusively for consumers’ personal, non-commercial use and may not be used for any purpose other than to identify prospective properties consumers may be interested in purchasing. All CVR MLS information provided is deemed reliable but is not guaranteed accurate. The compilation of Listings and each individual Listing are ©2026 Central Virginia Regional Multiple Listing Service, LLC. All rights reserved.


Last checked 2026-09-08 10:29 AM UTC.

Neighborhood & Commute
Source: Walkscore
Save
Ask
Tour
Hide
Share