Save
Ask
Tour
Hide
Share
$1,250,000
16 Days On Site

5508 Queensbury Road
Richmond, VA 23226

Single Family Residence|Pending
4
Beds
4
Total Baths
3
Full Baths
1
Partial Bath
2,718
SqFt
$460
/SqFt
1937
Built
Subdivision:
Glen Burnie
County:
Richmond City
Listing courtesy of The Steele Group (804) 690-2976

Due to the health concerns created by Coronavirus we are offering personal 1-1 online video walkthough tours where possible.
5508 Queensbury Road5508 Queensbury Road5508 Queensbury Road5508 Queensbury Road
Save
Ask
Tour
Hide
Share

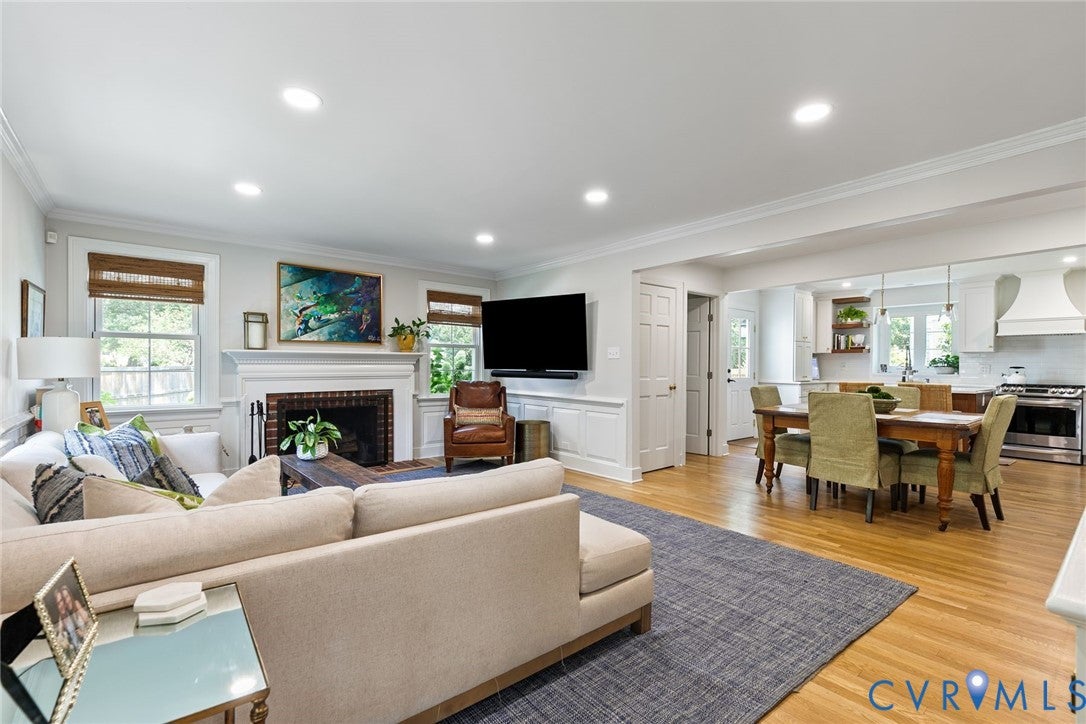
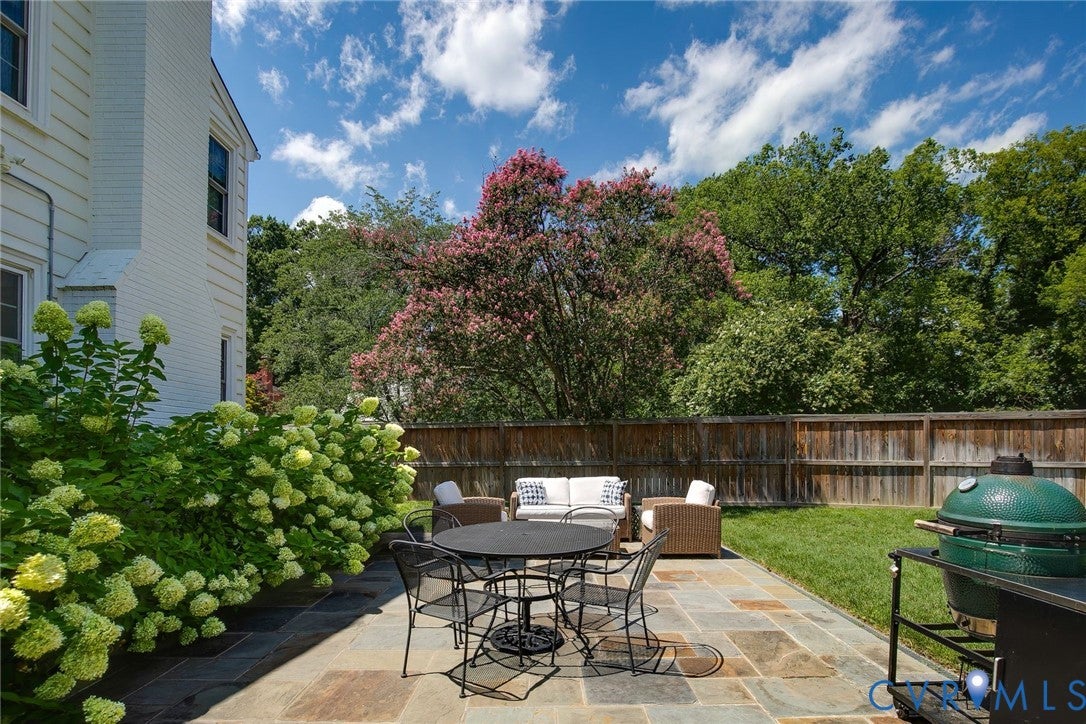
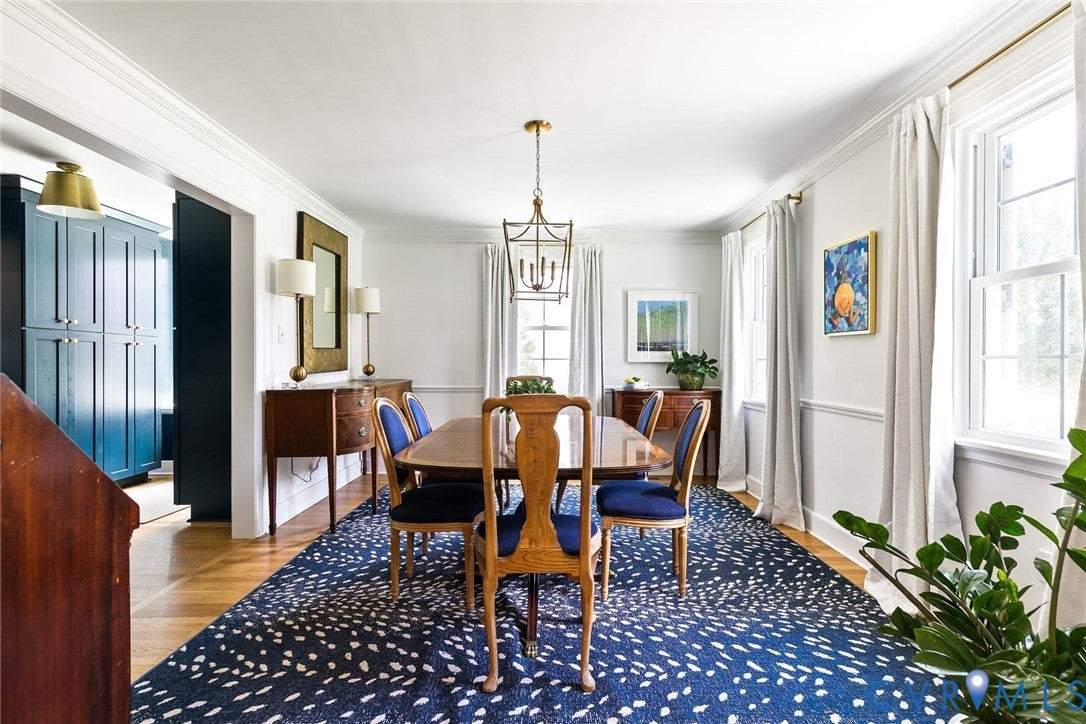
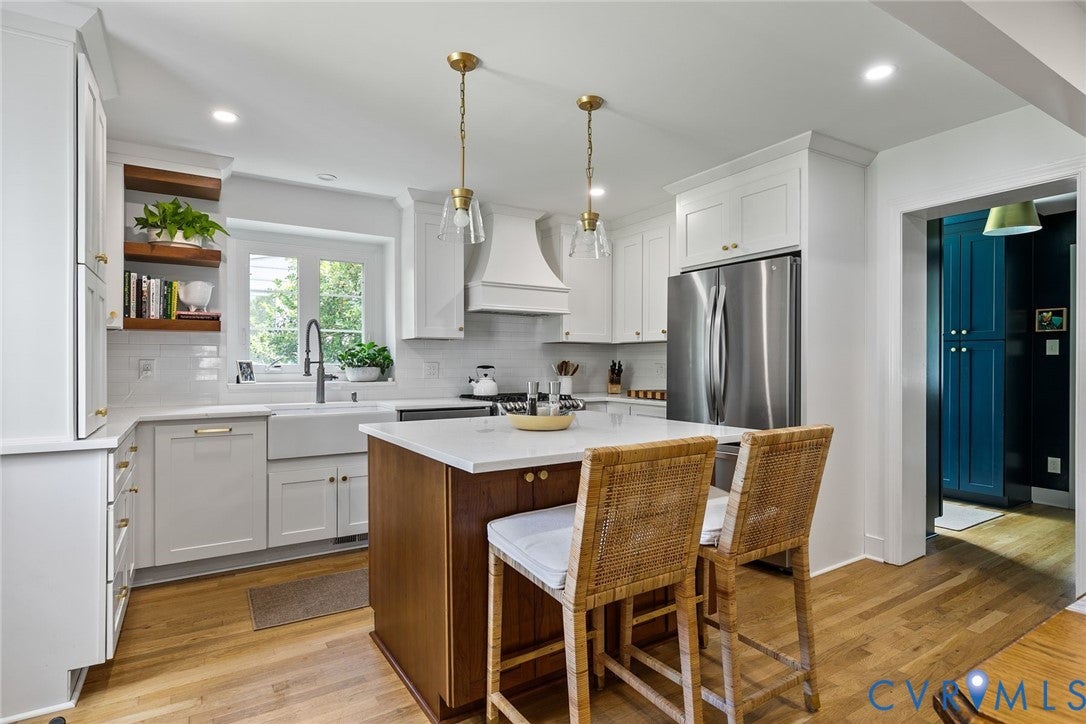
5508 Queensbury Road was completely renovated in 2022 and offers the perfect blend of character, craftsmanship, and modern living. Located in the heart of Glenburnie, this home is just blocks from the shops and restaurants of Libbie and Grove, with easy access to a trail leading to Yellow Umbrella, Superstars and more. Situated on a beautifully landscaped corner lot, a bluestone walkway leads you to the welcoming front porch and into a thoughtful, functional layout. The elegant living room features a gas fireplace and opens naturally into the dining room. At the heart of the home is the family room, complete with a wood-burning fireplace and built-ins, which flows seamlessly into the entertainer’s kitchen. The kitchen features quartz countertops, gas cooking, a custom hood, and an island that makes gathering with family and friends easy. Just off the kitchen, the butler’s pantry is equipped with a wet bar and offers additional storage. The enclosed side porch has been transformed into the perfect home office, complete with handcrafted cubbies. Upstairs, you’ll find all four bedrooms, including a spacious primary suite with an en-suite bath and custom-built walk-in closet. Three additional bedrooms, two full bathrooms, and a convenient laundry area complete the second floor. The large unfinished basement provides plenty of room for storage, while the fully fenced backyard offers an ideal space for entertaining, with a generous 20’ x 17’ bluestone patio. Meticulously renovated from the studs up, this home combines thoughtful updates with the charm that makes Glenburnie so special. Come see for yourself what makes this such a wonderful neighborhood and an even better place to call home.

Save
Ask
Tour
Hide
Share
Listing Snapshot
Price 
$1,250,000
Days On Site 
16 Days
Bedrooms 
4
Inside Area (SqFt) 
2,718 sqft
Total Baths 
4
Full Baths 
3
Partial Baths 
1
Lot Size 
0.191 Acres
Year Built 
1937
MLS® Number 
2621615
Status 
Pending
Property Tax 
$10,572
HOA/Condo/Coop Fees 
N/A
Sq Ft Source 
Assessor
Friends & Family
Recent Activity
a week agoStatus changed to Pending
a week agoListing updated with changes from the MLS®
2 weeks agoListing first seen on site
General Features
Acres 
0.191
Levels 
Two
Number Of Stories 
2
Parking 
No GarageOn Street
Property Sub Type 
Single Family Residence
Sewer 
Public Sewer
SqFt Above 
2718
Style 
Colonial, Two Story
Water Source 
Public
Zoning 
R-4
Interior Features
Appliances 
CooktopDryerDishwasherElectric Water HeaterDisposalMicrowaveRefrigeratorWasherGas Cooktop
Basement 
FullUnfinished
Cooling 
ZonedCeiling Fan(s)
Fireplace 
Yes
Fireplace Features 
GasMasonryWood Burning
Fireplaces 
2
Flooring 
Wood
Heating 
ElectricZoned
Interior 
Wet BarBookcasesBuilt-in FeaturesCeiling Fan(s)Eat-in KitchenGranite CountersHigh CeilingsKitchen IslandWalk-In Closet(s)Pantry
HalfBath 
Level - First
Save
Ask
Tour
Hide
Share
Exterior Features
Construction Details 
BrickWood Siding
Fencing 
Back YardFencedPrivacy
Patio And Porch 
Rear PorchPatioPorch
Pool Features 
None
Roof 
Slate
Community Features
MLS Area 
20 - Richmond
Schools
School District
Unknown
Elementary School
Munford
Middle School
Albert Hill
High School
Thomas Jefferson
All or a portion of the multiple Listing information is provided by the Central Virginia Regional Multiple Listing Service, LLC, from a copyrighted compilation of listings. All IDX information is provided exclusively for consumers’ personal, non-commercial use and may not be used for any purpose other than to identify prospective properties consumers may be interested in purchasing. All CVR MLS information provided is deemed reliable but is not guaranteed accurate. The compilation of Listings and each individual Listing are ©2026 Central Virginia Regional Multiple Listing Service, LLC. All rights reserved.


Last checked 2026-08-27 01:24 AM UTC.

Neighborhood & Commute
Source: Walkscore
Save
Ask
Tour
Hide
Share