Save
Ask
Tour
Hide
Share
$669,950
21 Days On Site

9073 Little Garden Way
Mechanicsville, VA 23116

For Sale|Single Family Residence|Active
4
Beds
3
Total Baths
2
Full Baths
1
Partial Bath
3,334
SqFt
$201
/SqFt
1995
Built
Subdivision:
Ash Creek
County:
Hanover
Listing courtesy of Dalton Realty (804) 512-1085

Due to the health concerns created by Coronavirus we are offering personal 1-1 online video walkthough tours where possible.
9073 Little Garden Way9073 Little Garden Way9073 Little Garden Way9073 Little Garden Way
Save
Ask
Tour
Hide
Share

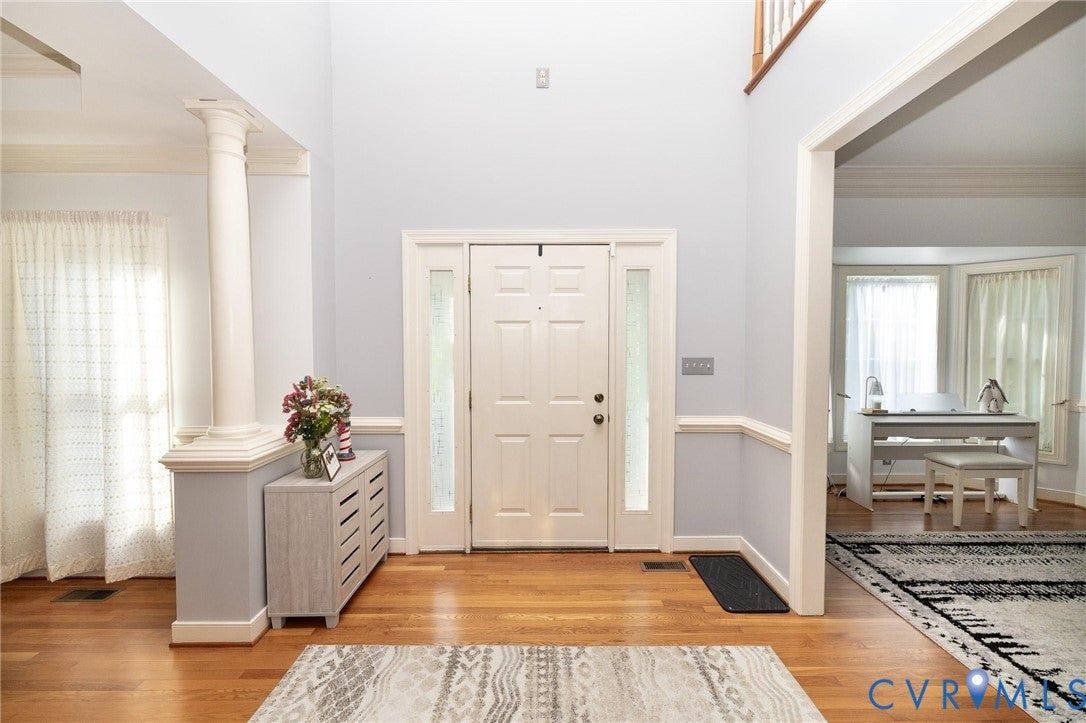
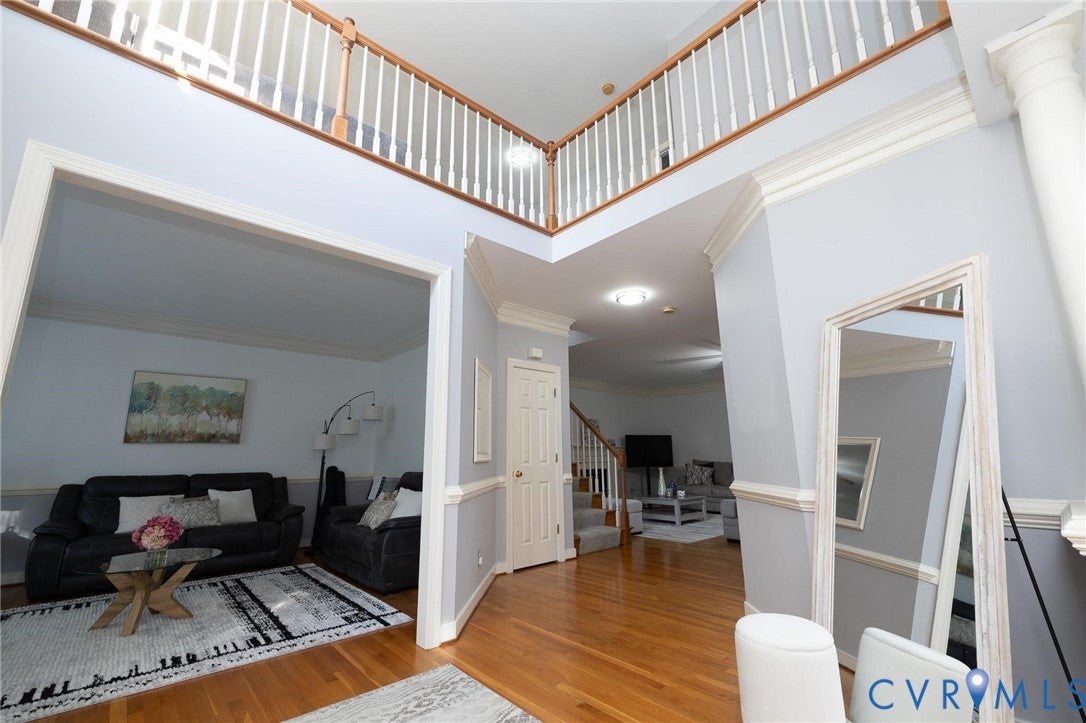
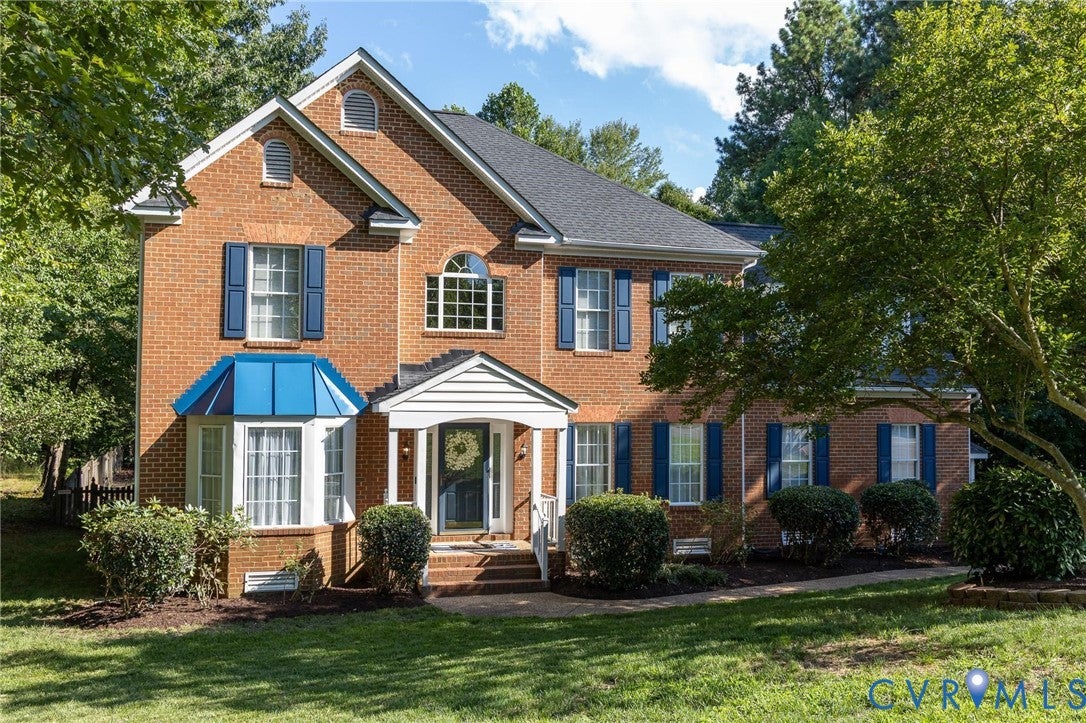
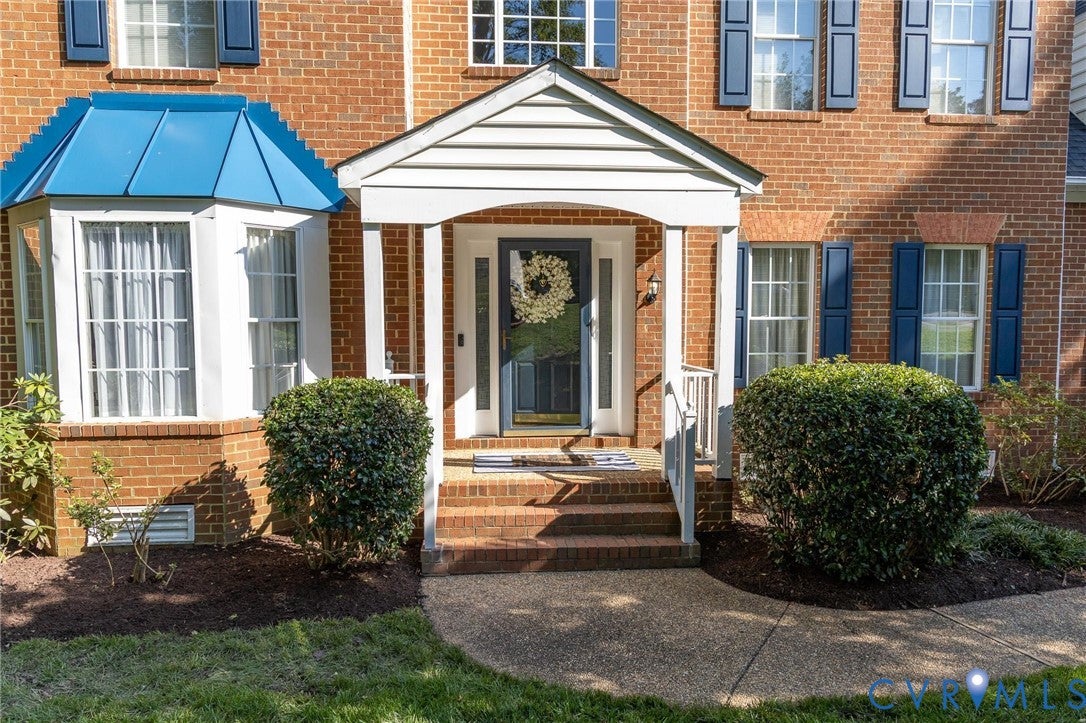
Welcome home to 9073 Little Garden Way in the Ash Creek subdivision of Hanover. Step through the front door into a two story foyer framed by hardwood floors, with natural light filling the main level throughout. After a long day, unwind on the screened porch or relax on the patio with your favorite drink in hand. If you work from home, the sunroom off the main living area offers a bright, quiet spot with views overlooking the fenced backyard. The kitchen features granite countertops, stainless steel appliances, and a gas stove. Upstairs, a versatile loft area offers flexible space for a second office, playroom, or homework nook. The primary bedroom features an attached bath with a dual vanity and walk in shower, and continuing down the hall you'll pass two additional bedrooms before reaching the convenient second floor laundry room. A fourth bedroom awaits at the end of the hall, ideal as a guest room, home gym, or rec space. Tucked into a quiet cul-de-sac, this home offers privacy and minimal through traffic, all while being an easy summer stroll from the community pool, tennis courts, playground, and clubhouse. Seller is offering up to $10,000 to be used for prepaids and closing cost. Ask agent for details.

Save
Ask
Tour
Hide
Share
Listing Snapshot
Price 
$669,950
Days On Site 
21 Days
Bedrooms 
4
Inside Area (SqFt) 
3,334 sqft
Total Baths 
3
Full Baths 
2
Partial Baths 
1
Lot Size 
0.401 Acres
Year Built 
1995
MLS® Number 
2621512
Status 
Active
Property Tax 
$5,431.98
HOA/Condo/Coop Fees 
$73.33 monthly
Sq Ft Source 
Assessor
Friends & Family
Recent Activity
3 weeks agoListing first seen on site
3 weeks agoListing updated with changes from the MLS®
General Features
Acres 
0.401
Attached Garage 
Yes
Garage 
Yes
Garage Spaces 
2
Levels 
Two
Number Of Stories 
2
Parking 
AttachedDirect AccessGarageGarage Door OpenerGarage Faces RearGarage Faces SideStorage
Parking Spaces 
2
Property Sub Type 
Single Family Residence
Sewer 
Public Sewer
SqFt Above 
3334
Style 
Two Story
Water Source 
Public
Zoning 
R2
Interior Features
Appliances 
Gas Water Heater
Basement 
Crawl Space
Cooling 
Central AirZonedCeiling Fan(s)
Fireplace 
Yes
Fireplace Features 
Gas
Fireplaces 
1
Flooring 
CarpetWood
Heating 
ElectricZoned
Interior 
Ceiling Fan(s)Granite Counters
FullBath 
Save
Ask
Tour
Hide
Share
Exterior Features
Construction Details 
BrickFrameVinyl Siding
Fencing 
Back YardFenced
Pool Features 
Outdoor PoolCommunity
Roof 
Composition
Community Features
Association Amenities 
ClubhousePoolManagementRecreation Facilities
Association Dues 
220
Community Features 
ClubhousePlaygroundPoolTennis Court(s)
HOA Fee Frequency 
Quarterly
MLS Area 
36 - Hanover
Schools
School District
Unknown
Elementary School
Pearsons Corner
Middle School
Chickahominy
High School
Atlee
All or a portion of the multiple Listing information is provided by the Central Virginia Regional Multiple Listing Service, LLC, from a copyrighted compilation of listings. All IDX information is provided exclusively for consumers’ personal, non-commercial use and may not be used for any purpose other than to identify prospective properties consumers may be interested in purchasing. All CVR MLS information provided is deemed reliable but is not guaranteed accurate. The compilation of Listings and each individual Listing are ©2026 Central Virginia Regional Multiple Listing Service, LLC. All rights reserved.


Last checked 2026-08-28 08:18 PM UTC.

Neighborhood & Commute
Source: Walkscore
Save
Ask
Tour
Hide
Share