


Save
Ask
Tour
Hide
$1,535,000
32 Days On Site
3019 Westwell CourtMidlothian, VA 23113
For Sale|Single Family Residence|Active
4
Beds
4
Total Baths
3
Full Baths
1
Partial Bath
4,139
SqFt
$371
/SqFt
2026
Built
Subdivision:
Tarrington
County:
Chesterfield
Listing courtesy of Metropolitan Real Estate Inc (804) 400-5484
Due to the health concerns created by Coronavirus we are offering personal 1-1 online video walkthough tours where possible.
Save
Ask
Tour
Hide
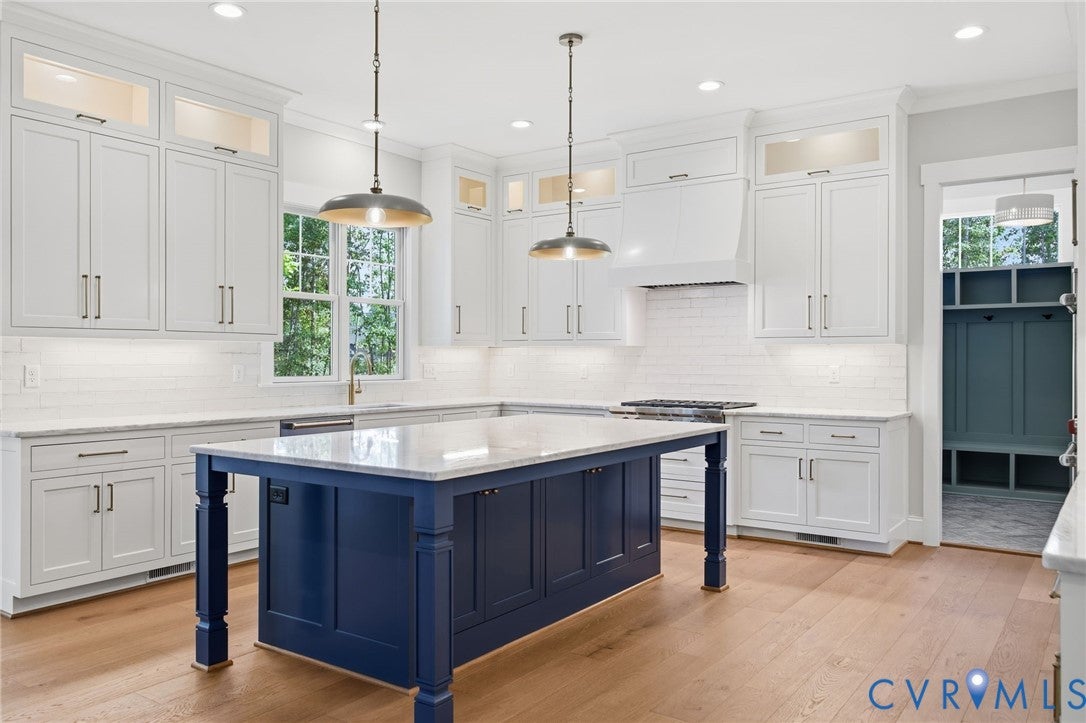
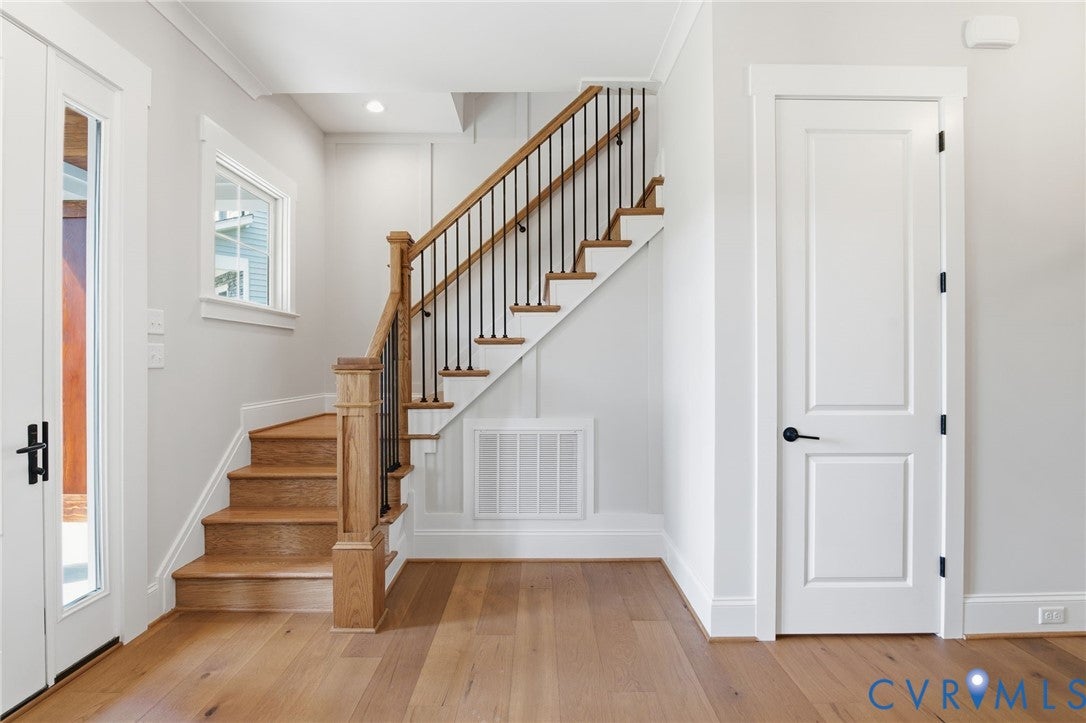
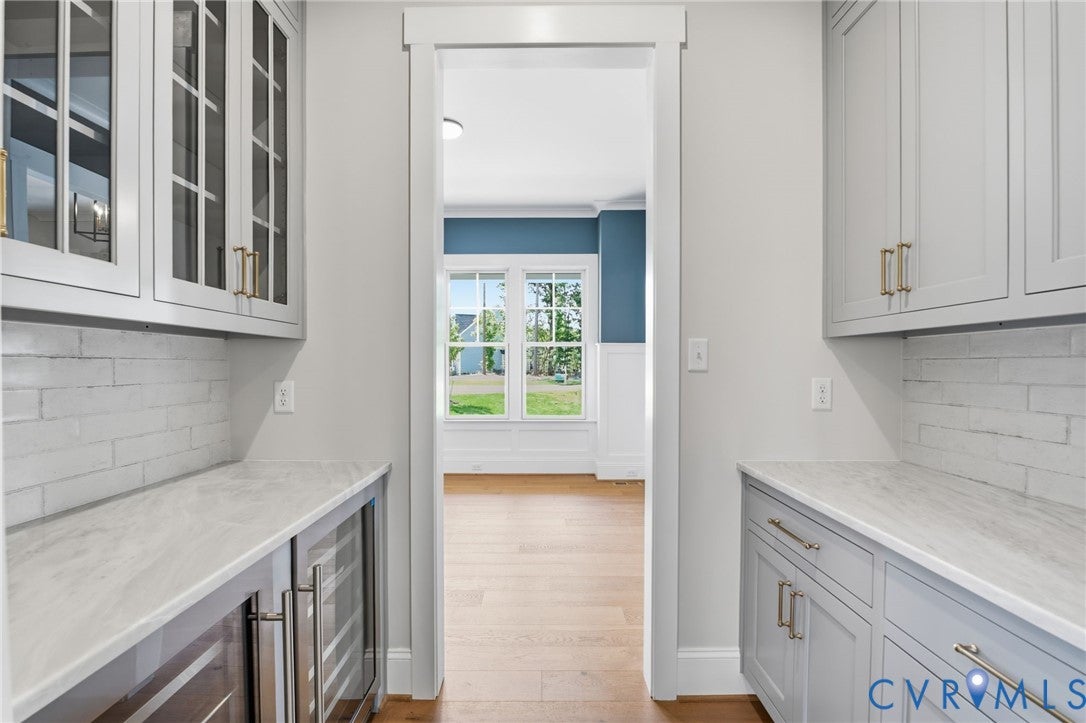
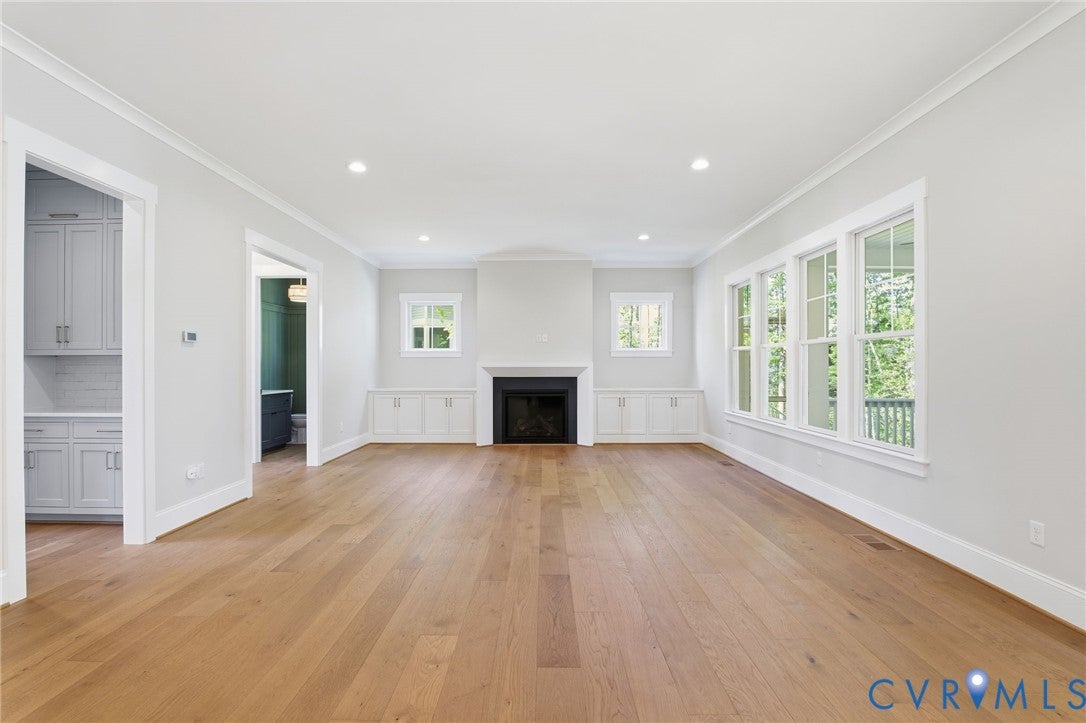
Fabulous New construction home TO BE BUILT. Cul-de-sac homesite. This home features a spacious family room/ kitchen,sun room, dining nook, screen porch, Engineered wide oak floors,tile showers and shower surrounds, large walk-in pantry, pocket office, 10' ceilings, GE Cafe appliance package, quartz countertops, master shower, family loft, walk-in closets and 3rd floor bonus room. Exterior all sod & irrigation, aggregate concrete sidewalk and driveway.
Save
Ask
Tour
Hide
Listing Snapshot
Price
$1,535,000
Days On Site
32 Days
Bedrooms
4
Inside Area (SqFt)
4,139 sqft
Total Baths
4
Full Baths
3
Partial Baths
1
Lot Size
1.12 Acres
Year Built
2026
MLS® Number
2621379
Status
Active
Property Tax
$1,889.48
HOA/Condo/Coop Fees
$91.67 monthly
Sq Ft Source
Builder
Friends & Family
Recent Activity
| a month ago | Listing first seen on site | |
| a month ago | Listing updated with changes from the MLS® |
General Features
Acres
1.12
Attached Garage
Yes
Disclosures
Covenants Restrictions Disclosure, Disclosure On File, Familial Relation
Garage
Yes
Garage Spaces
2
Levels
Three Or More
Number Of Stories
3
Parking
AttachedGarageGarage Faces RearGarage Faces Side
Property Condition
New Construction
Property Sub Type
Single Family Residence
Sewer
Public Sewer
SqFt Above
4139
Style
Craftsman, Custom, Two Story
Water Source
Public
Interior Features
Appliances
CooktopDishwasherExhaust FanDisposalGas Water HeaterMicrowaveRangeRange HoodTankless Water HeaterWine Cooler
Basement
Crawl Space
Cooling
Zoned
Fireplace
Yes
Flooring
TileWood
Heating
ElectricNatural GasZonedExhaust Fan
Interior
Granite CountersHigh CeilingsKitchen IslandPantry
Laundry Features
Washer Hookup
AdditionalRoom
Dimensions - 18.0 x 21.0Level - ThirdDescription - carpet, bonus room
Save
Ask
Tour
Hide
Exterior Features
Construction Details
FrameHardiPlank Type
Lot Features
Cul-De-Sac
Patio And Porch
Rear PorchFront PorchScreenedPorch
Pool Features
NoneCommunity
Roof
Asphalt
Community Features
Association Amenities
ClubhousePoolManagementRecreation Facilities
Association Fee
$1100.0
Association Fee Frequency
Annually
Community Features
ClubhousePoolFitness Center
MLS Area
64 - Chesterfield
Schools
School District
Unknown
Elementary School
Robious
Middle School
Robious
High School
James River
All or a portion of the multiple Listing information is provided by the Central Virginia Regional Multiple Listing Service, LLC, from a copyrighted compilation of listings. All IDX information is provided exclusively for consumers’ personal, non-commercial use and may not be used for any purpose other than to identify prospective properties consumers may be interested in purchasing. All CVR MLS information provided is deemed reliable but is not guaranteed accurate. The compilation of Listings and each individual Listing are ©2026 Central Virginia Regional Multiple Listing Service, LLC. All rights reserved.

Last checked 2026-09-08 10:39 AM UTC.
Last checked 2026-09-08 10:39 AM UTC.
Neighborhood & Commute
Source: Walkscore
Save
Ask
Tour
Hide
Did you know? You can invite friends and family to your search. They can join your search, rate and discuss listings with you.