


8825 First Branch LaneChesterfield, VA 23838
Due to the health concerns created by Coronavirus we are offering personal 1-1 online video walkthough tours where possible.
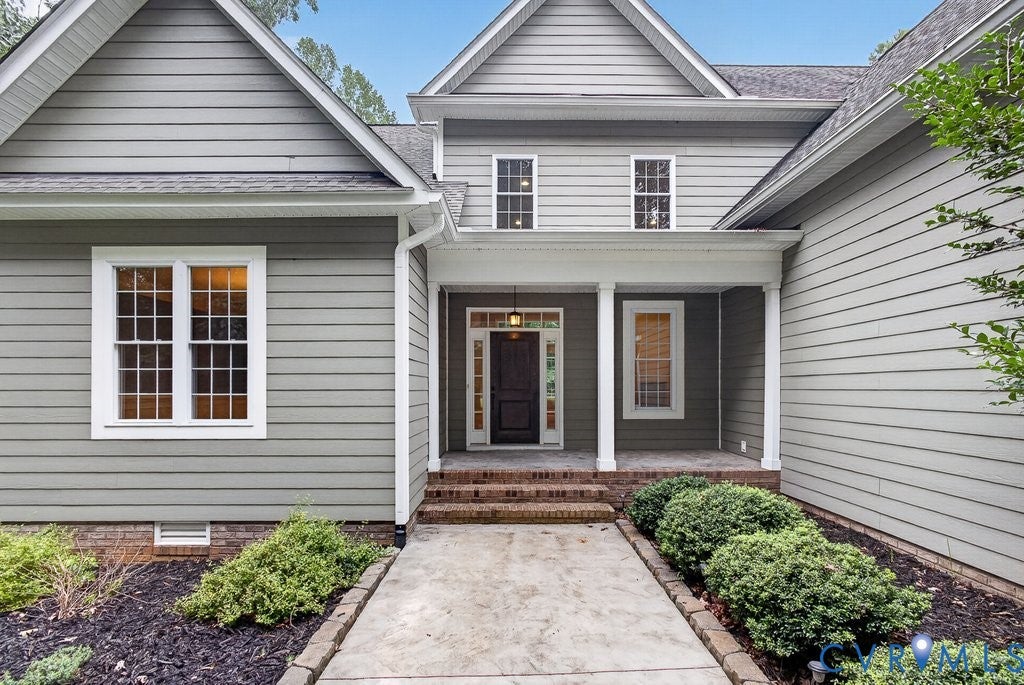
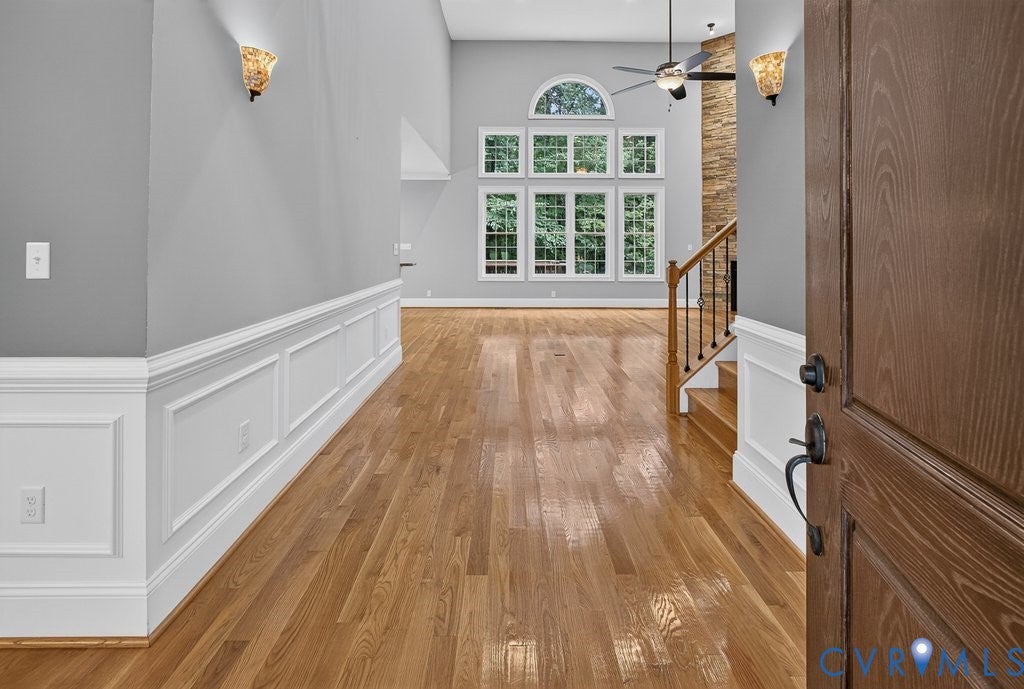
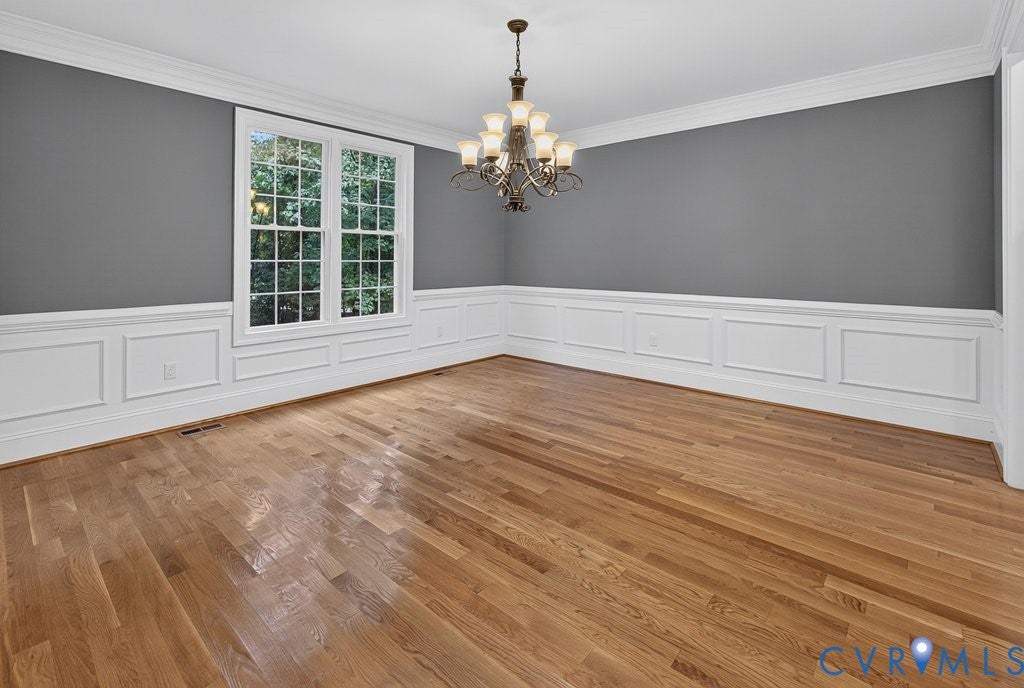
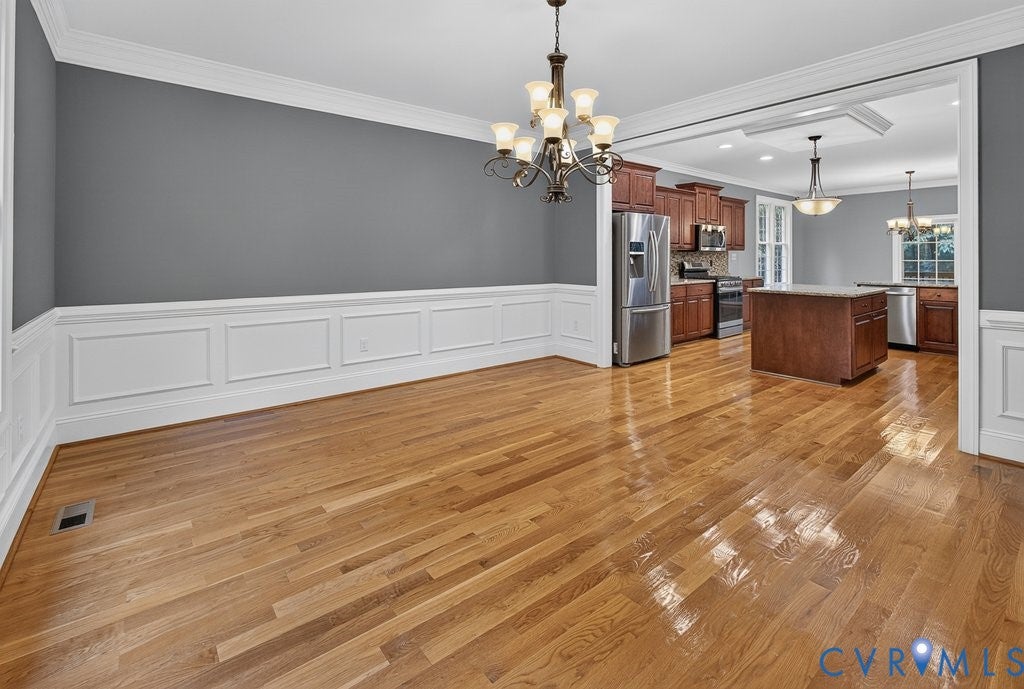
Set on more than 1.6 private wooded acres in the desirable First Branch section of Woodland Pond, this spacious home offers over 4,300 square feet of thoughtfully designed living space with five bedrooms, four-and-a-half baths, and a finished third level that provides exceptional flexibility for today's lifestyle. Inside, the family room features 17-foot ceilings and a floor-to-ceiling stone fireplace, creating a dramatic focal point for the home's main living space.The kitchen combines custom cabinetry, granite countertops, gas cooking, a pantry, and a spacious breakfast area, offering both functionality and timeless style. The formal dining room is accented with crown molding and wainscoting, while the first-floor primary suite offers the convenience of main-level living with a spacious walk-in closet featuring custom built-ins and a private ensuite bath. The second floor offers four additional bedrooms, including one with a private ensuite bath, while the finished third floor with a full bath and wet bar creates endless possibilities as a recreation room, media room, guest suite, home office, or sixth bedroom. Beyond the interior, a screened porch, patio, basketball pad, and mature wooded surroundings provide an inviting outdoor setting that can be enjoyed throughout the seasons. Recent improvements include a Trane HVAC system for the upper levels (2019), roof and oversized gutters with guards (2018), updated driveway and basketball pad (2018), patio and front concrete improvements (2018), fresh paint and new carpet in the upstairs bedrooms and third-floor living space, updated kitchen appliances including a gas range (2022) and dishwasher (2023), and landscaping stonework with driveway sealing completed in 2024. Optional Woodland Pond membership provides access to a pool, clubhouse, lake, tennis and pickleball courts, playground, and community amenities, completing a property that combines generous living spaces, a beautiful natural setting, and a location you'll enjoy for years to come.
| 2 weeks ago | Status changed to Pending | |
| 2 weeks ago | Listing updated with changes from the MLS | |
| 3 weeks ago | Price changed to $735,000 | |
| 3 months ago | Listing first seen on site |

Last checked 2026-10-22 02:04 AM UTC.
Did you know? You can invite friends and family to your search. They can join your search, rate and discuss listings with you.