Save
Ask
Tour
Hide
Share
$750,000
12 Days On Site

14019 Princess Mary Road
Chesterfield, VA 23838

For Sale|Single Family Residence|Active
4
Beds
3
Total Baths
2
Full Baths
1
Partial Bath
4,268
SqFt
$176
/SqFt
1992
Built
Subdivision:
Windsor Park
County:
Chesterfield
Listing courtesy of 1st Class Real Estate Premier Homes (804) 920-6600

Due to the health concerns created by Coronavirus we are offering personal 1-1 online video walkthough tours where possible.
14019 Princess Mary Road14019 Princess Mary Road14019 Princess Mary Road14019 Princess Mary Road
Save
Ask
Tour
Hide
Share

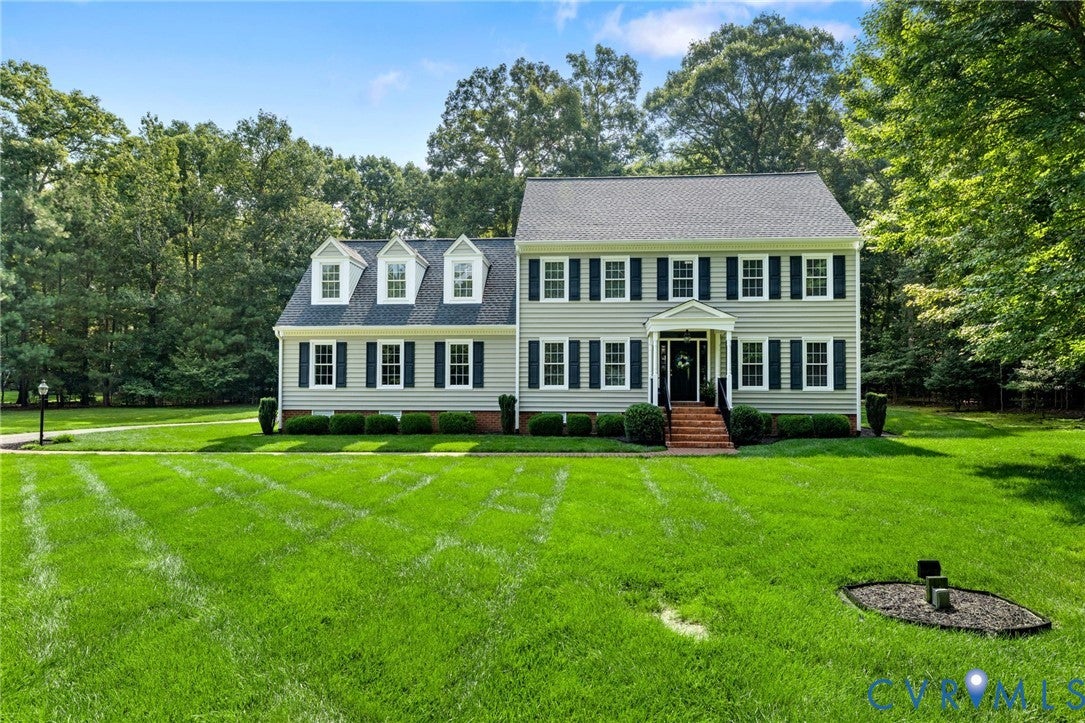
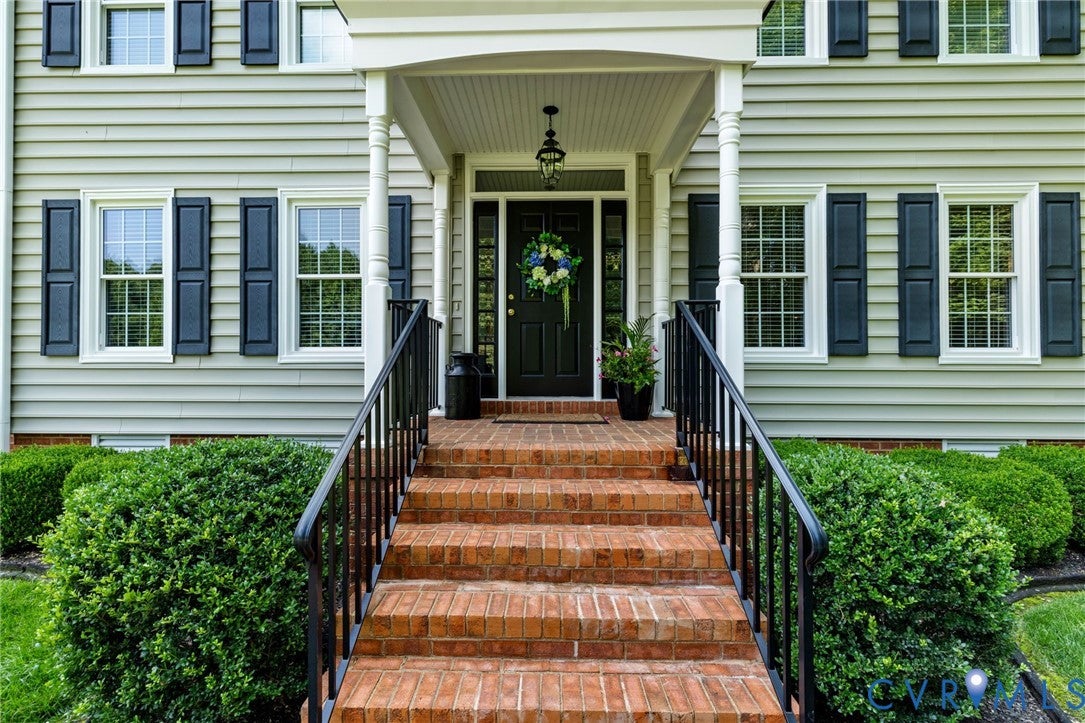
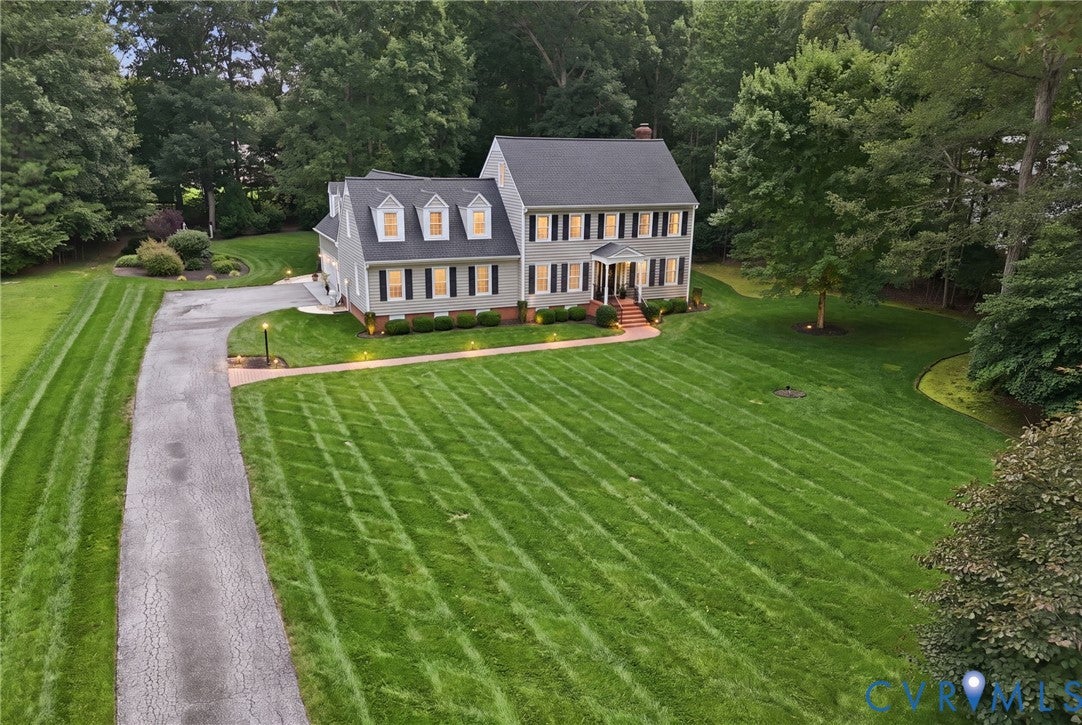
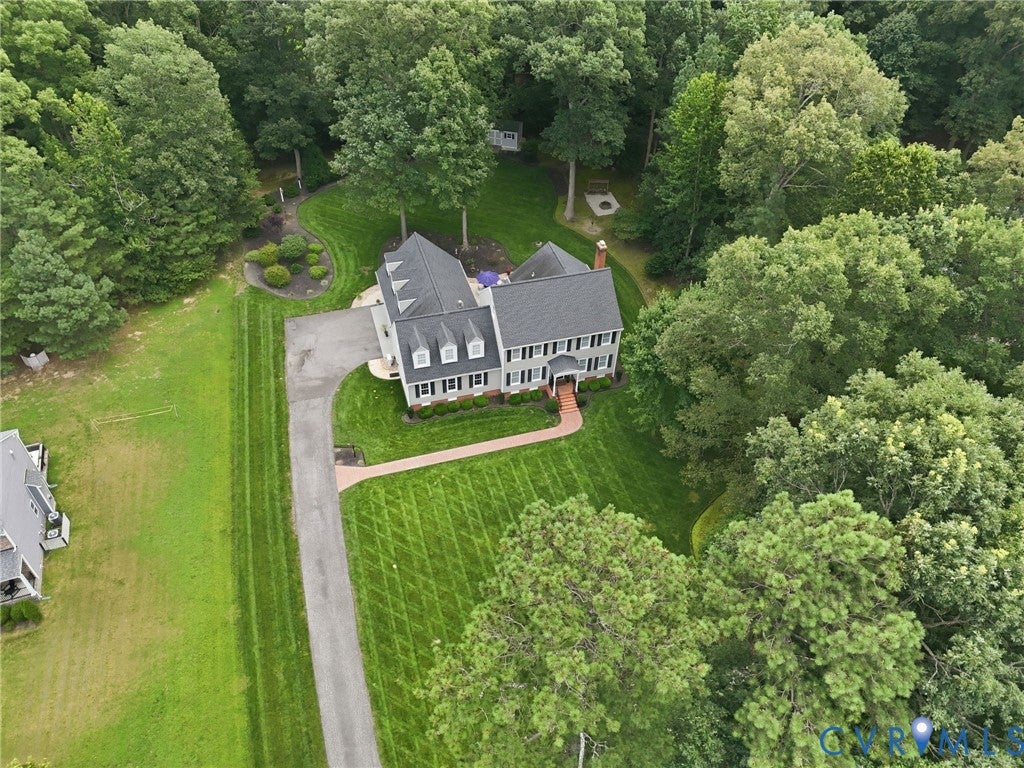
Stunning one owner home built to last with classic/timeless architecture and bells and whistles galore on a flat (nearly one and a half acre) homesite with mature landscaping in a parklike setting! Pristine, meticulously maintained, thoughtfully updated and located in an amenity rich neighborhood... This one is truly a rare find. Outside includes: Brick sidewalk and front porch, trex deck, travertine patio, custom built firepit, irrigation on four sides and flower beds, cul de sac, invisible fence and large storage shed. Step inside and WOW. Gorgeous hand scraped hardwood throughout first floor and smooth hardwood throughout the second floor (except ceramic tile in baths/laundry/mudroom, beautiful cork flooring in Sunroom, lvp in game room and carpet in the fourth bedroom), wonderful custom trim and molding throughout, Hardwood stairs with wrought iron balusters, first floor office, large kitchen with two pantries, coffee bar, granite counter tops and breakfast nook opens into a large, yet cozy family room with brick wood burning fireplace and custom built ins. Step into the large, sun drenched, window filled Sunroom which opens to the deck/patio. First floor Game Room with custom bar/built ins/wet sink/mini fridge and private entrance is perfect for entertaining. Spacious, 3 car/oversized garage with door opener, heat and tons of built in storage. Second floor includes a huge primary bedroom with WIC and beautiful updated bath, three other nicely sized bedrooms (two with WIC), updated hall bath, great/convenient storage and hardwood steps to the spacious, well lit third floor. Updates performed within the last 5-10 years include: roof/gutters, vinyl siding/windows, hardwood, bathrooms and fresh paint. Pool, playground, tennis courts, jogging path, lake access for kayaking and paddle boarding, clubhouse. Great location near highways, shopping, services, restaurants and Pocahontas State Park.

Save
Ask
Tour
Hide
Share
Listing Snapshot
Price 
$750,000
Days On Site 
12 Days
Bedrooms 
4
Inside Area (SqFt) 
4,268 sqft
Total Baths 
3
Full Baths 
2
Partial Baths 
1
Lot Size 
1.369 Acres
Year Built 
1992
MLS® Number 
2621258
Status 
Active
Property Tax 
$5,152.21
HOA/Condo/Coop Fees 
$97.35 monthly
Sq Ft Source 
Appraiser
Friends & Family
Recent Activity
2 weeks agoListing first seen on site
2 weeks agoListing updated with changes from the MLS®
General Features
Acres 
1.369
Garage 
Yes
Garage Spaces 
3
Number Of Stories 
2
Parking 
DrivewayGarage Door OpenerOversizedPavedGarage Faces RearGarage Faces Side
Parking Spaces 
2
Property Sub Type 
Single Family Residence
Security 
Smoke Detector(s)
Sewer 
Septic Tank
SqFt Above 
4268
Style 
Two Story
Utilities 
Cable Available
Water Source 
Public
Zoning 
R25
Interior Features
Appliances 
Electric CooktopCooktopDishwasherElectric Water HeaterDisposalMicrowave
Basement 
Crawl Space
Cooling 
ZonedCeiling Fan(s)
Fireplace 
Yes
Fireplace Features 
MasonryWood Burning
Fireplaces 
1
Flooring 
CorkCeramic TileWood
Heating 
ElectricHeat PumpZoned
Interior 
BookcasesBuilt-in FeaturesCeiling Fan(s)Double VanityGranite Counters
Window Features 
Screens
Bedroom 4 
Level - Second
Save
Ask
Tour
Hide
Share
Exterior Features
Construction Details 
FrameVinyl Siding
Exterior 
LightingStorage
Fencing 
None
Lot Features 
ClearedLandscapedCul-De-SacLevel
Other Structures 
Shed(s)
Patio And Porch 
PatioDeckPorch
Pool Features 
Outdoor PoolCommunity
Windows/Doors 
Screens
Community Features
Association Amenities 
ClubhousePoolManagementRecreation FacilitiesTrail(s)
Association Dues 
292.06
Community Features 
LakePlaygroundPoolTennis Court(s)Street Lights
HOA Fee Frequency 
Quarterly
MLS Area 
54 - Chesterfield
Schools
School District
Unknown
Elementary School
Grange Hall
Middle School
Bailey Bridge
High School
Manchester
All or a portion of the multiple Listing information is provided by the Central Virginia Regional Multiple Listing Service, LLC, from a copyrighted compilation of listings. All IDX information is provided exclusively for consumers’ personal, non-commercial use and may not be used for any purpose other than to identify prospective properties consumers may be interested in purchasing. All CVR MLS information provided is deemed reliable but is not guaranteed accurate. The compilation of Listings and each individual Listing are ©2026 Central Virginia Regional Multiple Listing Service, LLC. All rights reserved.


Last checked 2026-08-26 12:25 AM UTC.

Neighborhood & Commute
Source: Walkscore
Save
Ask
Tour
Hide
Share