Save
Ask
Tour
Hide
Share
$850,000
26 Days On Site

14401 Shelter Cove Road
Midlothian, VA 23112

Single Family Residence|Pending
4
Beds
3
Total Baths
2
Full Baths
1
Partial Bath
2,784
SqFt
$305
/SqFt
1985
Built
Subdivision:
Woodlake
County:
Chesterfield
Listing courtesy of Liz Moore & Associates (804) 986-1228

Due to the health concerns created by Coronavirus we are offering personal 1-1 online video walkthough tours where possible.
14401 Shelter Cove Road14401 Shelter Cove Road14401 Shelter Cove Road14401 Shelter Cove Road
Save
Ask
Tour
Hide
Share

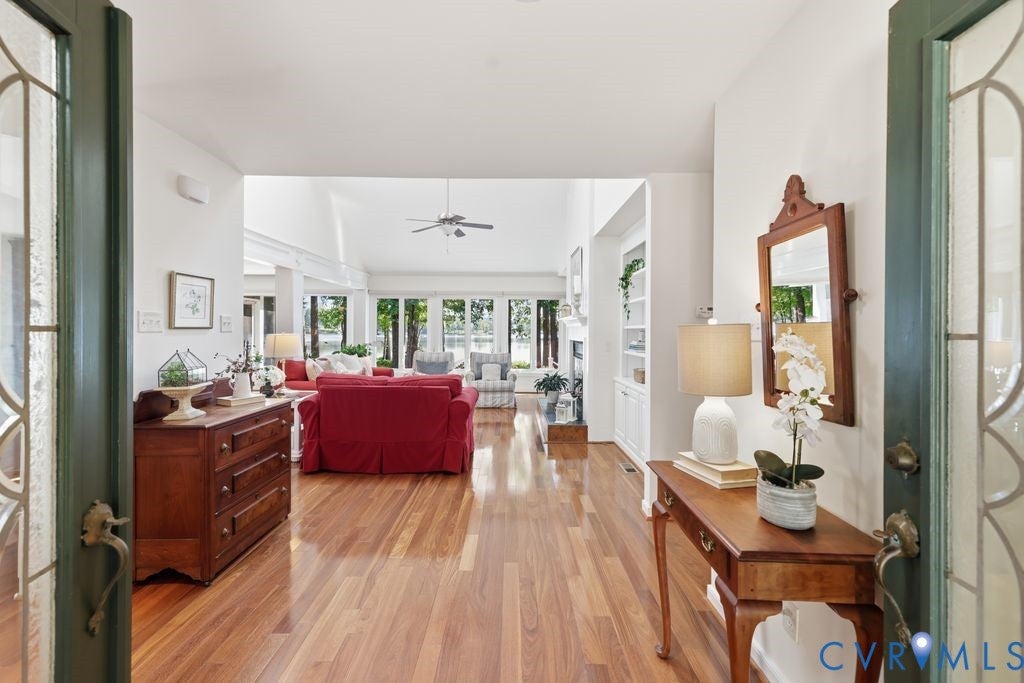
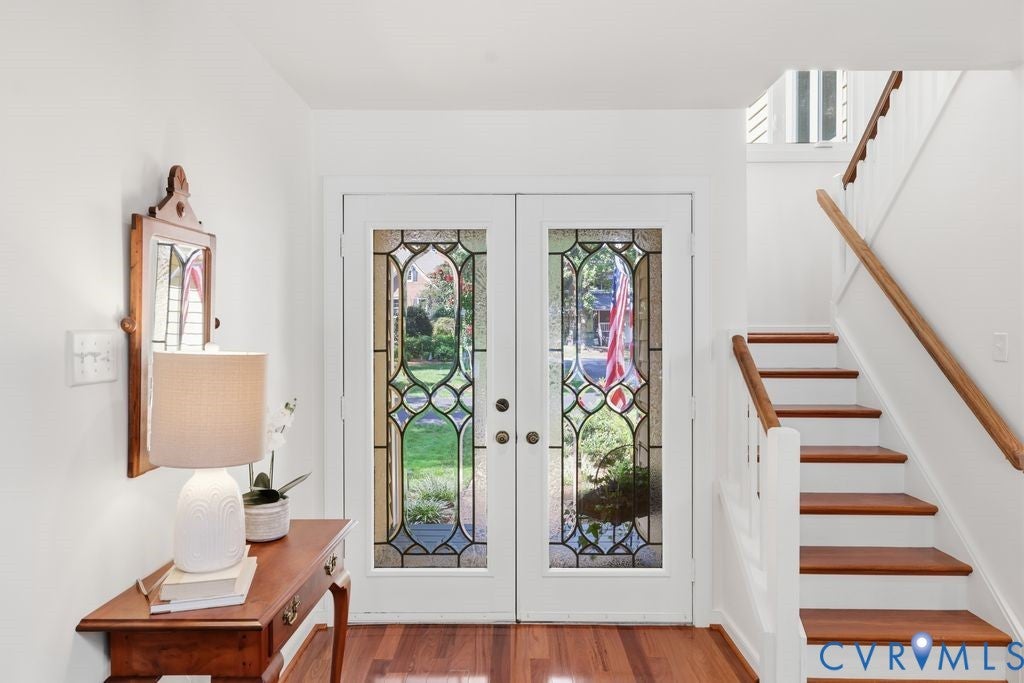
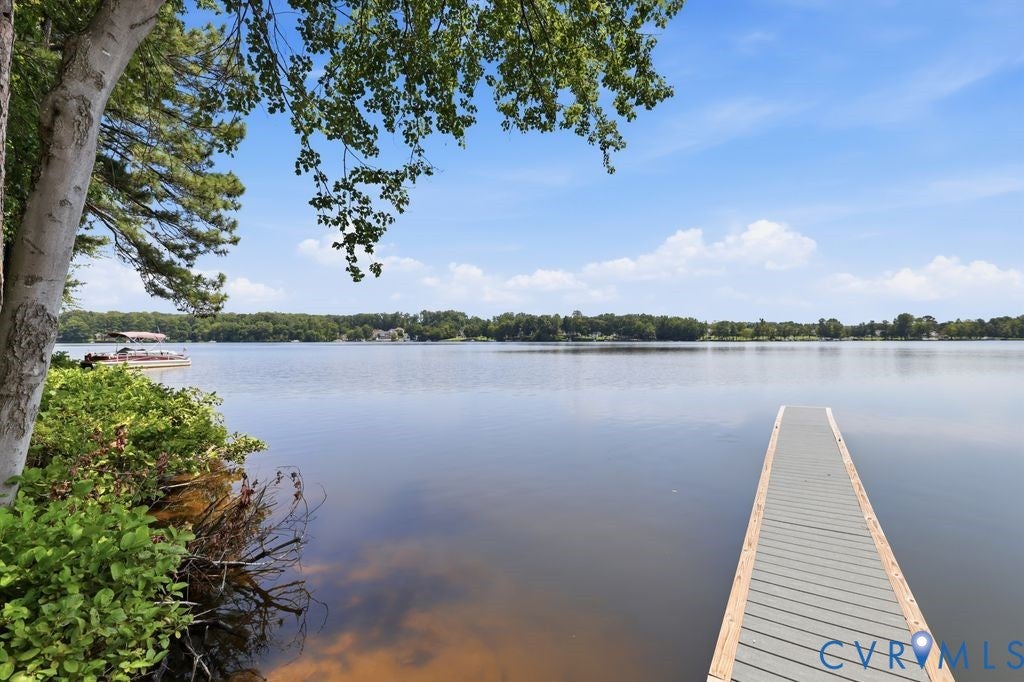
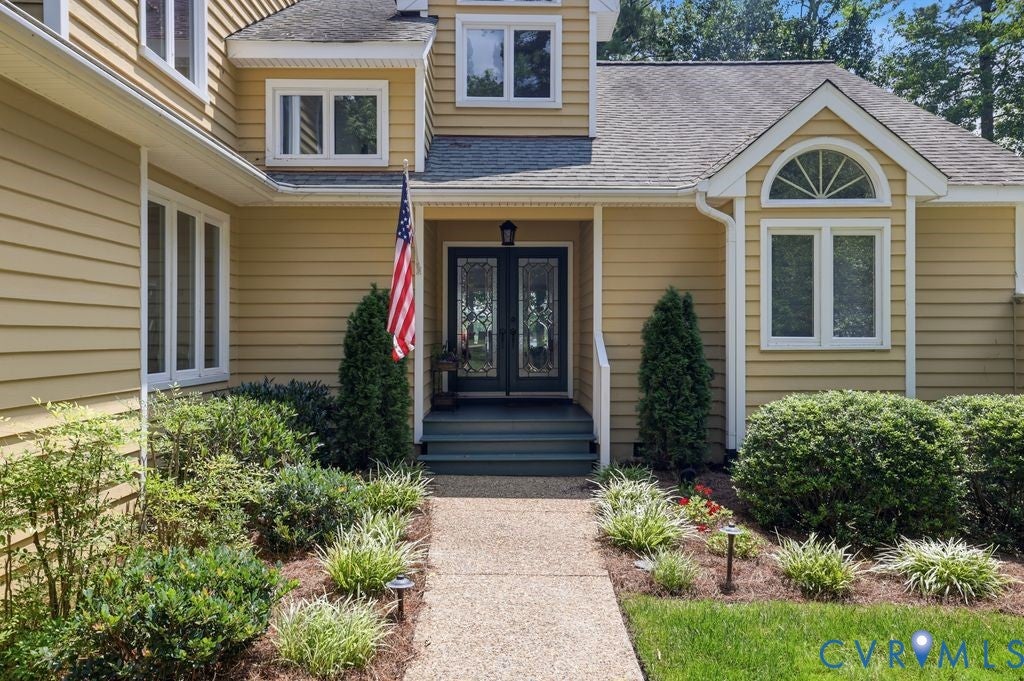
Have you been dreaming of living on the Swift Creek Reservor? If so, this Woodlake waterfront home is the one you have been waiting for & it's magnificent! Nestled on a gorgeous manicured lot in the Shelter Cove section, this property has tons of curb-appeal. Welcome guest at your covered front double door entryway & once inside they will immediately be greeted by STUNNING WATER VIEWS. The Family Room hosts hardwoods, vaulted ceilings, gas fireplace, custom built-ins & expansive windows for taking in all of the natural beauty. The large dining area also has exquisite views of the water & flows directly into an oversized updated kitchen with quartz counter-tops, gas cooking, a prep island with counter-height seating, glass front upper cabinets & eat-in area. There is a Morning Room with a gas fireplace that is a perfect place for curling up with a good book & morning cup of coffee. Your incredible views continue into your 1st Floor Primary Suite with hardwoods, double closets & updated bathroom. Upstairs there is a small loft space, 3 additonal bedrooms, 2 with year-round water views & a full bath. Your outdoors living space is where you will truly fall in love - the vaulted screen porch is an extension of your living space, imagine the hours you can spend enjoying the beauty of the water & the wildlife that Woodlake has become well known for, plus a composite deck with custom flower boxes for grilling all of your favorite meals. Everyday you are just steps away from your own PRIVATE pier, with electricity so docking your boat onsite is so easy- evening cruises, fishing, watching the holiday fireworks or boating to dinner at The Boathouse in Brandermill are just a few of the pleasures of "life of the lake"! This is a rare opportunity so make your appointments today - let's get you moved before Fall, can you imagine the absolute beauty of watching the leaves changing colors all along the shoreline & from the comfort of your new home! Every time I talk to my sweet Seller, she says "I am going to miss this view"!

Save
Ask
Tour
Hide
Share
Listing Snapshot
Price 
$850,000
Days On Site 
26 Days
Bedrooms 
4
Inside Area (SqFt) 
2,784 sqft
Total Baths 
3
Full Baths 
2
Partial Baths 
1
Lot Size 
0.224 Acres
Year Built 
1985
MLS® Number 
2621211
Status 
Pending
Property Tax 
$5,783.22
HOA/Condo/Coop Fees 
$124 monthly
Sq Ft Source 
Appraiser
Friends & Family
Recent Activity
3 days agoStatus changed to Pending
3 days agoListing updated with changes from the MLS®
4 weeks agoListing first seen on site
General Features
Acres 
0.224
Attached Garage 
Yes
Disclosures 
Covenants Restrictions Disclosure
Garage 
Yes
Garage Spaces 
2
Levels 
Two
Number Of Stories 
2
Parking 
AttachedDirect AccessDrivewayGarageGarage Door OpenerOff StreetOversizedPavedBoatRV Access/Parking
Property Sub Type 
Single Family Residence
Sewer 
Public Sewer
SqFt Above 
2784
Style 
Contemporary
Water Source 
Public
Zoning 
R9
Interior Features
Appliances 
DishwasherElectric Water HeaterDisposalMicrowaveRangeGas Cooktop
Basement 
Crawl Space
Cooling 
ZonedCeiling Fan(s)
Fireplace 
Yes
Fireplace Features 
Gas
Fireplaces 
2
Flooring 
Ceramic TileWood
Heating 
ElectricZoned
Interior 
BookcasesBuilt-in FeaturesCeiling Fan(s)Double VanityEat-in KitchenGranite CountersHigh CeilingsRecessed LightingWalk-In Closet(s)Master Downstairs
Window Features 
Skylight(s)
HalfBath 
Level - First
Save
Ask
Tour
Hide
Share
Exterior Features
Construction Details 
BlockWood Siding
Exterior 
Lighting
Fencing 
None
Lot Features 
ClearedLandscapedWaterfrontCul-De-SacLevel
Patio And Porch 
Screened
Pool Features 
Outdoor PoolIn GroundCommunity
Roof 
Composition
View 
Water
Waterfront 
Yes
Waterfront Features 
Waterfront AccessLakeWaterfront
Waterview 
Water
Windows/Doors 
Skylight(s)
Community Features
Association Amenities 
ClubhousePoolManagementRecreation FacilitiesTrail(s)
Association Fee 
$124.0
Association Fee Frequency 
Monthly
Community Features 
ClubhouseLakePlaygroundParkPoolStreet LightsTennis Court(s)Fitness Center
MLS Area 
62 - Chesterfield
Schools
School District
Unknown
Elementary School
Clover Hill
Middle School
Tomahawk Creek
High School
Cosby
All or a portion of the multiple Listing information is provided by the Central Virginia Regional Multiple Listing Service, LLC, from a copyrighted compilation of listings. All IDX information is provided exclusively for consumers’ personal, non-commercial use and may not be used for any purpose other than to identify prospective properties consumers may be interested in purchasing. All CVR MLS information provided is deemed reliable but is not guaranteed accurate. The compilation of Listings and each individual Listing are ©2026 Central Virginia Regional Multiple Listing Service, LLC. All rights reserved.


Last checked 2026-09-08 10:45 AM UTC.

Neighborhood & Commute
Source: Walkscore
Save
Ask
Tour
Hide
Share