Save
Ask
Tour
Hide
Share
$839,000
35 Days On Site

13407 Heth Road
Midlothian, VA 23114

For Sale|Single Family Residence|Active
6
Beds
5
Total Baths
4
Full Baths
1
Partial Bath
5,103
SqFt
$164
/SqFt
2002
Built
Subdivision:
The Grove
County:
Chesterfield
Listing courtesy of Plentura Realty LLC (804) 243-0419

Due to the health concerns created by Coronavirus we are offering personal 1-1 online video walkthough tours where possible.
13407 Heth Road13407 Heth Road13407 Heth Road13407 Heth Road
Save
Ask
Tour
Hide
Share

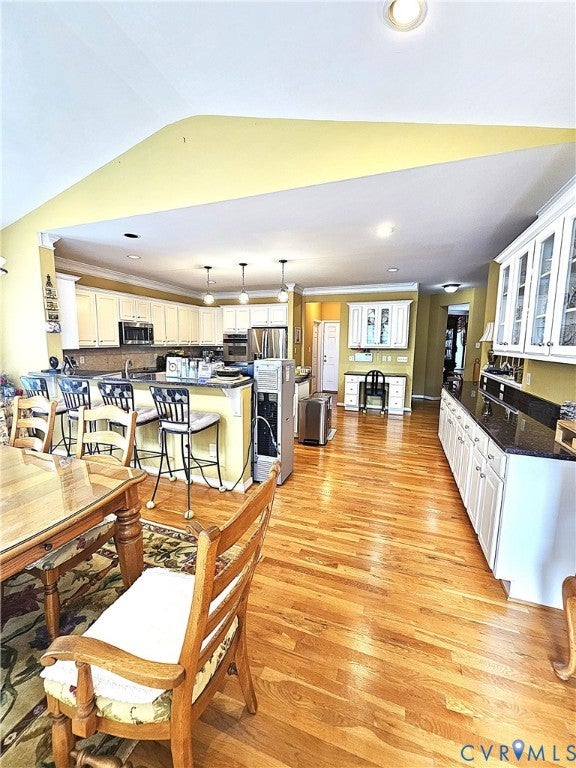
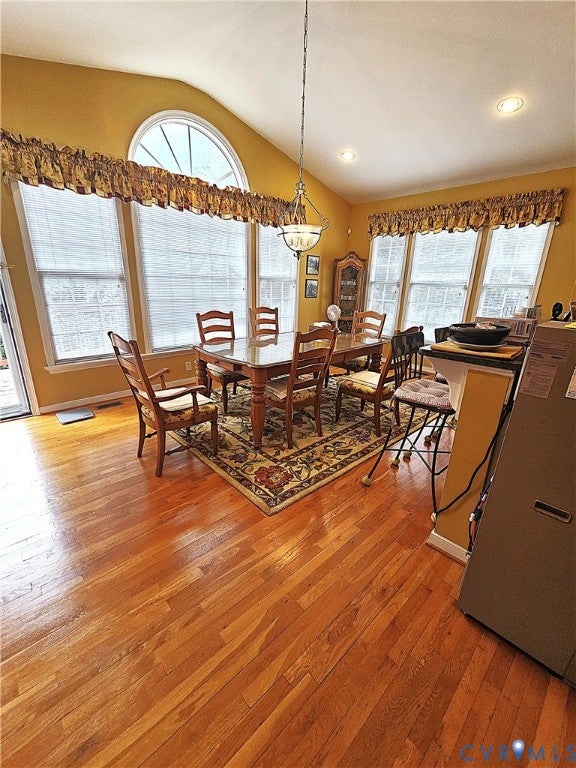
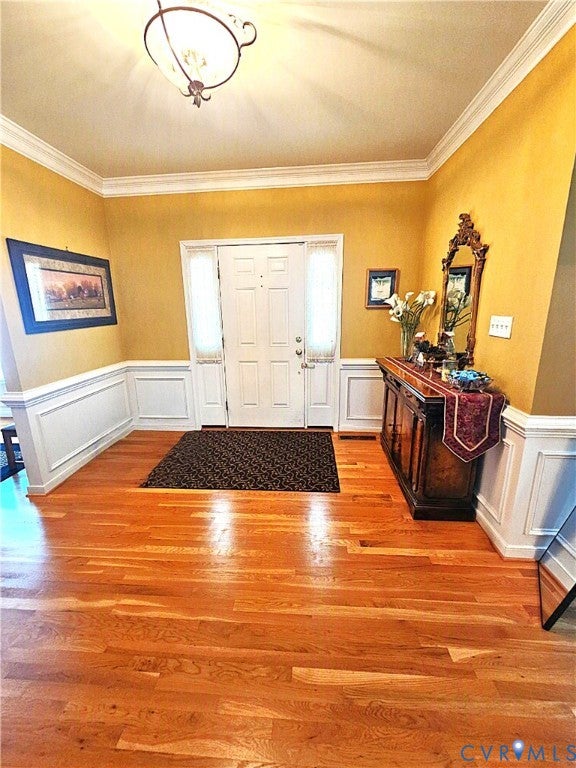
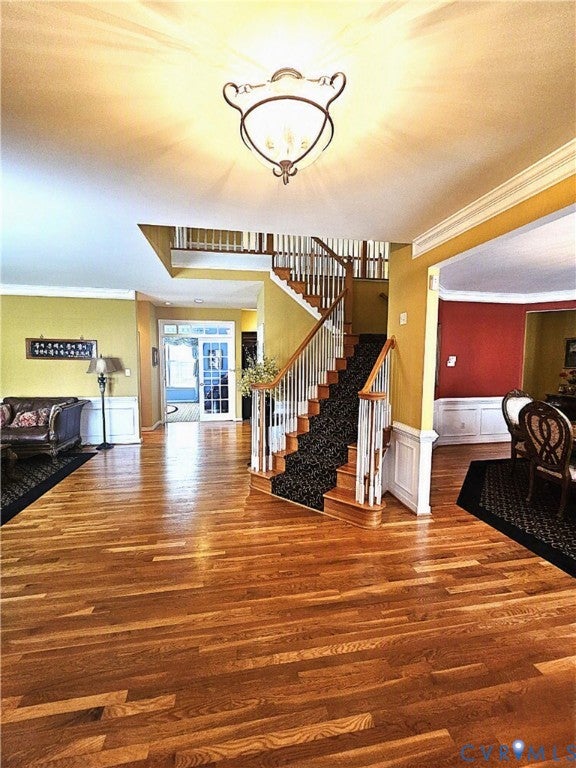
Welcome to The Grove in the heart of Midlothian. This move-in ready, Transitional-style home features a 3-car garage, 6 bedrooms, and 4.5 bathrooms across over 5,000 square feet of spacious, thoughtfully updated living space, offering the perfect blend of comfort and functionality. The home greets you with a spacious foyer featuring hardwood floors that transition into the living room, formal dining room, and a family room with vaulted ceilings and a gas fireplace. There is also a dedicated home office with French doors, which is perfect for remote work. The kitchen features upgraded cabinetry, granite countertops, stainless steel appliances, and a center island with a breakfast bar, all flowing into a spacious eat-in area with vaulted ceilings. The second floor features a primary bedroom with an en-suite bathroom and sitting area, a loft that can be used as a second family room, three additional spacious bedrooms, and two full bathrooms. The third floor offers another bedroom alongside a bonus room that can be utilized as a playroom, media room, or game room. The HOA includes access to a clubhouse, pool, walking trails, playground, pond, and a sports field. The Grove is conveniently located near shopping, dining, schools, and family activities. This house has provided a wonderful lifestyle and now awaits its next chapter.

Save
Ask
Tour
Hide
Share
Listing Snapshot
Price 
$839,000
Days On Site 
35 Days
Bedrooms 
6
Inside Area (SqFt) 
5,103 sqft
Total Baths 
5
Full Baths 
4
Partial Baths 
1
Lot Size 
0.26 Acres
Year Built 
2002
MLS® Number 
2621123
Status 
Active
Property Tax 
$7,311
HOA/Condo/Coop Fees 
$50.67 monthly
Sq Ft Source 
Assessor
Friends & Family
Recent Activity
a month agoListing first seen on site
a month agoListing updated with changes from the MLS®
General Features
Acres 
0.26
Attached Garage 
Yes
Disclosures 
Covenants Restrictions Disclosure, Seller Disclosure
Garage 
Yes
Garage Spaces 
3
Number Of Stories 
2
Parking 
AttachedDirect AccessDrivewayGarageOversizedPaved
Property Sub Type 
Single Family Residence
Security 
Security SystemSmoke Detector(s)
Sewer 
Public Sewer
SqFt Above 
5103
Style 
Two Story, Transitional
Water Source 
Public
Zoning 
R9
Interior Features
Appliances 
Electric CooktopDryerDishwasherDisposalGas Water HeaterMicrowaveRefrigeratorWater HeaterWasher
Cooling 
Central AirZonedCeiling Fan(s)
Fireplace 
Yes
Fireplace Features 
Gas
Fireplaces 
1
Flooring 
TileWood
Heating 
ElectricForced AirNatural GasZoned
Interior 
Ceiling Fan(s)Eat-in KitchenGranite CountersHigh CeilingsKitchen IslandPantryRecessed LightingWalk-In Closet(s)
FullBath 
Save
Ask
Tour
Hide
Share
Exterior Features
Construction Details 
BrickFrameVinyl Siding
Fencing 
None
Lot Features 
Cleared
Patio And Porch 
Rear PorchFront PorchDeckPorch
Pool Features 
Outdoor PoolFencedCommunity
Roof 
MetalShingle
Windows/Doors 
French Doors
Community Features
Accessibility Features 
Therapeutic Whirlpool
Association Amenities 
ClubhousePoolTrail(s)
Association Fee 
$608.0
Association Fee Frequency 
Annually
Community Features 
ClubhousePlaygroundPool
MLS Area 
62 - Chesterfield
Schools
School District
Unknown
Elementary School
Watkins
Middle School
Midlothian
High School
Midlothian
All or a portion of the multiple Listing information is provided by the Central Virginia Regional Multiple Listing Service, LLC, from a copyrighted compilation of listings. All IDX information is provided exclusively for consumers’ personal, non-commercial use and may not be used for any purpose other than to identify prospective properties consumers may be interested in purchasing. All CVR MLS information provided is deemed reliable but is not guaranteed accurate. The compilation of Listings and each individual Listing are ©2026 Central Virginia Regional Multiple Listing Service, LLC. All rights reserved.


Last checked 2026-09-09 11:16 AM UTC.

Neighborhood & Commute
Source: Walkscore
Save
Ask
Tour
Hide
Share