Save
Ask
Tour
Hide
Share
$849,950
51 Days On Site

8370 Roden Drive
Mechanicsville, VA 23111

For Sale|Single Family Residence|Active
5
Beds
5
Total Baths
4
Full Baths
1
Partial Bath
3,738
SqFt
$227
/SqFt
2025
Built
Subdivision:
Rock Creek
County:
Hanover
Listing courtesy of Joyner Fine Properties (804) 339-7722

Due to the health concerns created by Coronavirus we are offering personal 1-1 online video walkthough tours where possible.
Upcoming Open Houses
Due to COVID-19, we recommend you verify Open Houses before attending.
Sun, Oct 25, 1:00 PM - 3:00 PM
8370 Roden Drive8370 Roden Drive8370 Roden Drive8370 Roden Drive
Save
Ask
Tour
Hide
Share

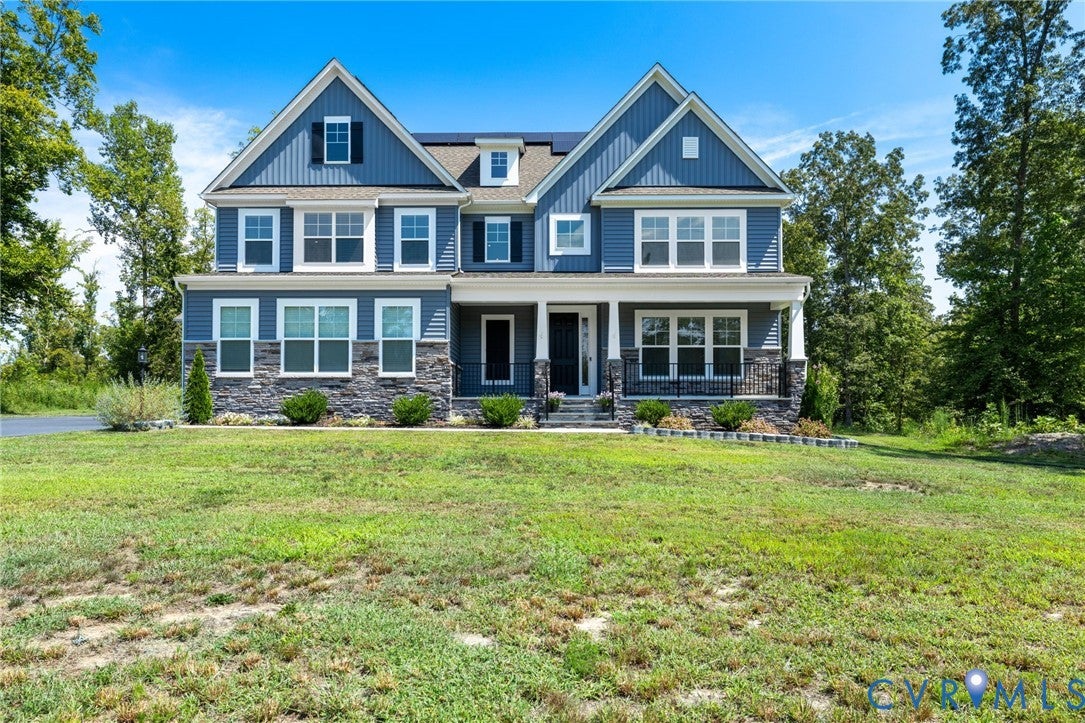
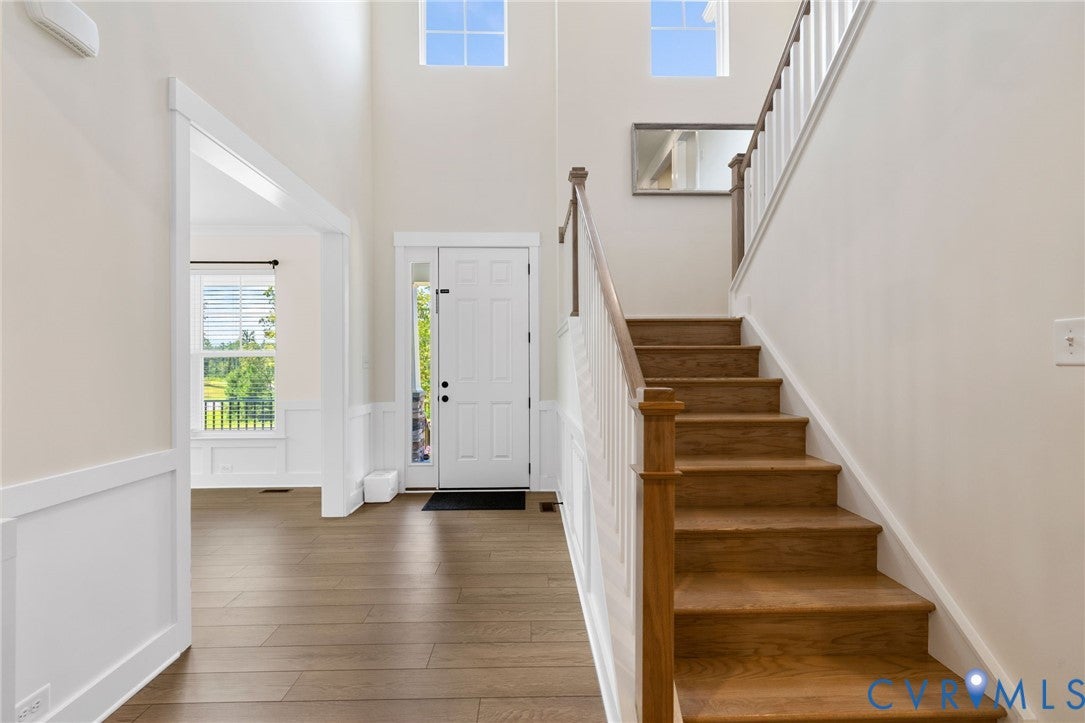
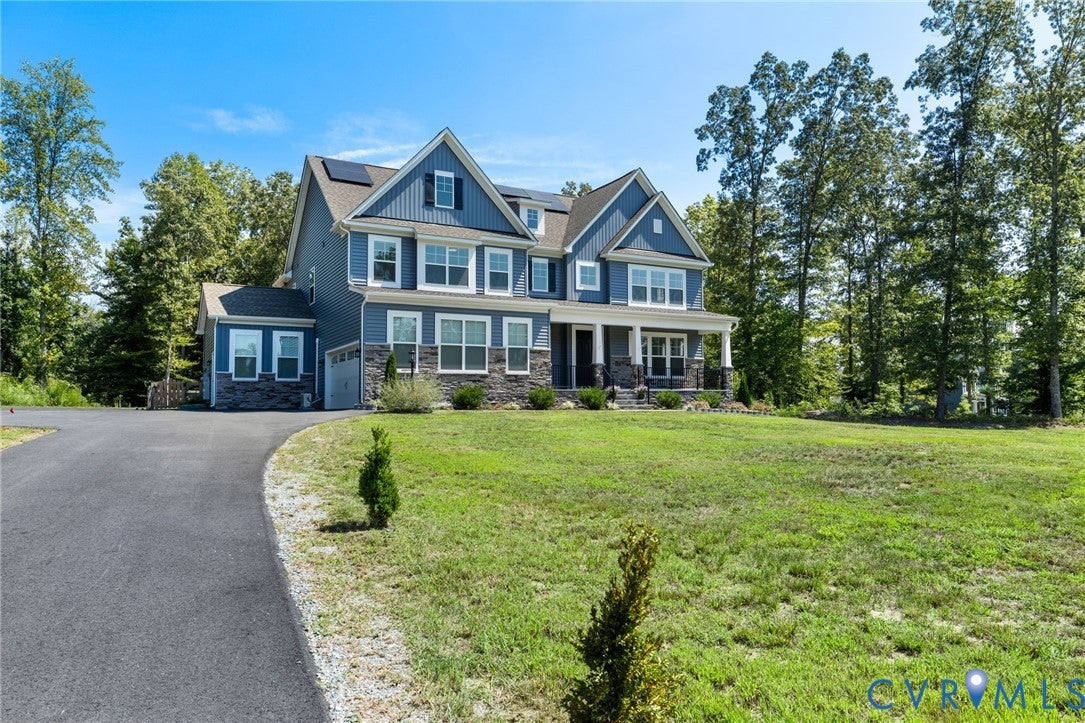
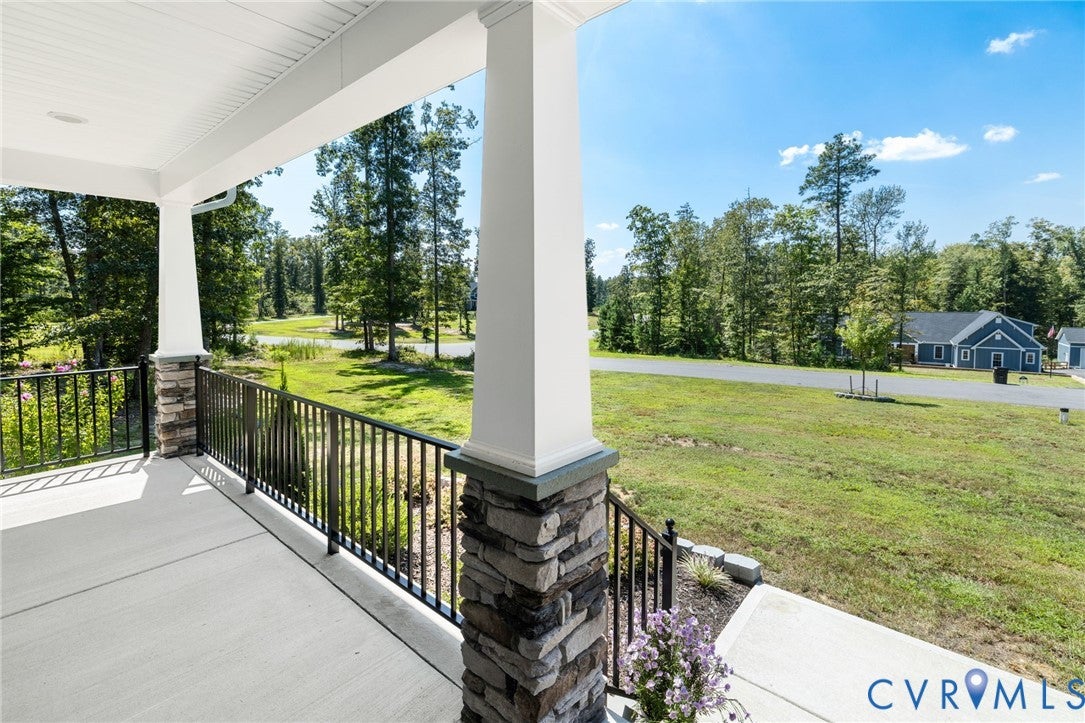
SELLER IS WILLING TO NEGOTIATE A 2-1 BUYDOWN THAT COULD REDUCE THE MONTHLY PAYMENT SUBSTANTIALLY OVER THE FIRST 2 YEARS. OR, TAKE THOSE SAVINGS AS A SELLER-PAID CLOSING COST CREDIT! 5 Bedrooms | Dual Primary Suites | Solar + Tesla Battery Backup. Why spend a year waiting on a builder when this home is already finished and loaded with way more upgrades than any completed spec home could ever offer. Just one year old, this stunning Rock Creek home is move-in ready and stacked with premium features throughout. Covered front porch, landscaping and paved driveway set the tone before you step inside. A true rarity: TWO primary suites, one per level-ideal for multigenerational living or guests. Bedrooms 2 and 3 share Jack-and-Jill bath; bedroom 4 has its own walk-in closet & en-suite. Two-story foyer opens to crown molding, wainscoting & LVP flooring throughout the main level. Formal dining room features a chandelier & wainscoting. Custom designed gourmet kitchen impresses; all-white cabinetry, quartz island w/ seating, farmhouse sink, gas range, stainless hood, wall oven, built-in microwave, tile backsplash & stainless fridge and dishwasher. Butler's and walk-in pantries add storage. Massive family room centers on gas fireplace w/ marble mantel. Main-floor primary suite has custom built-ins, Closet Factory closet, porch access & tiled glass shower w/ bench. Private office & drop zone add function. Upstairs, a huge loft offers flexible space. The second primary suite has double-door entry, dual Closet Factory closets & bath w/ dual vanities, soaking tub w/ tile surround, tiled glass shower w/ dual benches & private water closet. Home has an estimated $60,000 in Closet Factory storage, plus upstairs laundry. Outside: covered, screened-in back porch w/ ceiling fan & two access doors, fenced yard w/ solar-ventilated chicken coop, rear-entry boat garage & 2-car garage w/ mini-split and built-in cabinetry. Also featured: full home solar w/Tesla battery wall, dual-zone HVAC & blinds throughout. *Some photos virtually staged.

Save
Ask
Tour
Hide
Share
Listing Snapshot
Price 
$849,950
Days On Site 
51 Days
Bedrooms 
5
Inside Area (SqFt) 
3,738 sqft
Total Baths 
5
Full Baths 
4
Partial Baths 
1
Lot Size 
6 Acres
Year Built 
2025
MLS Number 
2620639
Status 
Active
Property Tax 
$2,198.42
HOA/Condo/Coop Fees 
$41.67 monthly
Sq Ft Source 
Assessor
Friends & Family
Recent Activity
yesterdayPrice changed to $849,950
yesterdayListing updated with changes from the MLS
a month agoStatus changed to Active
2 months agoListing first seen on site
General Features
Acres 
6
Attached Garage 
Yes
Energy Features 
Solar
Garage 
Yes
Garage Spaces 
3
Levels 
Two
Number Of Stories 
2
Parking 
AttachedDirect AccessDrivewayGarageGarage Door OpenerPavedGarage Faces RearGarage Faces SideElectric Vehicle Charging Station(s)
Property Sub Type 
Single Family Residence
Security 
Smoke Detector(s)
Sewer 
Septic Tank
SqFt Above 
3738
Style 
Craftsman, Two Story
Water Source 
Well
Zoning 
AR6
Interior Features
Appliances 
CooktopDryerDishwasherElectric Water HeaterDisposalIce MakerMicrowaveRangeRefrigeratorRange HoodWasherGas CooktopOven
Basement 
Crawl Space
Cooling 
Central AirHeat PumpZonedCeiling Fan(s)
Fireplace 
Yes
Fireplace Features 
Gas
Fireplaces 
1
Flooring 
Ceramic TileVinyl
Heating 
ElectricHeat PumpZoned
Interior 
BookcasesBuilt-in FeaturesCeiling Fan(s)Double VanityEat-in KitchenGranite CountersKitchen IslandMaster DownstairsPantry
Laundry Features 
Washer Hookup
Window Features 
Window Treatments
HalfBath 
Level - First
Save
Ask
Tour
Hide
Share
Exterior Features
Construction Details 
FrameVinyl Siding
Exterior 
LightingBalcony
Fencing 
Back YardFenced
Lot Features 
LandscapedWooded
Other Structures 
Garage(s)
Patio And Porch 
Rear PorchFront PorchScreenedDeckPorch
Pool Features 
None
Windows/Doors 
Window Treatments
Community Features
Association Fee 
$500.0
Association Fee Frequency 
Annually
Community Features 
Curbs
MLS Area 
44 - Hanover
Schools
School District
Unknown
Elementary School
Battlefield
Middle School
Bell Creek Middle
High School
Mechanicsville
All or a portion of the multiple Listing information is provided by the Central Virginia Regional Multiple Listing Service, LLC, from a copyrighted compilation of listings. All IDX information is provided exclusively for consumers’ personal, non-commercial use and may not be used for any purpose other than to identify prospective properties consumers may be interested in purchasing. All CVR MLS information provided is deemed reliable but is not guaranteed accurate. The compilation of Listings and each individual Listing are ©2026 Central Virginia Regional Multiple Listing Service, LLC. All rights reserved.


Last checked 2026-10-25 10:41 AM UTC.

Neighborhood & Commute
Source: Walkscore
Save
Ask
Tour
Hide
Share