


11152 Wychwood DriveMechanicsville, VA 23116
Due to the health concerns created by Coronavirus we are offering personal 1-1 online video walkthough tours where possible.
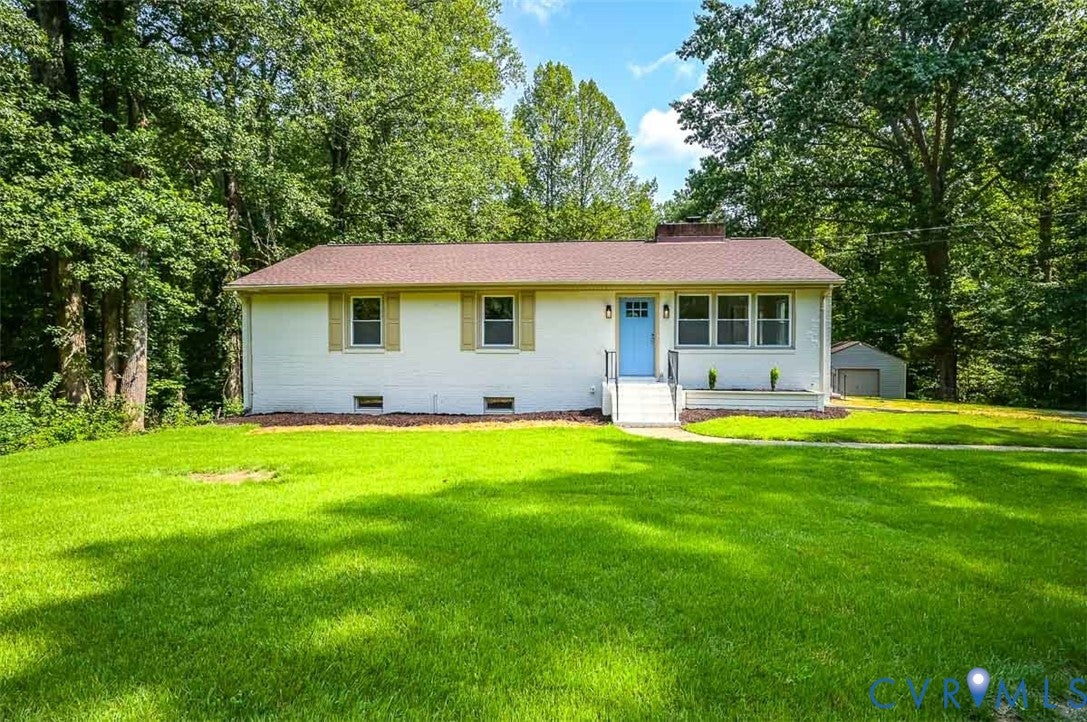
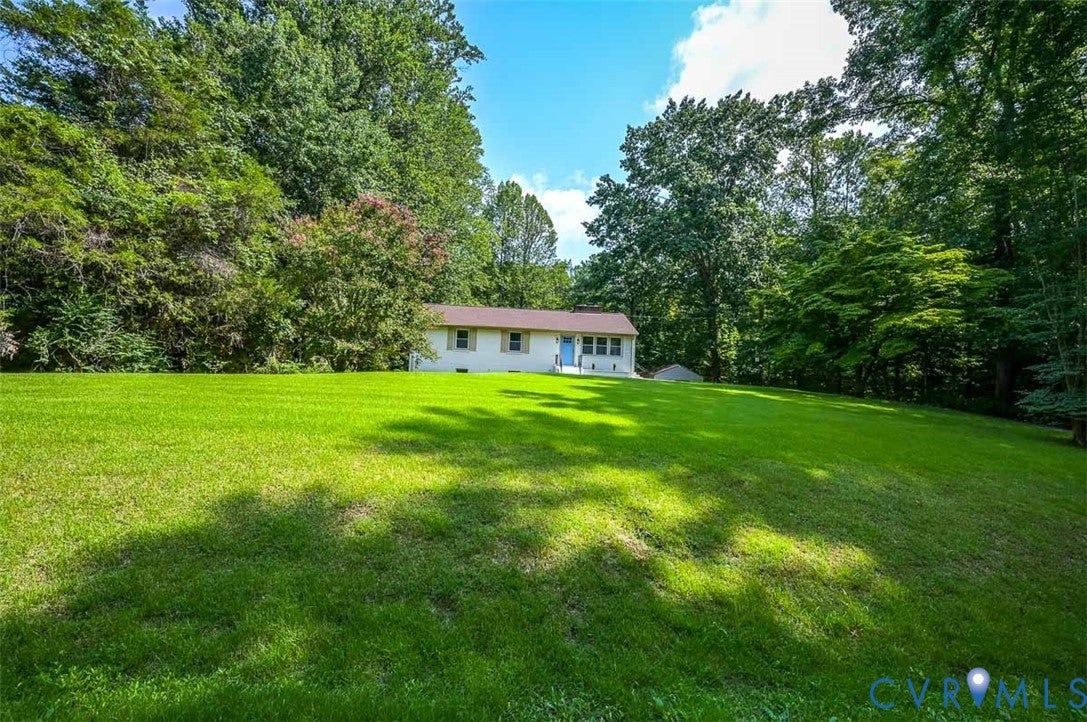
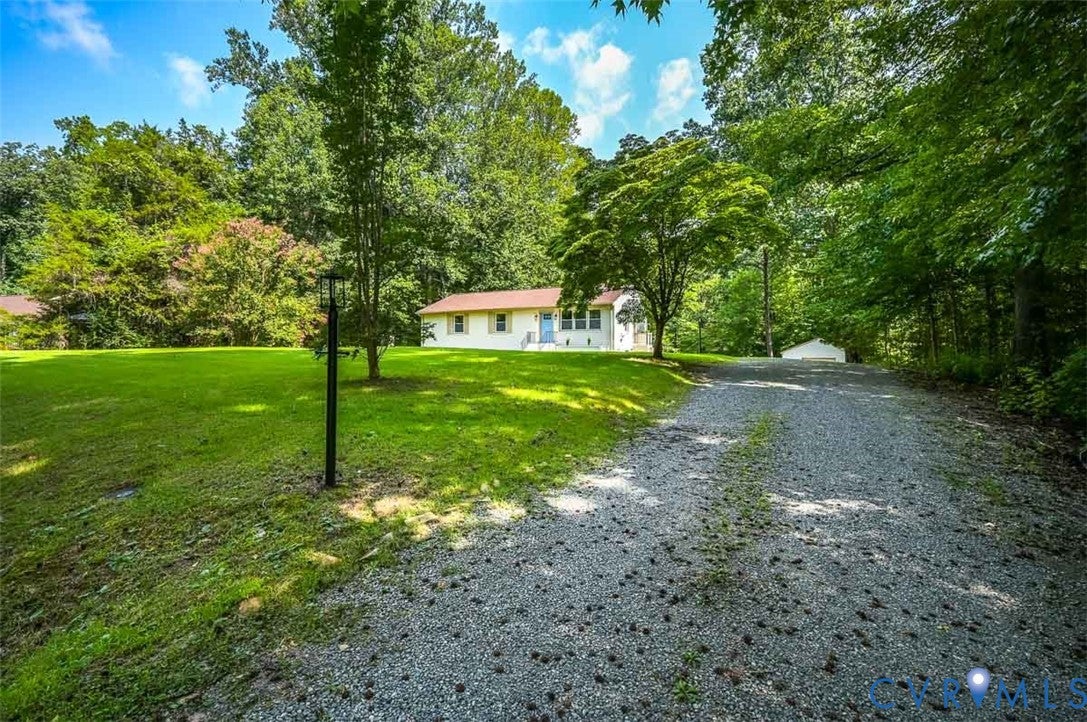

WELCOME HOME TO 11152 WYCHWOOD DRIVE! This beautifully renovated brick rancher with a finished walk-out basement is nestled in the established Forest Lake Hills neighborhood on a spacious 1.68-acre lot in the Hanover High School District. Offering over 2,600 square feet, 4 bedrooms, and 3 full baths, this move-in-ready home has been thoughtfully updated throughout. Upon entry, you’ll be greeted by premium 22-mil waterproof LVP flooring, LED recessed lighting, and fresh paint throughout. The spacious living room features a brick fireplace and offers plenty of room for a dining area, making it ideal for both everyday living and entertaining. The brand-new kitchen boasts Quartz countertops, staggered cabinetry, and new stainless-steel appliances. The main level features the owner’s suite with a private en-suite bath, along with a second bedroom and an additional full bath. Head downstairs to the newly finished walk-out basement, where you’ll find a comfortable living area with another brick fireplace and direct access to the rear concrete patio. The spacious recreation room is perfect for a media room, game room, or additional gathering space. The lower level also includes two additional bedrooms, a full hall bath, and a full-size laundry room. The extensive list of updates includes ALL NEW plumbing, NEW doors and trim, NEW smoke detectors, NEW tubs and showers, NEW two-zone HVAC, and UPDATED electrical. The exterior has been refreshed with ALL NEW premium windows and doors, NEW shutters, NEW metal-wrapped windows and trim, and NEW landscaping with planter boxes. The detached garage provides plenty of room for parking, storage, or a workshop. Conveniently located near highways, shopping, schools, and entertainment, this beautifully renovated home offers the perfect blend of quality, comfort, and modern updates in a desirable established neighborhood. Don’t let this one get away! All you need is your furniture. Schedule your showing today!
| 4 days ago | Price changed to $549,950 | |
| 4 days ago | Listing updated with changes from the MLS® | |
| 4 weeks ago | Listing first seen on site |

Last checked 2026-08-28 08:23 PM UTC.
Did you know? You can invite friends and family to your search. They can join your search, rate and discuss listings with you.