Save
Ask
Tour
Hide
Share
$1,850,000
32 Days On Site

2337 Cheverton Lane
Midlothian, VA 23112

For Sale|Single Family Residence|Active
6
Beds
6
Total Baths
6
Full Baths
5,557
SqFt
$333
/SqFt
2016
Built
Subdivision:
Hallsley
County:
Chesterfield
Listing courtesy of Open Gate Realty Group (571) 289-5126

Due to the health concerns created by Coronavirus we are offering personal 1-1 online video walkthough tours where possible.
2337 Cheverton Lane2337 Cheverton Lane2337 Cheverton Lane2337 Cheverton Lane
Save
Ask
Tour
Hide
Share

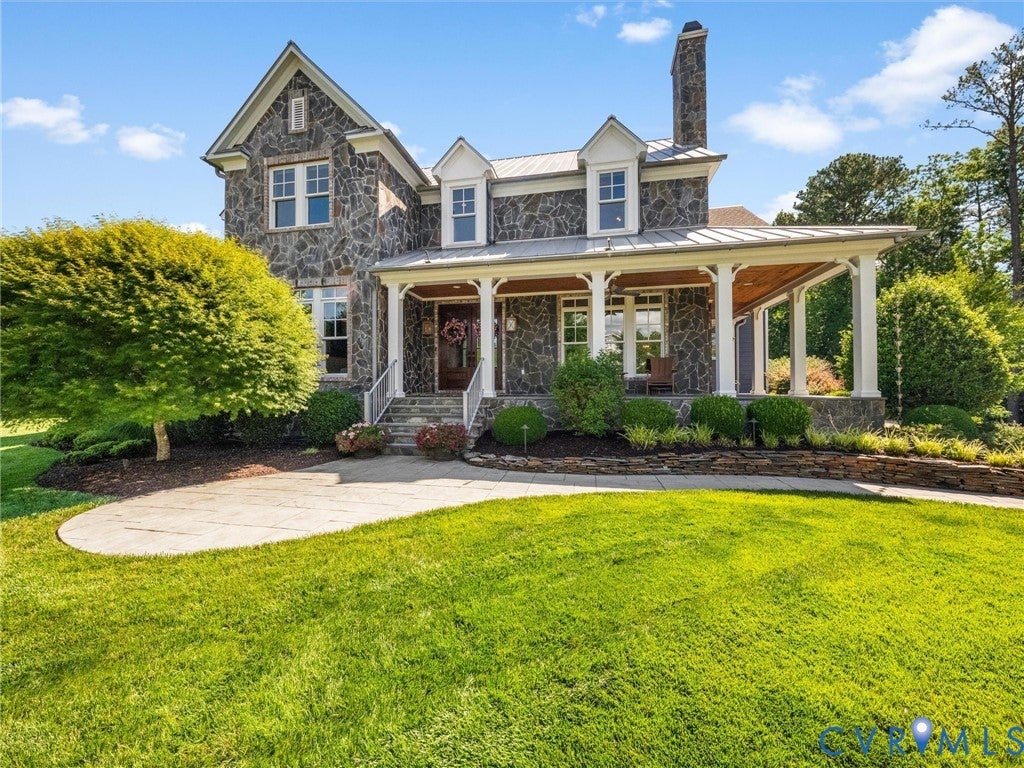
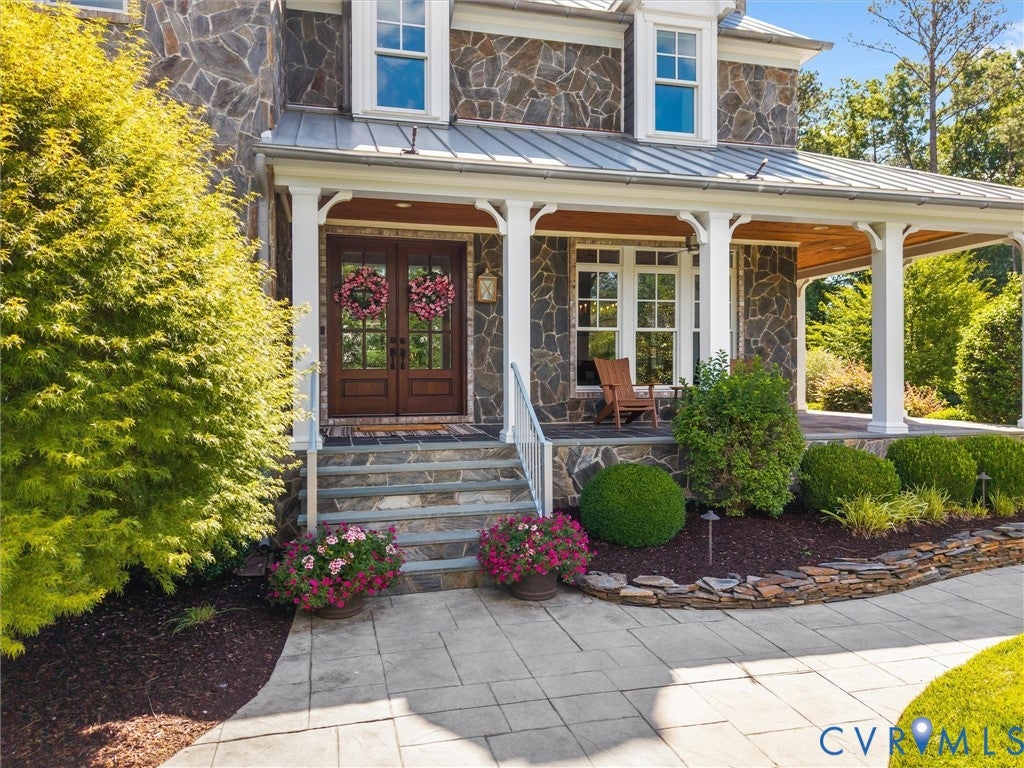
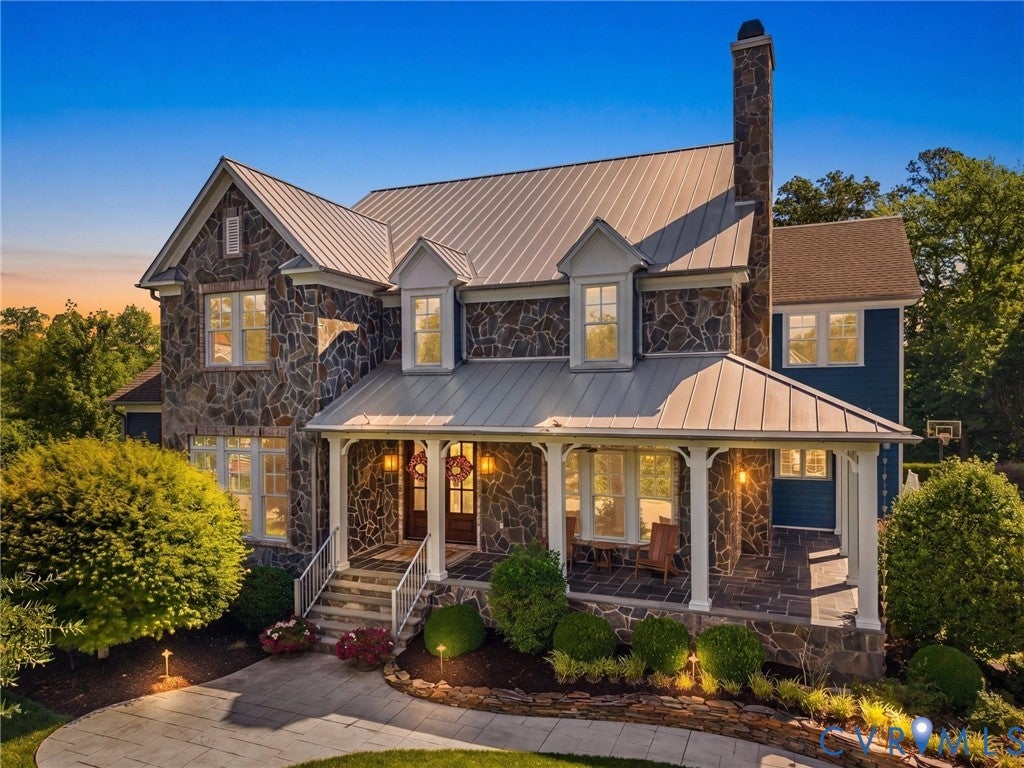
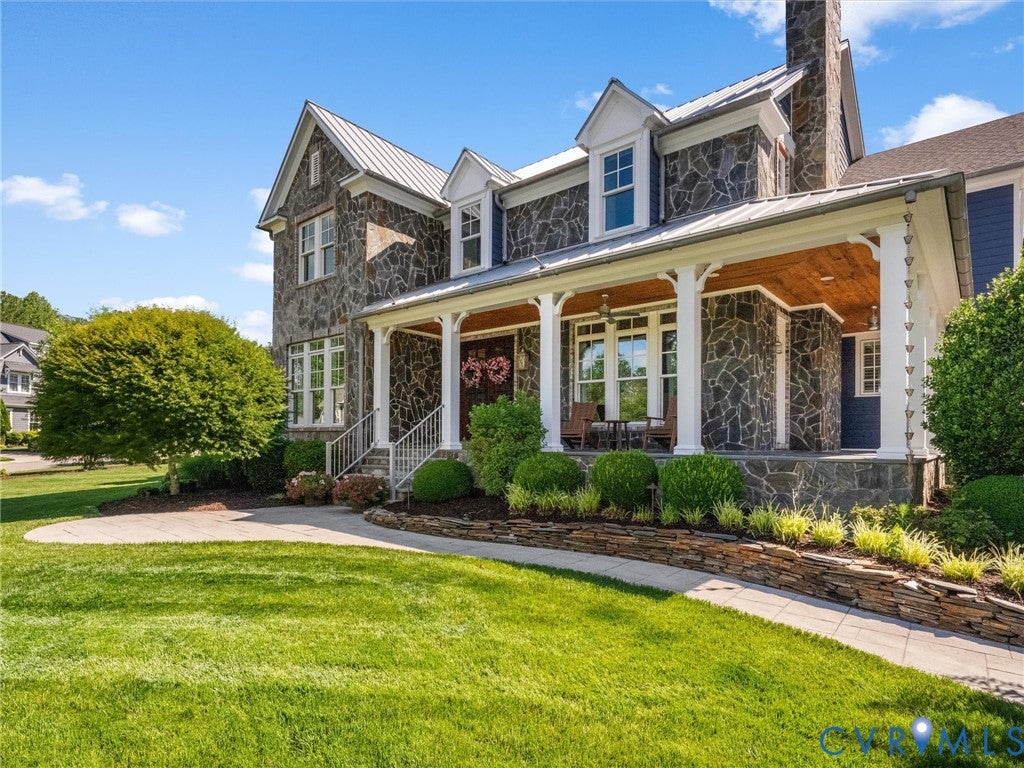
Purposefully designed as one of Hallsley's premier showcase homes, this custom Southern Traditions residence embodies exceptional architecture, craftsmanship, and timeless luxury. Featuring a sought-after first-floor primary suite and available to be purchased FULLY FURNISHED, this extraordinary home offers a rare turnkey opportunity unlike any other in Hallsley. Soaring ceilings, custom millwork, designer finishes, and remarkable architectural details create an unforgettable first impression. The formal dining room with a fireplace is ideal for entertaining, while the family room is anchored by a floor-to-ceiling gas fireplace, stunning wood ceiling, and walls of windows overlooking the landscaped backyard.The kitchen features a coffered ceiling, custom cabinetry, oversized island with prep sink, walk-in pantry with hidden storage, and professional-grade Thermador appliances, including a 48-inch gas range, built-in coffee system, and microwave drawer. The first-floor primary suite features a spa-like bath with heated floors and an expansive custom dressing room. A private office conceals a full bath behind a custom bookcase, allowing it to serve as a guest suite or first-floor bedroom.Front and rear wood staircases lead upstairs, where two bedrooms have private en suite baths, while two additional bedrooms share a Jack-and-Jill bath. A loft with built-in desks, adjoining flex room, and a finished third level with a full bath offer exceptional flexibility. Outdoor living includes a wraparound front porch, glass-enclosed rear porch with operable windows and heaters for year-round enjoyment, two-sided masonry fireplace, custom patio with built-in grilling station, professionally designed putting green, mature landscaping, and multiple gathering areas creating exceptional privacy. The oversized side-entry garage offers direct patio access and a dedicated dog washing station.Hidden passageways, custom built-ins, and abundant storage reveal thoughtful surprises throughout the home.

Save
Ask
Tour
Hide
Share
Listing Snapshot
Price 
$1,850,000
Days On Site 
32 Days
Bedrooms 
6
Inside Area (SqFt) 
5,557 sqft
Total Baths 
6
Full Baths 
6
Partial Baths 
N/A
Lot Size 
0.4525 Acres
Year Built 
2016
MLS® Number 
2620623
Status 
Active
Property Tax 
$13,888.45
HOA/Condo/Coop Fees 
$125 monthly
Sq Ft Source 
Assessor
Friends & Family
Recent Activity
3 weeks agoStatus changed to Active
3 weeks agoListing updated with changes from the MLS®
a month agoListing first seen on site
General Features
Acres 
0.4525
Attached Garage 
Yes
Disclosures 
Seller Disclosure
Garage 
Yes
Garage Spaces 
3
Number Of Stories 
2
Parking 
AttachedGarageGarage Door OpenerGarage Faces RearGarage Faces Side
Property Sub Type 
Single Family Residence
Sewer 
Public Sewer
SqFt Above 
5557
Style 
Custom
Water Source 
Public
Zoning 
R15
Interior Features
Appliances 
CooktopDryerDishwasherGas Water HeaterRefrigeratorRange HoodTankless Water HeaterWasher
Basement 
Crawl Space
Cooling 
Central AirZoned
Fireplace 
Yes
Fireplace Features 
GasWood Burning
Fireplaces 
3
Flooring 
Ceramic TileWood
Heating 
PropaneZoned
Interior 
Beamed CeilingsBookcasesBuilt-in FeaturesTray Ceiling(s)Eat-in KitchenGranite CountersHigh CeilingsKitchen IslandPantryRecessed LightingWalk-In Closet(s)Master Downstairs
Window Features 
Window Treatments
FullBath 
Save
Ask
Tour
Hide
Share
Exterior Features
Construction Details 
BrickHardiPlank TypeStone
Exterior 
Lighting
Lot Features 
Cul-De-Sac
Patio And Porch 
Front PorchWrap AroundPorch
Pool Features 
NoneCommunity
Roof 
Metal
Windows/Doors 
Window Treatments
Community Features
Association Amenities 
ClubhousePoolRecreation FacilitiesTrail(s)
Association Fee 
$375.0
Association Fee Frequency 
Quarterly
Community Features 
ClubhouseLakePlaygroundPoolTennis Court(s)
MLS Area 
62 - Chesterfield
Schools
School District
Unknown
Elementary School
Old Hundred
Middle School
Midlothian
High School
Midlothian
All or a portion of the multiple Listing information is provided by the Central Virginia Regional Multiple Listing Service, LLC, from a copyrighted compilation of listings. All IDX information is provided exclusively for consumers’ personal, non-commercial use and may not be used for any purpose other than to identify prospective properties consumers may be interested in purchasing. All CVR MLS information provided is deemed reliable but is not guaranteed accurate. The compilation of Listings and each individual Listing are ©2026 Central Virginia Regional Multiple Listing Service, LLC. All rights reserved.


Last checked 2026-09-08 10:29 AM UTC.

Neighborhood & Commute
Source: Walkscore
Save
Ask
Tour
Hide
Share