


11112 Fox Meadow DriveHenrico, VA 23233
Due to the health concerns created by Coronavirus we are offering personal 1-1 online video walkthough tours where possible.
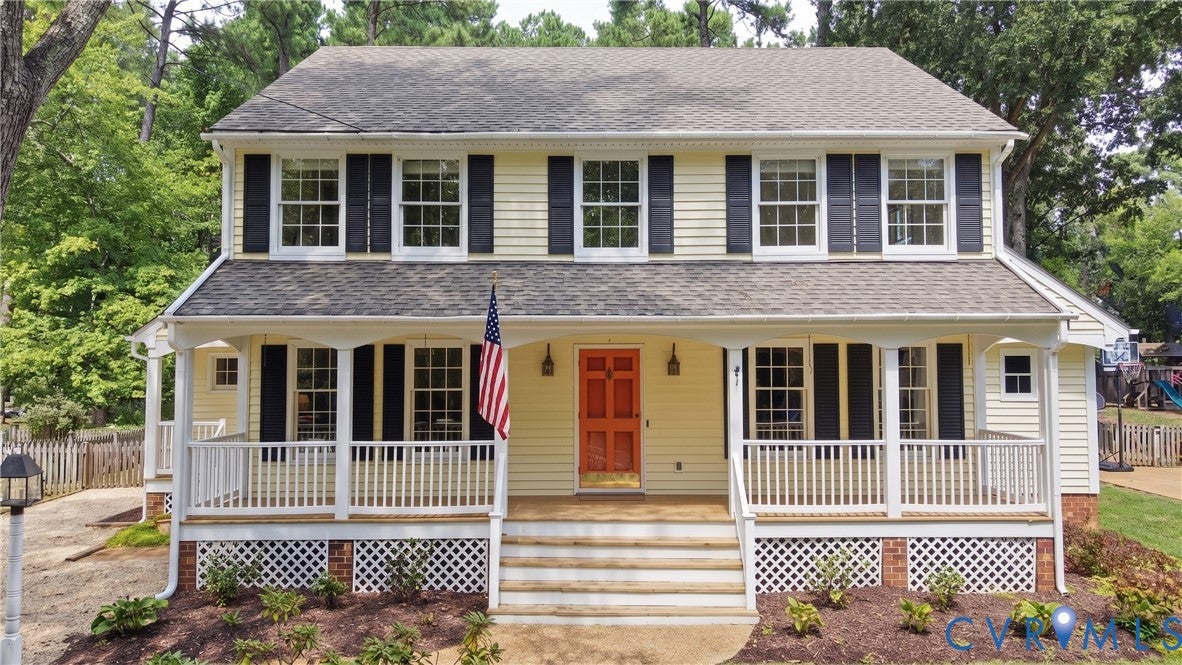
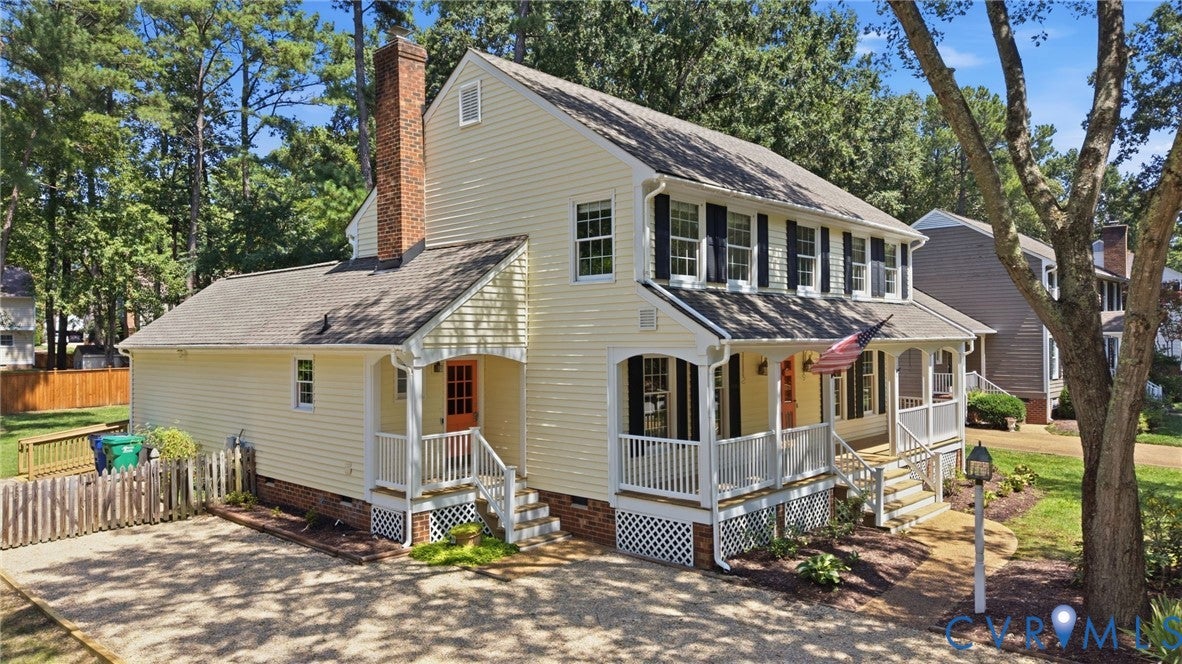
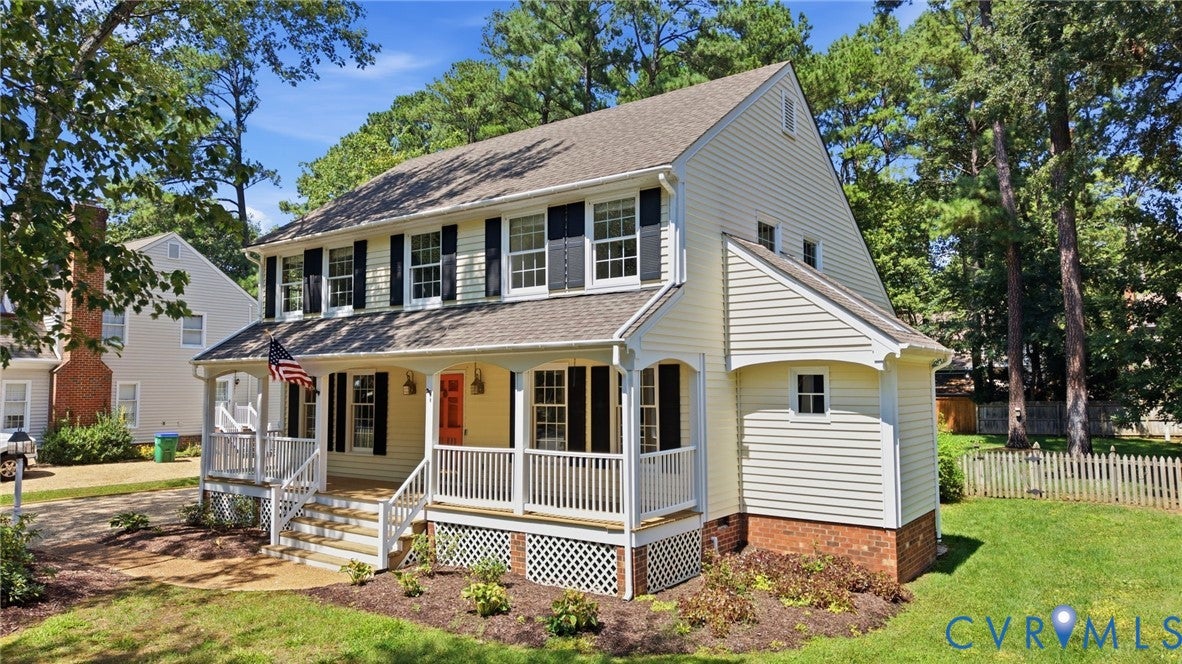
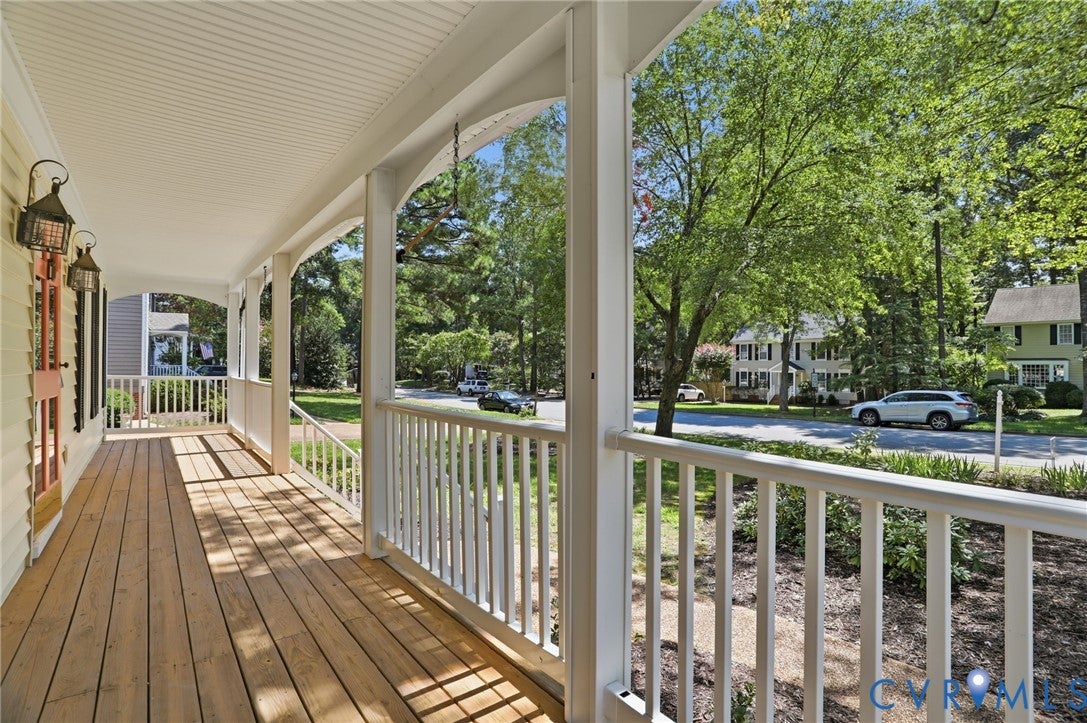
*RAMP ACCESS TO FIRST LEVEL* Welcome to 11112 Fox Meadow Drive - a rare opportunity in one of Henrico’s most sought-after neighborhoods! Offered for the first time in 34 years, this lovingly maintained center hall Colonial reflects true pride of ownership and is ready for its next chapter. The charm first hits you as you drive up the the property and notice the gracious front porch that runs the length of the home that is situated on a beautiful lot with mature landscaping. Inside, timeless architecture meets flexible living. The home has hardwood floors on the first level, has been professionally painted in neutral tones and shows off the spacious formal living and dining rooms, inviting family room, and an eat-in kitchen perfect for everyday living and entertaining. Kitchen is updated with Corian counters, newer stainless steel appliances and a a large eat in area with vaulted ceiling and skylights and beautiful Plantation blinds. ** Even more rare, 11112 Fox Meadow Drive boasts 1st AND 2nd floor primaries with en-suite baths**. From the sun room addition with vaulted ceiling & skylights, you enter the first-floor primary suite with exterior ramp access complete with a generous sized bedroom, private full bath and huge walk-in closet — a peaceful retreat overlooking the backyard. Whether you’re seeking first-floor living, a multigenerational space, or a private guest suite, this addition provides exceptional versatility. Upstairs, the original primary bedroom with en-suite bath and large walk-in closet is joined by three additional generously sized bedrooms, offering abundant space for family, guests, or home office needs. Situated on a level 1/3 acre lot with a fully fenced rear yard, an oversized shed and large deck with ramp access and a retractable awning make the exterior a perfect backdrop for gardening, gatherings or relaxing. Ideally located just minutes from premier shopping, dining, and major commuter routes, this location is in high demand. Additional information: HVAC Compressors: 2019, 2022
| 3 weeks ago | Price changed to $719,000 | |
| 3 weeks ago | Listing updated with changes from the MLS® | |
| 2 months ago | Status changed to Active | |
| 2 months ago | Listing first seen on site |

Last checked 2026-10-17 01:14 AM UTC.
Did you know? You can invite friends and family to your search. They can join your search, rate and discuss listings with you.