Save
Ask
Tour
Hide
Share
$739,000
31 Days On Site

6009 Swans Lane
Mechanicsville, VA 23111

For Sale|Single Family Residence|Active
5
Beds
4
Total Baths
3
Full Baths
1
Partial Bath
3,143
SqFt
$235
/SqFt
2015
Built
Subdivision:
Tarwood Estates
County:
Hanover
Listing courtesy of ERA Woody Hogg & Assoc (804) 349-0300

Due to the health concerns created by Coronavirus we are offering personal 1-1 online video walkthough tours where possible.
6009 Swans Lane6009 Swans Lane6009 Swans Lane6009 Swans Lane
Save
Ask
Tour
Hide
Share

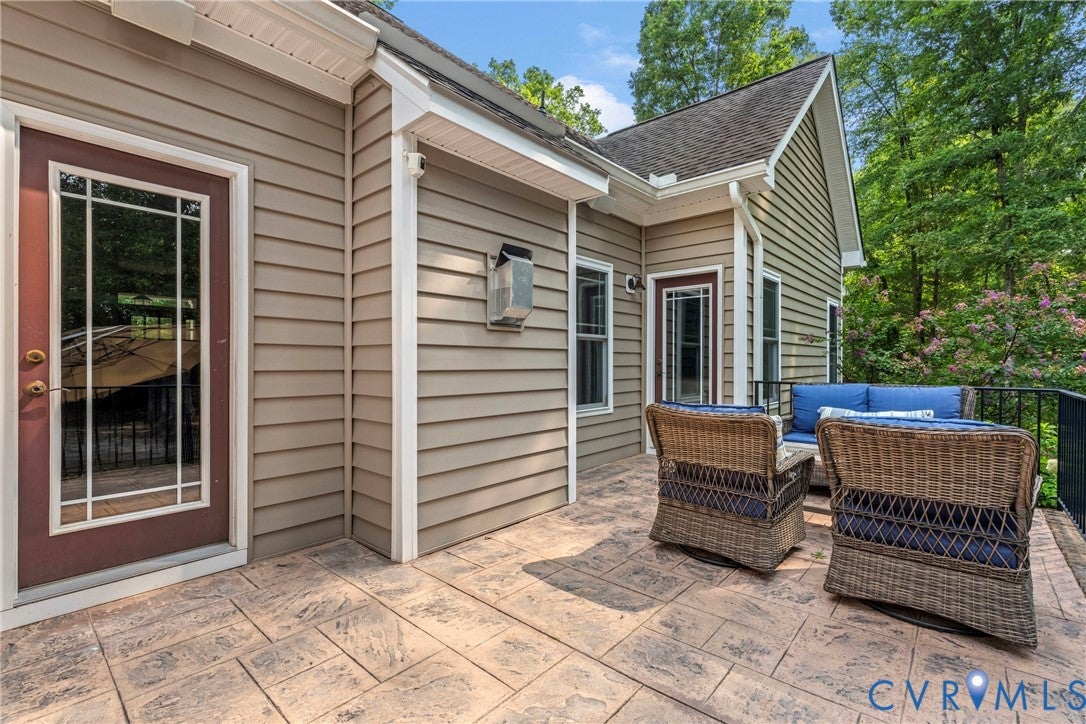
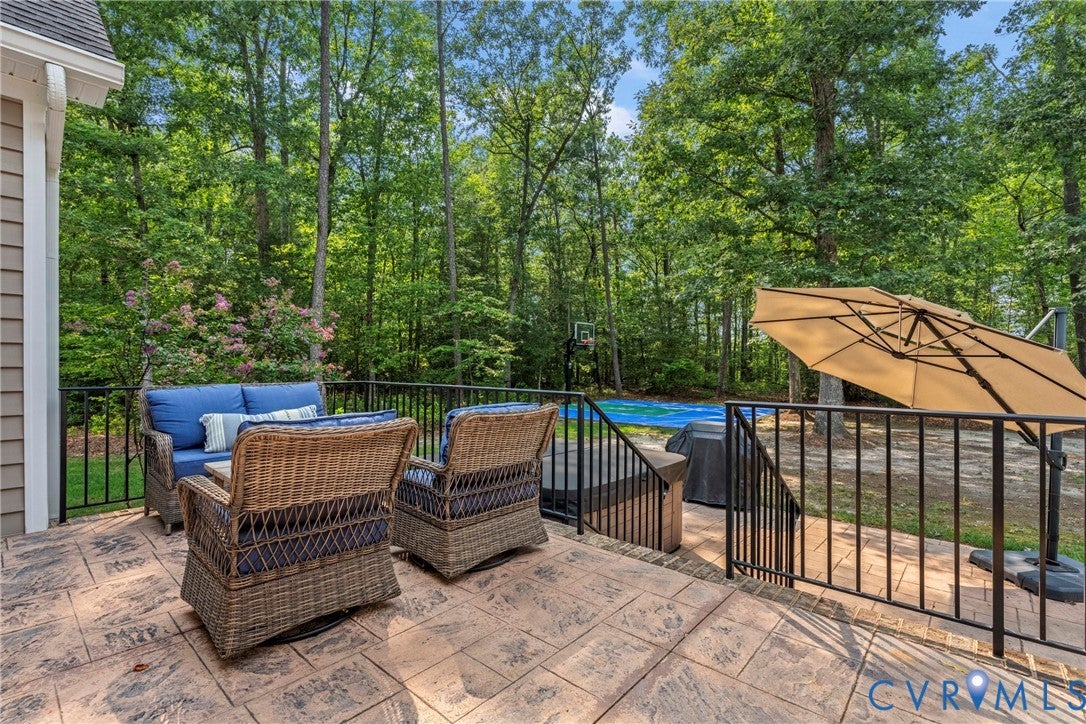
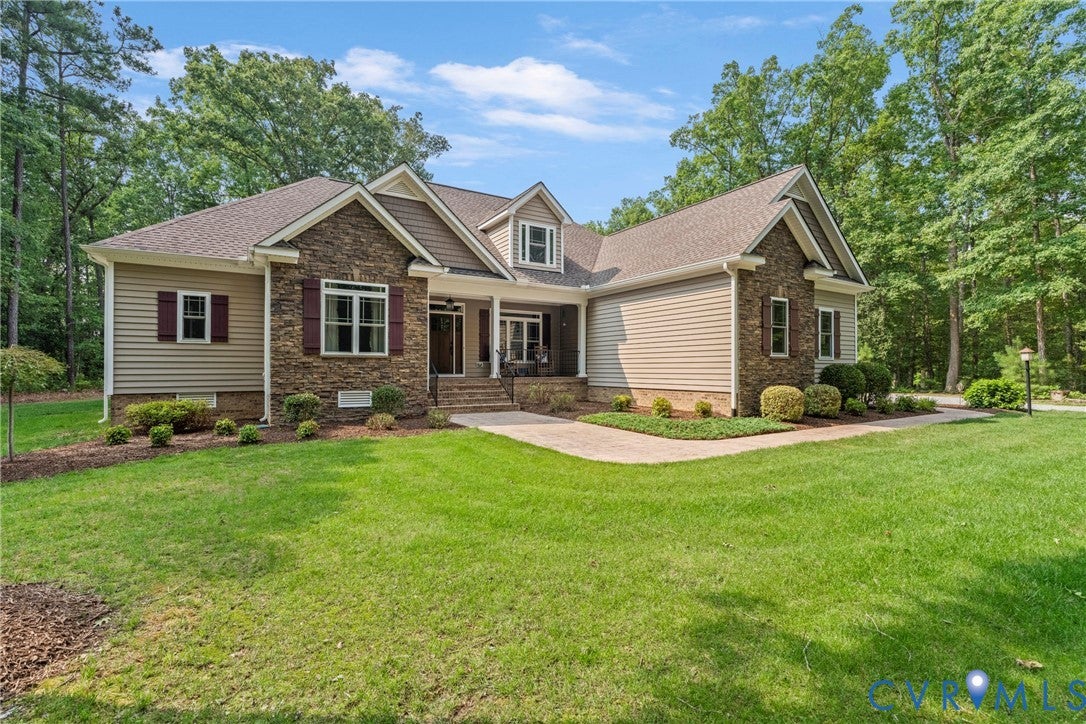
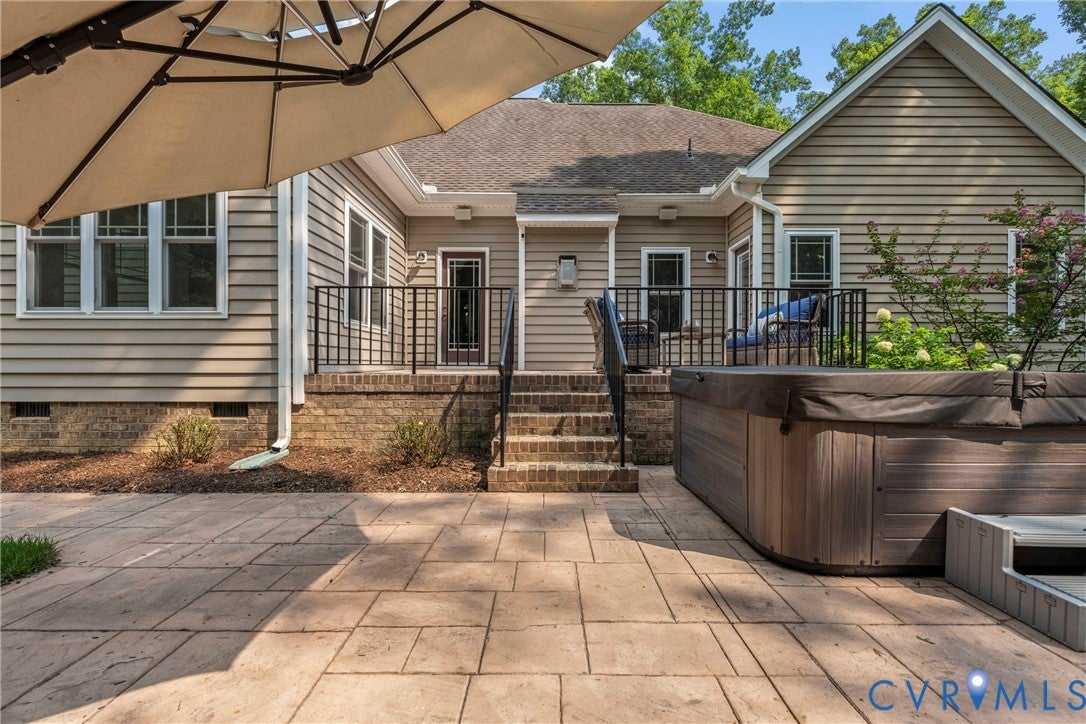
Experience the perfect blend of privacy, quality, and convenience at 6009 Swans Lane. Nestled on 5.25 scenic acres in the desirable Tarwood Estates community, this custom-built home offers peaceful country living with no HOA, while remaining just minutes from shopping, dining, top-rated schools, and major commuter routes. Freshly painted and truly turnkey, this exceptional home has been thoughtfully designed for both comfortable everyday living and effortless entertaining. The spacious floor plan is filled with natural light, quality craftsmanship, and abundant closet and storage space throughout. The well-appointed kitchen flows seamlessly into the main living areas, creating an inviting space for gatherings of any size. The luxurious primary suite serves as a private retreat, featuring generous closet space and direct access to the rear deck, making it the perfect place to enjoy your morning coffee or unwind at the end of the day. The additional bedrooms provide flexibility for family, guests, or home offices, while the expansive third-floor fifth bedroom with a full bath offers endless possibilities as a guest suite, media room, home gym, playroom, or private flex space tailored to your lifestyle. Step outside and discover your own private backyard oasis. Relax in the hot tub, entertain on the beautiful stamped concrete patio and walkways, or enjoy friendly competition on the custom sports court. The large 2.5 car garage provides outstanding space for additional vehicles, hobbies, a workshop, or extra storage. With 5.25 private acres, you’ll have room to roam while enjoying the peace and privacy that’s becoming increasingly difficult to find. If you’ve been searching for a move-in-ready custom home that offers exceptional indoor and outdoor living, incredible flexibility, abundant storage, and the freedom of acreage living without HOA restrictions, 6009 Swans Lane is an opportunity you won’t want to miss.

Save
Ask
Tour
Hide
Share
Listing Snapshot
Price 
$739,000
Days On Site 
31 Days
Bedrooms 
5
Inside Area (SqFt) 
3,143 sqft
Total Baths 
4
Full Baths 
3
Partial Baths 
1
Lot Size 
5.25 Acres
Year Built 
2015
MLS® Number 
2620454
Status 
Active
Property Tax 
$5,586.58
HOA/Condo/Coop Fees 
N/A
Sq Ft Source 
Other
Friends & Family
Recent Activity
a month agoListing first seen on site
a month agoListing updated with changes from the MLS®
General Features
Acres 
5.25
Attached Garage 
Yes
Garage 
Yes
Garage Spaces 
2.5
Levels 
One and One Half
Number Of Stories 
1
Parking 
AttachedDirect AccessGarageOversized
Property Sub Type 
Single Family Residence
Sewer 
Septic Tank
SqFt Above 
3143
Style 
Craftsman, Two Story
Utilities 
Cable Available
Water Source 
Well
Zoning 
AR6
Interior Features
Appliances 
DishwasherElectric Water HeaterDisposalMicrowaveOvenRefrigeratorGas Cooktop
Basement 
Crawl Space
Cooling 
Heat PumpZonedCeiling Fan(s)
Fireplace 
Yes
Fireplace Features 
Gas
Fireplaces 
1
Flooring 
TileWood
Heating 
ElectricForced AirHeat PumpZoned
Interior 
Tray Ceiling(s)Ceiling Fan(s)Cathedral Ceiling(s)Double VanityEat-in KitchenGranite CountersHigh CeilingsHigh Speed InternetKitchen IslandPantryRecessed LightingWired for DataWalk-In Closet(s)Master Downstairs
Laundry Features 
Washer Hookup
Spa 
Yes
Window Features 
Storm Window(s)
HalfBath 
Level - First
Save
Ask
Tour
Hide
Share
Exterior Features
Construction Details 
BrickFrameVinyl Siding
Exterior 
Basketball CourtLightingStorage
Fencing 
None
Lot Features 
Level
Other Structures 
Shed(s)
Patio And Porch 
Front PorchDeckPorch
Pool Features 
None
Spa 
Yes
Windows/Doors 
Storm Window(s)
Community Features
MLS Area 
44 - Hanover
Schools
School District
Unknown
Elementary School
Cold Harbor
Middle School
Bell Creek Middle
High School
Mechanicsville
All or a portion of the multiple Listing information is provided by the Central Virginia Regional Multiple Listing Service, LLC, from a copyrighted compilation of listings. All IDX information is provided exclusively for consumers’ personal, non-commercial use and may not be used for any purpose other than to identify prospective properties consumers may be interested in purchasing. All CVR MLS information provided is deemed reliable but is not guaranteed accurate. The compilation of Listings and each individual Listing are ©2026 Central Virginia Regional Multiple Listing Service, LLC. All rights reserved.


Last checked 2026-08-29 10:10 PM UTC.

Neighborhood & Commute
Source: Walkscore
Save
Ask
Tour
Hide
Share