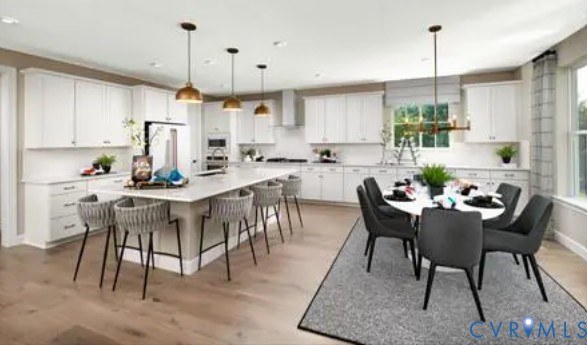
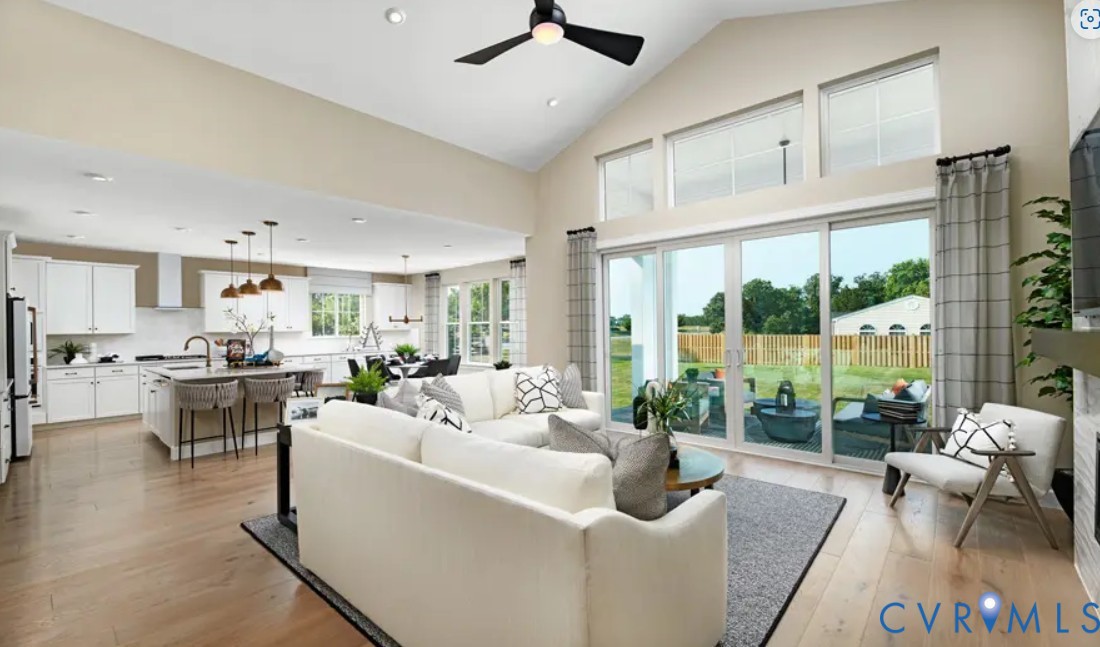
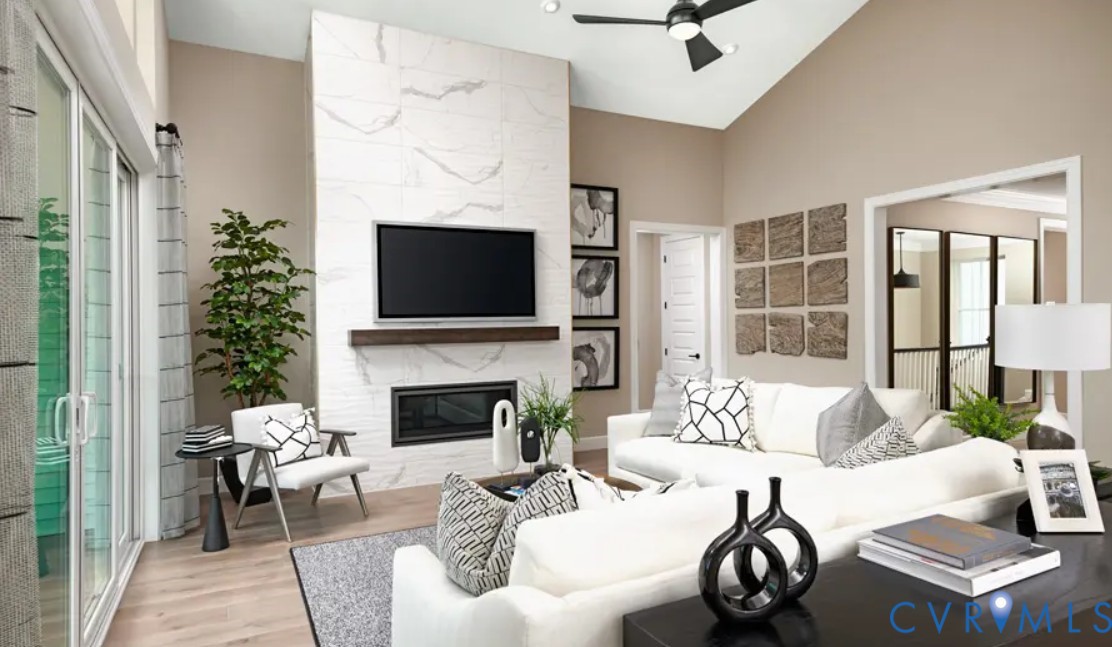
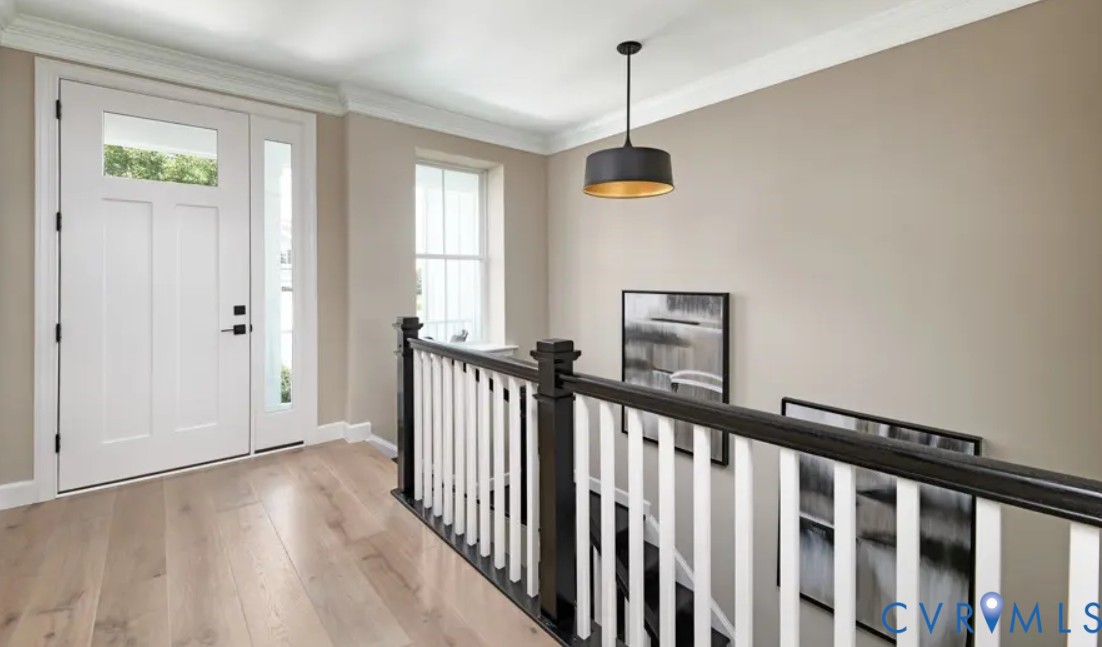
Ready Fall 2026-fully finished walkout basement. The open, inviting layout of the ranch-style Melody plan makes main-level entertaining effortless. Inside, discover an expansive great room showcasing a dramatic vaulted ceiling and a cozy fireplace that flows seamlessly into an open dining area and a gourmet chef's kitchen featuring a center island and a roomy walk-in pantry. The elegant primary suite is a private retreat boasting an oversized walk-in closet and a deluxe private bath. Two additional main-floor bedrooms share a full hall bath, while a convenient powder room, laundry, and mudroom complete the level. Step outside to enjoy a large, covered deck perfect for outdoor living. Downstairs, the finished walk-out basement dramatically expands your living space, opening directly to the backyard and featuring a massive recreation room, a versatile flex room, a full bath, and two additional bedrooms. Pictures of builder library NOT of actual home.
Listing Snapshot
Inside Area (SqFt)
4,297 sqft
HOA/Condo/Coop Fees
$45 monthly
Recent Activity
| 3 weeks ago | | Price changed to $853,917 |
| 3 weeks ago | | Listing updated with changes from the MLS |
| 3 months ago | | Listing first seen on site |
General Features
Disclosures
Covenants Restrictions Disclosure, Exempt Disclaimer
Parking
AttachedDrivewayGarageGarage Door OpenerOff StreetOversizedPavedGarage Faces RearGarage Faces Side
Property Condition
New ConstructionUnder Construction
Property Sub Type
Single Family Residence
Interior Features
Appliances
CooktopDishwasherDisposalGas Water HeaterMicrowaveRangeRefrigeratorTankless Water HeaterGas CooktopOven
Basement
FullFinishedWalk-Out Access
Fireplace Features
Electric
Flooring
Ceramic TileVinyl
Heating
ElectricNatural Gas
Interior
Double VanityEat-in KitchenGranite CountersHigh CeilingsKitchen IslandPantryRecessed LightingWalk-In Closet(s)Master Downstairs
Laundry Features
Washer Hookup
Exterior Features
Construction Details
FrameVinyl Siding
Lot Features
LandscapedWoodedLevel
Patio And Porch
Front PorchPatioDeckPorch
Pool Features
Outdoor PoolIn GroundCommunity
Community Features
Association Amenities
Management
Association Fee Frequency
Monthly
Community Features
ClubhousePool
MLS Area
54 - Chesterfield
All or a portion of the multiple Listing information is provided by the Central Virginia Regional Multiple Listing Service, LLC, from a copyrighted compilation of listings. All IDX information is provided exclusively for consumers’ personal, non-commercial use and may not be used for any purpose other than to identify prospective properties consumers may be interested in purchasing. All CVR MLS information provided is deemed reliable but is not guaranteed accurate. The compilation of Listings and each individual Listing are ©2026 Central Virginia Regional Multiple Listing Service, LLC. All rights reserved.

Last checked 2026-10-22 02:04 AM UTC.
Source: Walkscore



Did you know? You can invite friends and family to your search. They can join your search, rate and discuss listings with you.