


5080 Crown Hill RoadMechanicsville, VA 23111
Due to the health concerns created by Coronavirus we are offering personal 1-1 online video walkthough tours where possible.
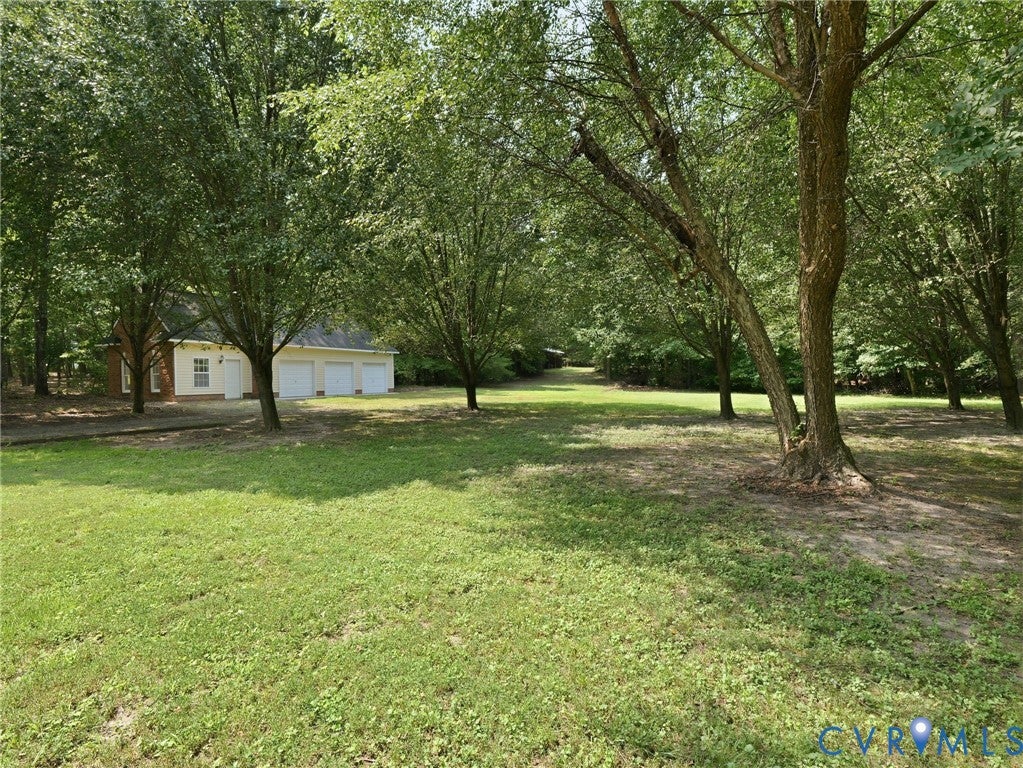
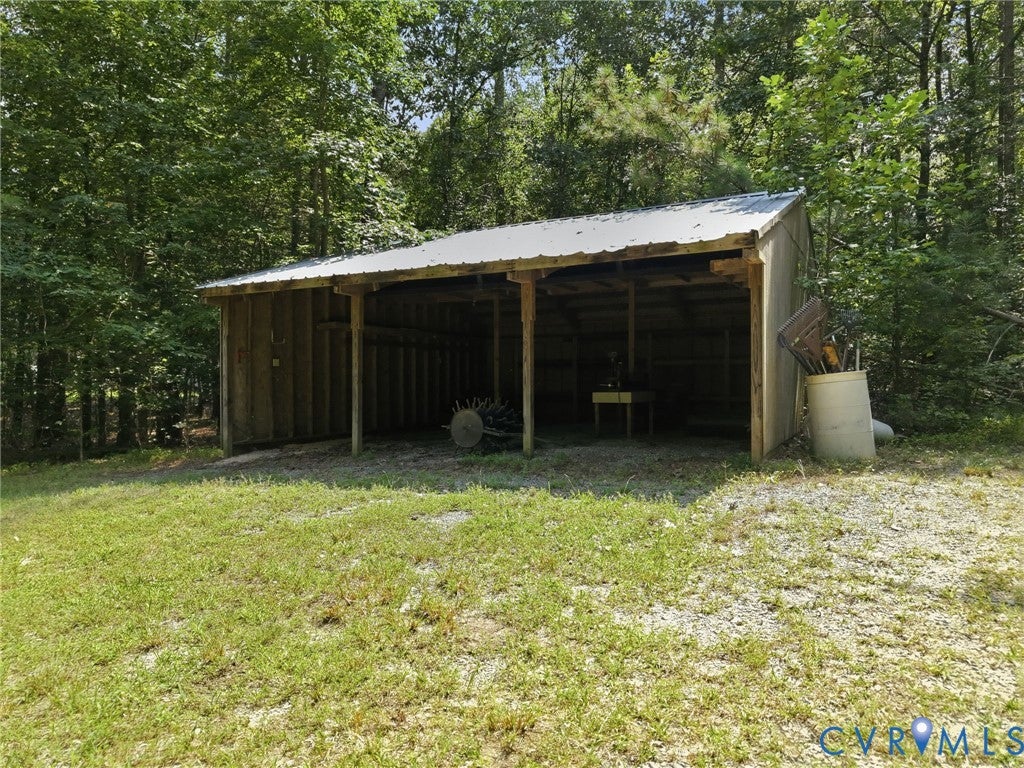
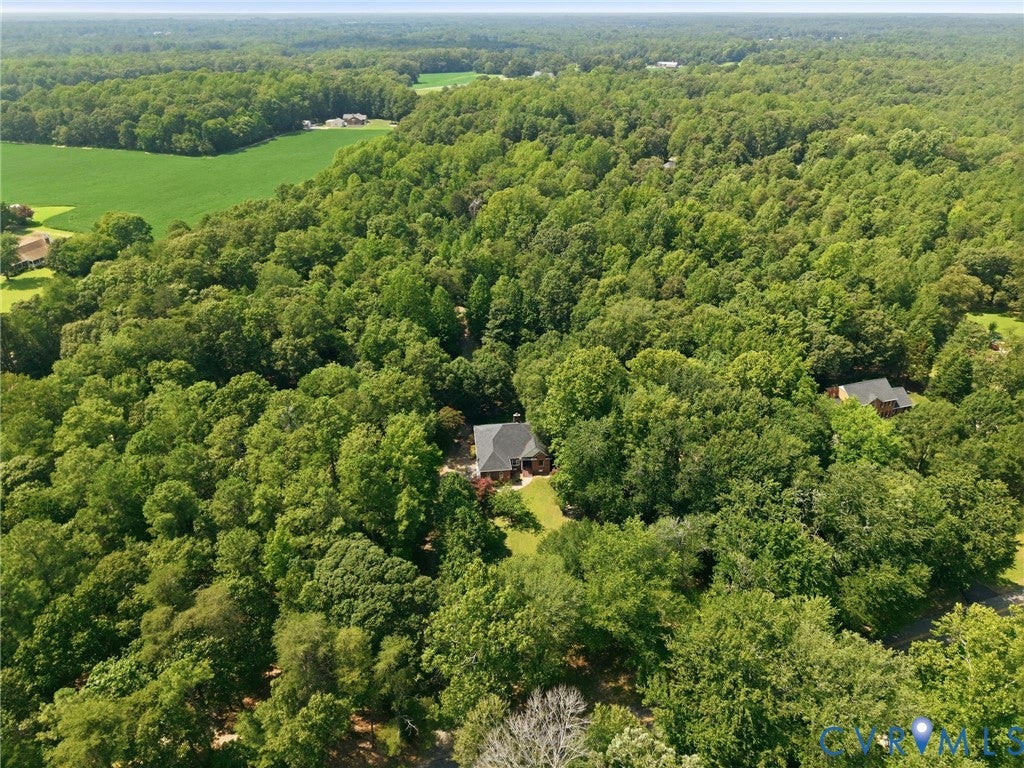
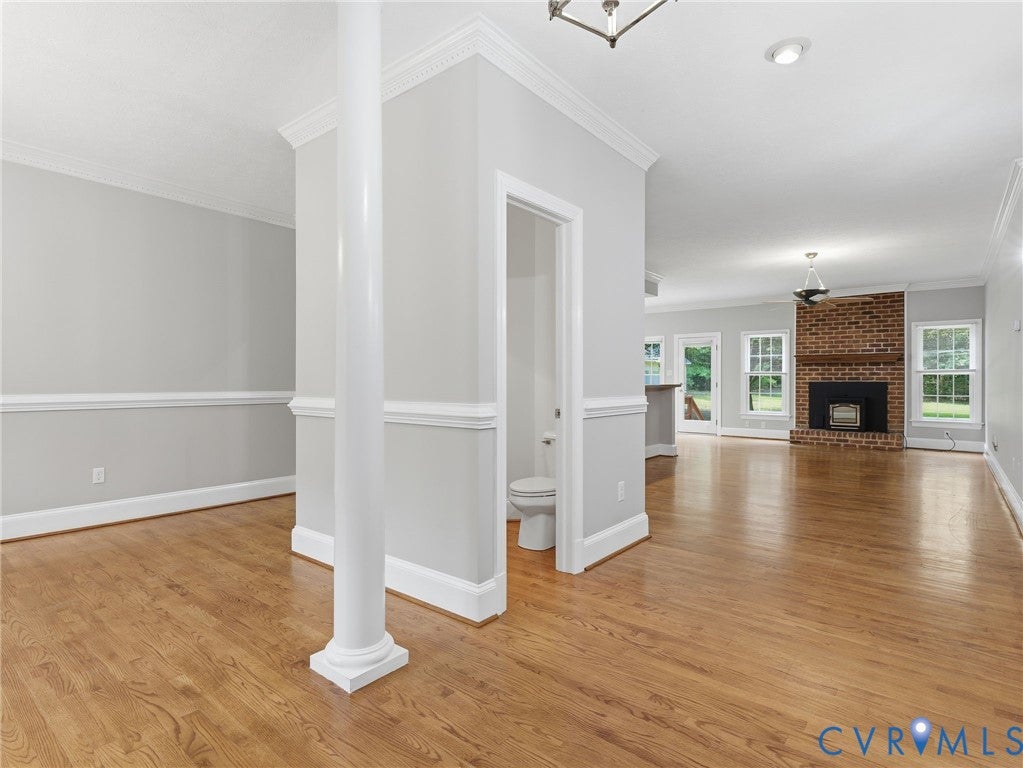
2 CAR ATTACHED Garage PLUS 3 CAR DETACHED Garage PLUS 3 BAY Pole Barn = 2+ Acres of Private Living on a SINGLE LEVEL BRICK HOME! From the moment you step through the front door, you'll notice the warmth & charm of this beautifully maintained home. Rich hardwood floors, soaring ceilings, & elegant dentil crown molding create a welcoming first impression. 3 full bedrooms but also a 4th space on the first floor for a home office (vaulted ceiling, ceiling fan/light, & tons of natural light) Imagine relaxing by the fireplace (wood pellet stove!) with your favorite cup of coffee while family & friends gather around the spacious kitchen, complete with a center peninsula featuring a sink & a convenient bar-top seating area. The thoughtful layout also offers plenty of quiet spaces for working from home, studying, or simply enjoying some privacy. Just off the entry is a dedicated office or homeschool room. The split-bedroom floor plan provides comfort & functionality. Two secondary bedrooms share a full bathroom on one side of the home, while the primary suite is privately situated on the opposite side. The spacious primary bath features a jetted soaking tub, separate water closet, walk-in closet, double vanity with generous counter space, & a beautifully tiled walk-in shower. Enjoy the convenience of the attached two-car garage, allowing you to enter your one-story home without stepping outside. The home also features hinged gutter guards & recently replaced HVAC (2022). Situated on 2.6 acres near Ellyson's Garage, this property offers plenty of room for work, hobbies, & recreation. In addition to the attached garage, you'll find an impressive detached three-car garage (35' wide & 23' deep) equipped with a separate 14x13 office space & powder room, water, & electricity—perfect for a salon, workshop, auto repair, woodworking, or countless other possibilities. The property also includes an additional gravel parking area & a three-car pole barn at the rear, providing even more storage & flexibility.
| 2 weeks ago | Status changed to Pending | |
| 2 weeks ago | Listing updated with changes from the MLS® | |
| a month ago | Listing first seen on site |

Last checked 2026-08-28 08:23 PM UTC.
Did you know? You can invite friends and family to your search. They can join your search, rate and discuss listings with you.