Save
Ask
Tour
Hide
Share
$1,195,000
30 Days On Site

4232 Kingcrest Parkway
Richmond, VA 23221

Single Family Residence|Pending
3
Beds
3
Total Baths
2
Full Baths
1
Partial Bath
2,762
SqFt
$433
/SqFt
1933
Built
Subdivision:
Grove Avenue Crest
County:
Richmond City
Listing courtesy of Shaheen Ruth Martin & Fonville (804) 837-7197

Due to the health concerns created by Coronavirus we are offering personal 1-1 online video walkthough tours where possible.
4232 Kingcrest Parkway4232 Kingcrest Parkway4232 Kingcrest Parkway4232 Kingcrest Parkway
Save
Ask
Tour
Hide
Share

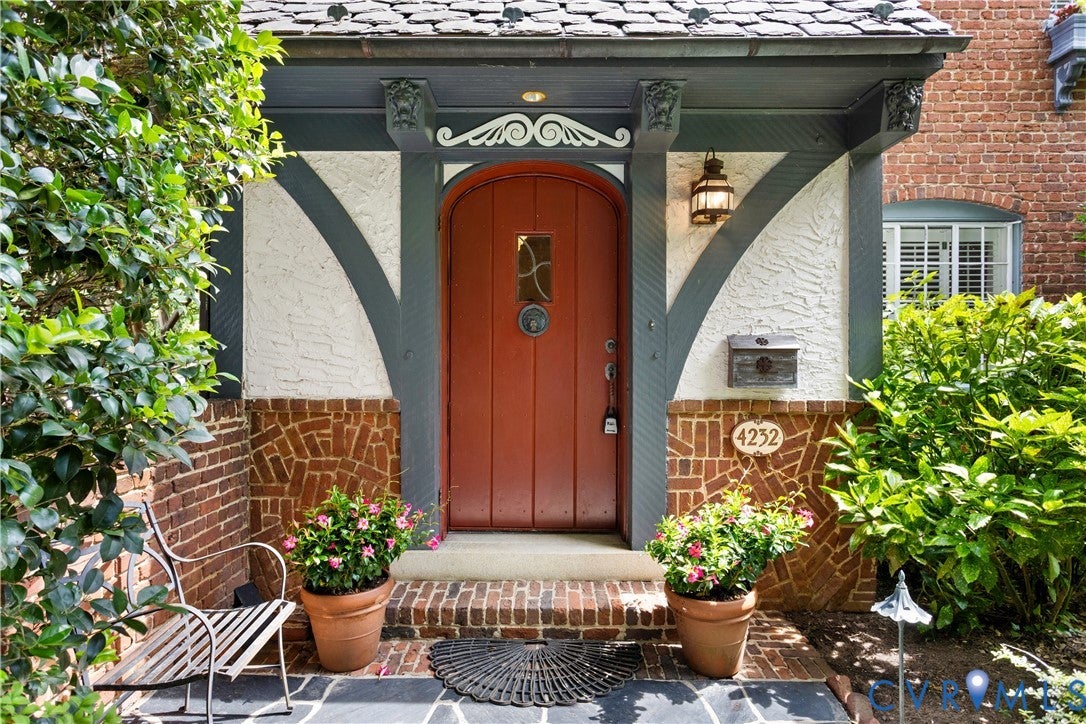
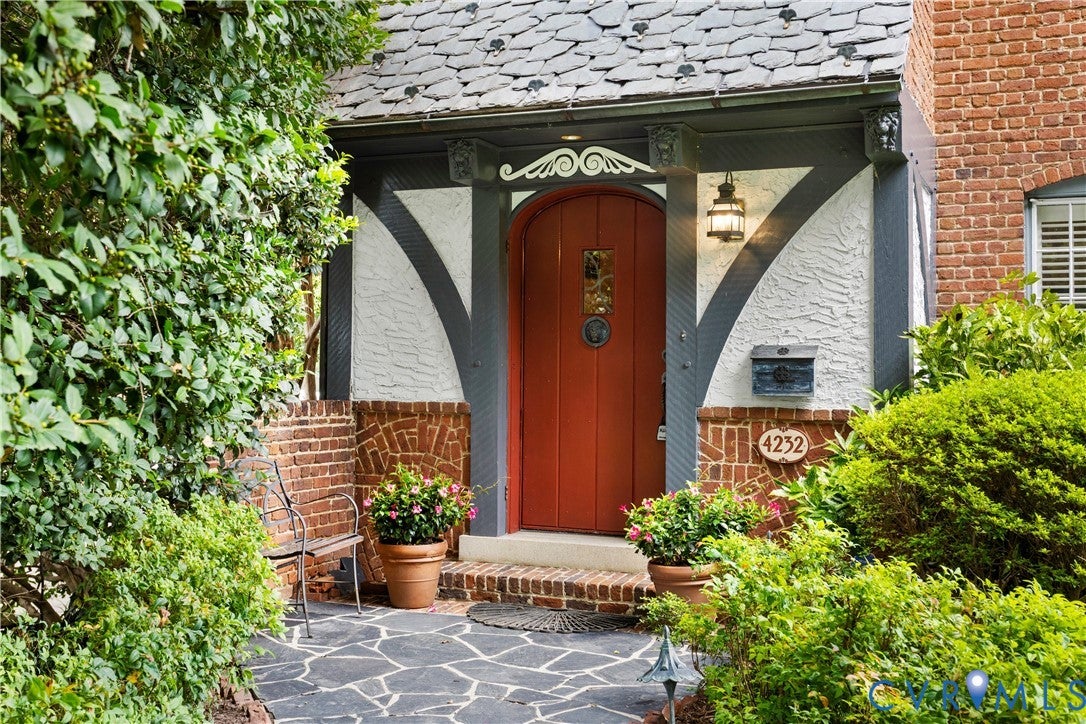
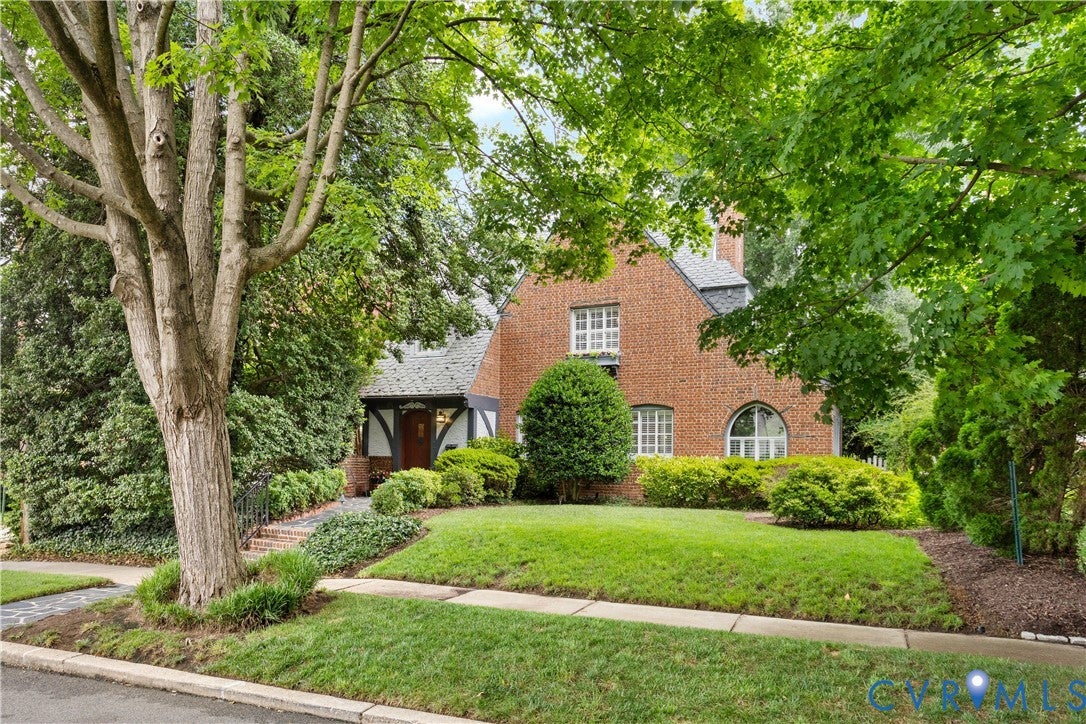

One of the best examples of a Tudor Revival by Carl Lindner is now available. Located in beautiful Grove Avenue Crest, this fantastic home has been preserved with its slate inlaid chimney and brick arches, scalloped panels above the dormer windows and an only dreamed of courtyard. Currently offering 3 bedrooms and 2.5 baths with the potential for 4 bedrooms. It has a formal living room with oak floors, arched doors, masonry fireplace with gas logs, and a beamed ceiling. And move from there to an 18’6” x 11 sunroom with terracotta floors, beautiful arched windows and its own heating and cooling. The kitchen is 18’ x 14’ and is highlighted by terracotta floors and soapstone countertops with a 7’6” island with seating for 4. There are cabinets aplenty, a prep sink, beadboard backsplash and lots of light. Step down to a huge, brightly lighted family room with beautiful wood floors and cathedral ceiling. Upstairs you will find a primary bedroom with wood floors, 12’ closet, a tub/shower ensuite bath and a sitting area with 2 more closets. There are 2 more bedrooms and a full tub/shower bath. The basement has the washer/dryer hookups and a water closet and great storage. The attic is floored and has a large cedar closet. Outside is a fantastic courtyard/patio with amazing, mature landscaping. Garage is brick with slate roof, has alley access to a 2 car area plus a 21 x 6’6” work area and covered porch with swings. The home is heated by a 3 zone gas, hot water furnace and cooled by two a/c units.

Save
Ask
Tour
Hide
Share
Listing Snapshot
Price 
$1,195,000
Days On Site 
30 Days
Bedrooms 
3
Inside Area (SqFt) 
2,762 sqft
Total Baths 
3
Full Baths 
2
Partial Baths 
1
Lot Size 
0.1839 Acres
Year Built 
1933
MLS® Number 
2619502
Status 
Pending
Property Tax 
$11,400
HOA/Condo/Coop Fees 
N/A
Sq Ft Source 
Assessor
Friends & Family
Recent Activity
3 weeks agoStatus changed to Pending
3 weeks agoListing updated with changes from the MLS®
4 weeks agoListing first seen on site
General Features
Acres 
0.1839
Disclosures 
Exempt Disclaimer
Garage 
Yes
Garage Spaces 
2.5
Levels 
Three Or More
Number Of Stories 
3
Parking 
Alley AccessDetachedGarageGarage Door OpenerOff StreetOversizedGarage Faces RearGarage Faces SideOn StreetWorkshop in Garage
Parking Spaces 
2
Property Sub Type 
Single Family Residence
Sewer 
Public Sewer
SqFt Above 
2762
Style 
Two Story, Tudor
Water Source 
Public
Zoning 
R-5
Interior Features
Appliances 
Electric CooktopDryerDishwasherElectric Water HeaterDisposalRangeRefrigeratorWasher
Basement 
Full
Cooling 
ElectricZoned
Fireplace 
Yes
Fireplace Features 
Masonry
Fireplaces 
1
Flooring 
Ceramic TileWood
Heating 
ElectricHot WaterNatural GasZoned
Interior 
Beamed CeilingsBookcasesBuilt-in FeaturesCathedral Ceiling(s)Kitchen IslandWalk-In Closet(s)
Laundry Features 
Washer Hookup
AdditionalRoom 
Dimensions - 19.60 x 9.42Level - BasementDescription - Addition room. Excellent storage
Save
Ask
Tour
Hide
Share
Exterior Features
Construction Details 
BrickBlockPlaster
Exterior 
Lighting
Fencing 
Back YardFenced
Lot Features 
Corner Lot
Other Structures 
Garage(s)
Patio And Porch 
Rear PorchDeckPatioPorch
Pool Features 
None
Roof 
Slate
Windows/Doors 
French Doors
Community Features
Community Features 
Sidewalks
MLS Area 
20 - Richmond
Schools
School District
Unknown
Elementary School
Munford
Middle School
Albert Hill
High School
Thomas Jefferson
All or a portion of the multiple Listing information is provided by the Central Virginia Regional Multiple Listing Service, LLC, from a copyrighted compilation of listings. All IDX information is provided exclusively for consumers’ personal, non-commercial use and may not be used for any purpose other than to identify prospective properties consumers may be interested in purchasing. All CVR MLS information provided is deemed reliable but is not guaranteed accurate. The compilation of Listings and each individual Listing are ©2026 Central Virginia Regional Multiple Listing Service, LLC. All rights reserved.


Last checked 2026-08-25 10:51 PM UTC.

Neighborhood & Commute
Source: Walkscore
Save
Ask
Tour
Hide
Share