Save
Ask
Tour
Hide
Share
$649,950
10 Days On Site

10307 Tarleton Drive
Mechanicsville, VA 23116

For Sale|Single Family Residence|Active
5
Beds
3
Total Baths
2
Full Baths
1
Partial Bath
2,917
SqFt
$223
/SqFt
2002
Built
Subdivision:
Ash Creek
County:
Hanover
Listing courtesy of Hometown Realty (804) 925-5320

Due to the health concerns created by Coronavirus we are offering personal 1-1 online video walkthough tours where possible.
10307 Tarleton Drive10307 Tarleton Drive10307 Tarleton Drive10307 Tarleton Drive
Save
Ask
Tour
Hide
Share

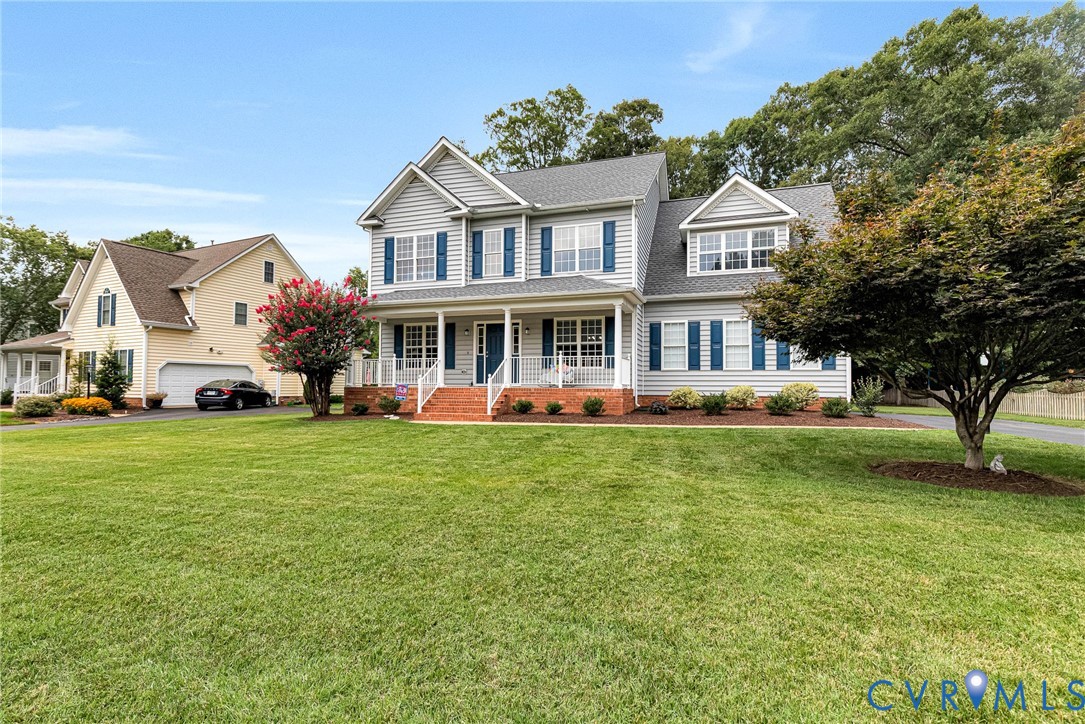
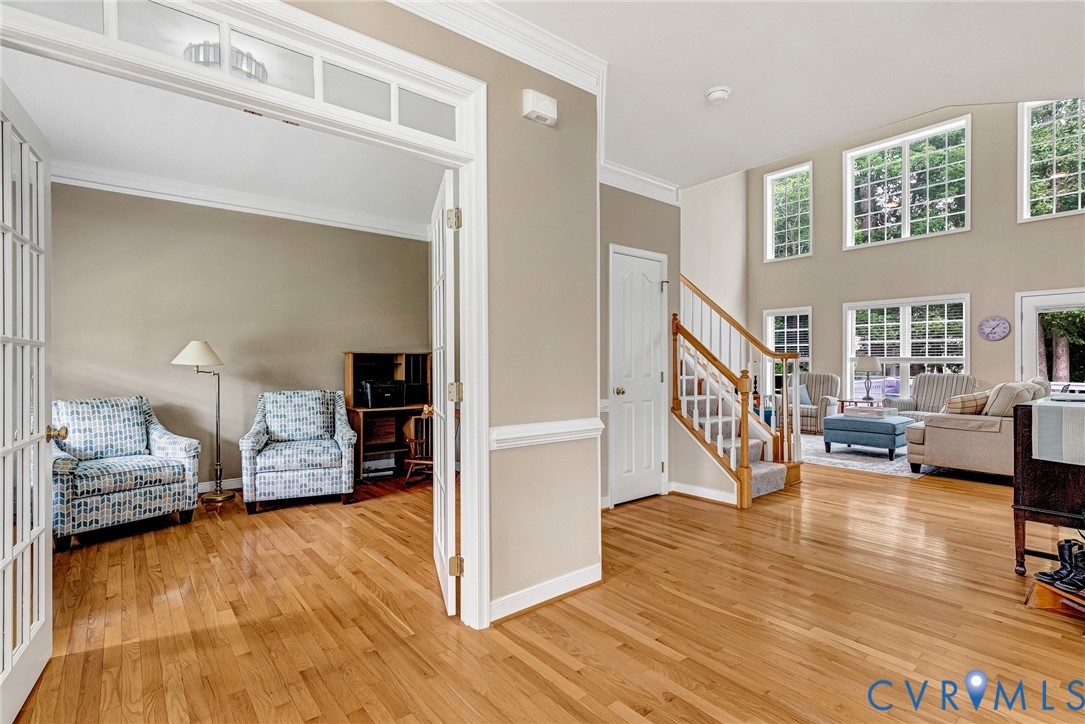
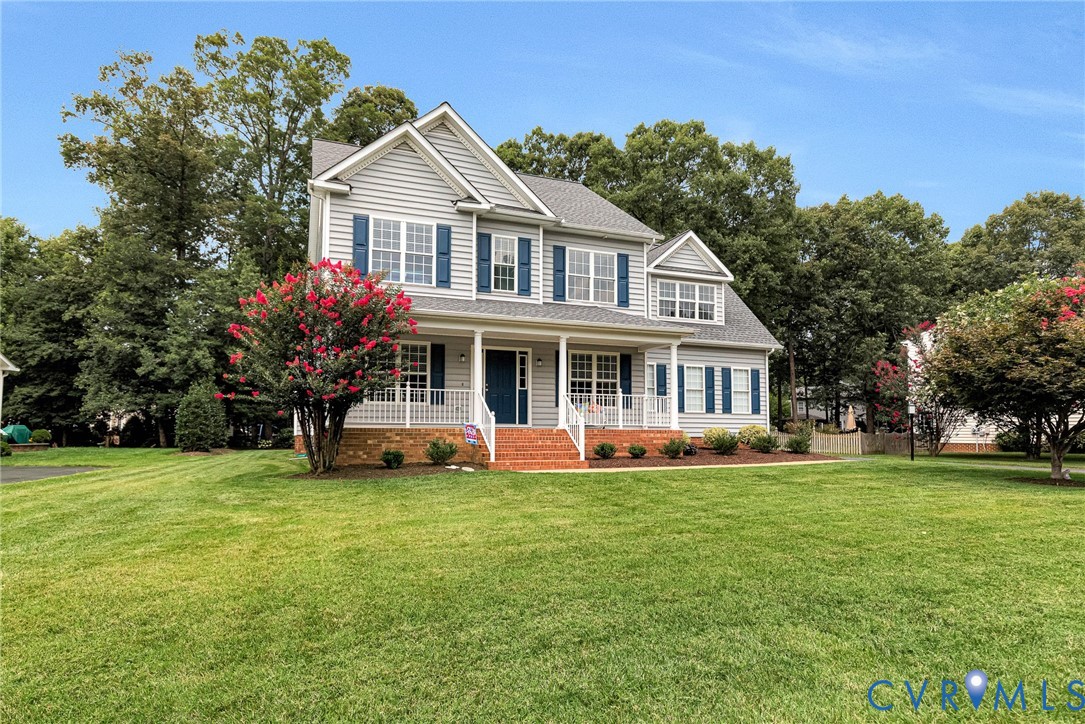
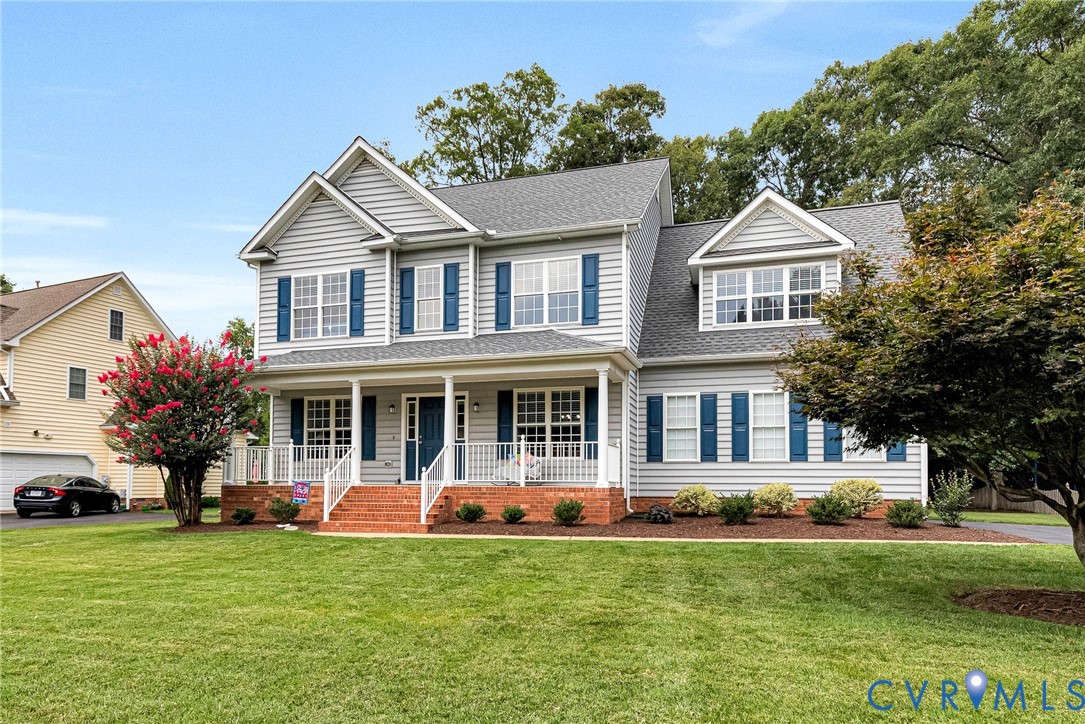
Nearly 3,000 square feet, FIVE BEDROOMS, flexible living spaces, updated major systems, and sought-after Ash Creek amenities come together at 10307 Tarleton Drive! The refreshed kitchen features QUARTZ COUNTERTOPS, white cabinetry, newer stainless steel appliances, ceramic tile flooring, and TWO PANTRIES. Beautiful hardwood floors extend throughout the first floor, which also includes a formal dining room with crown molding and a private office that could easily serve as a playroom or additional living space. Upstairs, the spacious primary suite offers an oversized walk-in closet, double vanity, soaking tub, and updated shower door. Generously sized secondary bedrooms, abundant closet space, a large laundry room, and an attached two-car garage with overhead storage provide exceptional everyday functionality. The third-floor bedroom offers even more flexibility as a guest suite, movie room, recreation space, or home office. Fresh interior paint, new carpet, updated lighting, new blinds, and thoughtful cosmetic improvements give the home a bright, move-in ready feel. Exterior updates include freshly painted siding, columns, railings, shutters, doors, and deck, along with new exterior lighting. Major systems have also been updated, including a 2021 dimensional-shingle roof, HVAC systems replaced in 2021 and 2022, a 2020 natural gas water heater, vinyl windows and siding, and a new crawlspace vapor barrier installed in 2026. The HVAC systems are professionally serviced twice annually. Enjoy access to Ash Creek’s pool, clubhouse, playground, tennis courts, pickleball courts, and basketball courts - all in a convenient Hanover location.

Save
Ask
Tour
Hide
Share
Listing Snapshot
Price 
$649,950
Days On Site 
10 Days
Bedrooms 
5
Inside Area (SqFt) 
2,917 sqft
Total Baths 
3
Full Baths 
2
Partial Baths 
1
Lot Size 
0.344 Acres
Year Built 
2002
MLS® Number 
2619233
Status 
Active
Property Tax 
$4,320.66
HOA/Condo/Coop Fees 
$76.67 monthly
Sq Ft Source 
Appraiser
Friends & Family
Recent Activity
5 days agoStatus changed to Active
5 days agoListing updated with changes from the MLS®
2 weeks agoListing first seen on site
General Features
Acres 
0.344
Attached Garage 
Yes
Garage 
Yes
Garage Spaces 
2
Levels 
Three Or More
Number Of Stories 
3
Parking 
AttachedDirect AccessDrivewayGarageGarage Door OpenerPavedOn Street
Parking Spaces 
2
Property Sub Type 
Single Family Residence
Security 
Smoke Detector(s)
Sewer 
Public Sewer
SqFt Above 
2917
Style 
Colonial, Two Story
Water Source 
Public
Zoning 
R2
Interior Features
Appliances 
DryerDisposalGas Water HeaterMicrowaveRangeRefrigeratorWasherCooktop
Basement 
Crawl Space
Cooling 
Central AirElectricZonedCeiling Fan(s)
Fireplace 
Yes
Fireplace Features 
Gas
Fireplaces 
1
Flooring 
Ceramic TileWood
Heating 
ElectricHeat PumpNatural GasZoned
Interior 
Ceiling Fan(s)Eat-in KitchenGranite CountersHigh CeilingsPantryWalk-In Closet(s)
Laundry Features 
Washer Hookup
HalfBath 
Level - First
Save
Ask
Tour
Hide
Share
Exterior Features
Construction Details 
FrameVinyl Siding
Fencing 
None
Patio And Porch 
Front PorchDeckPorch
Pool Features 
NoneCommunity
Roof 
Shingle
Windows/Doors 
French Doors
Community Features
Association Amenities 
ClubhousePoolManagementRecreation Facilities
Association Dues 
230
Community Features 
ClubhousePlaygroundParkPoolTennis Court(s)
HOA Fee Frequency 
Quarterly
MLS Area 
36 - Hanover
Schools
School District
Unknown
Elementary School
Pearsons Corner
Middle School
Chickahominy
High School
Atlee
All or a portion of the multiple Listing information is provided by the Central Virginia Regional Multiple Listing Service, LLC, from a copyrighted compilation of listings. All IDX information is provided exclusively for consumers’ personal, non-commercial use and may not be used for any purpose other than to identify prospective properties consumers may be interested in purchasing. All CVR MLS information provided is deemed reliable but is not guaranteed accurate. The compilation of Listings and each individual Listing are ©2026 Central Virginia Regional Multiple Listing Service, LLC. All rights reserved.


Last checked 2026-07-27 01:47 PM UTC.

Neighborhood & Commute
Source: Walkscore
Save
Ask
Tour
Hide
Share