Save
Ask
Tour
Hide
Share
$700,000
10 Days On Site

Mechanicsville, VA 23116

Single Family Residence|Pending
5
Beds
4
Total Baths
3
Full Baths
1
Partial Bath
3,568
SqFt
$196
/SqFt
2002
Built
Subdivision:
Milestone
County:
Hanover
Listing courtesy of Fathom Realty Virginia (804) 291-7845

Due to the health concerns created by Coronavirus we are offering personal 1-1 online video walkthough tours where possible.
Save
Ask
Tour
Hide
Share

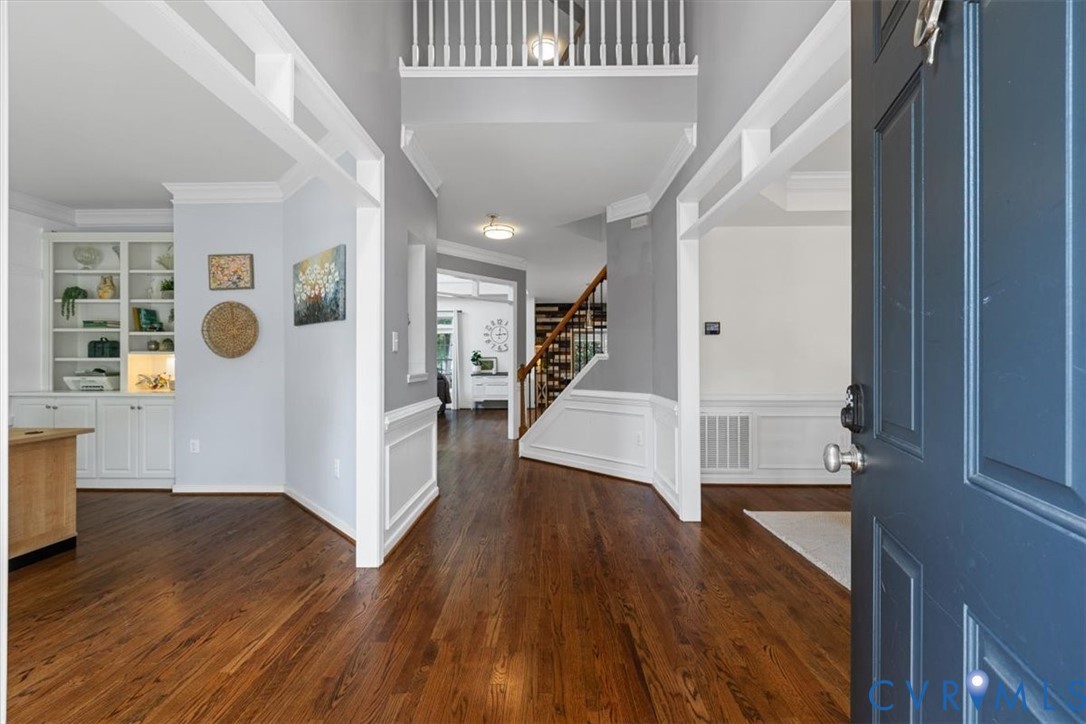
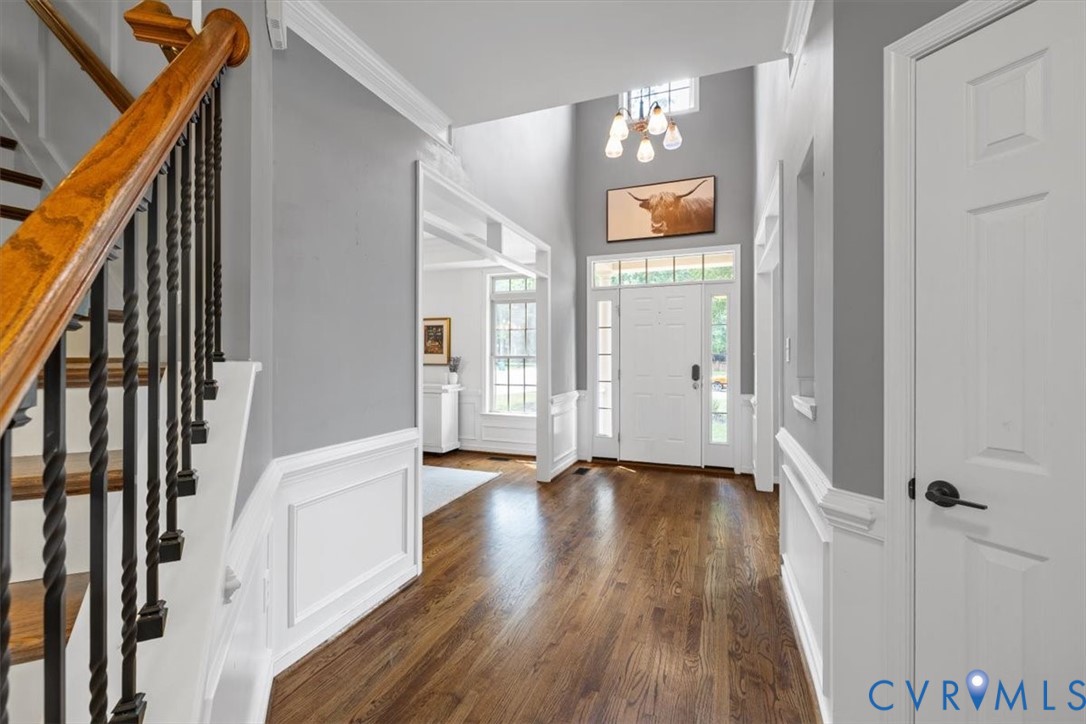
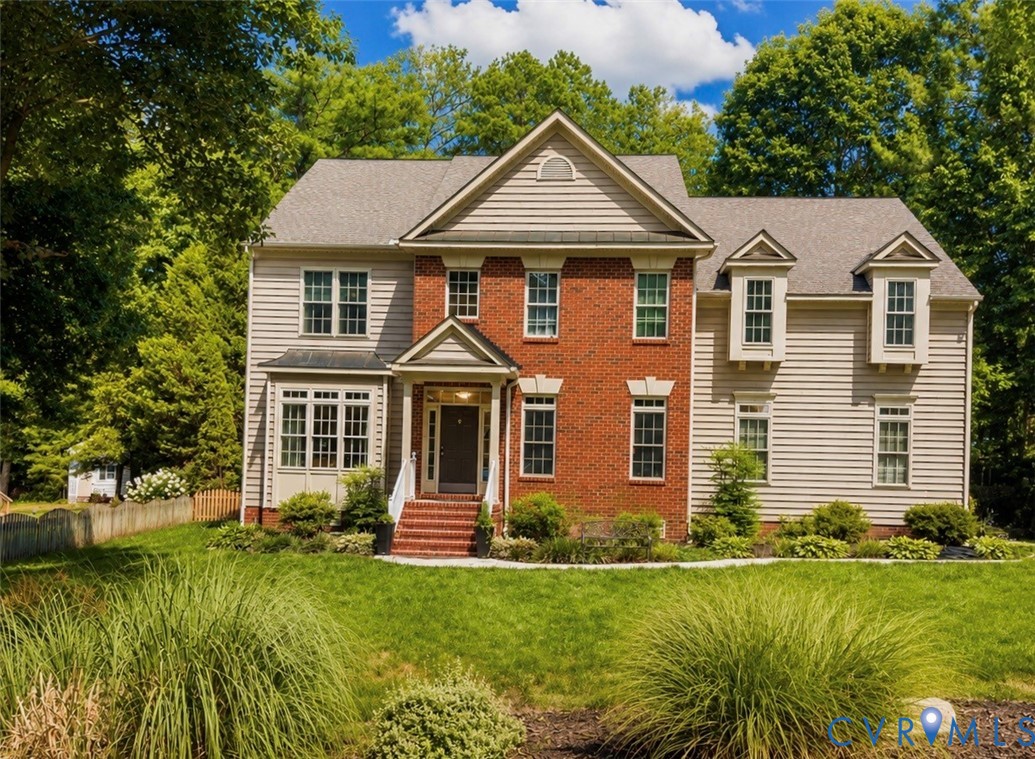
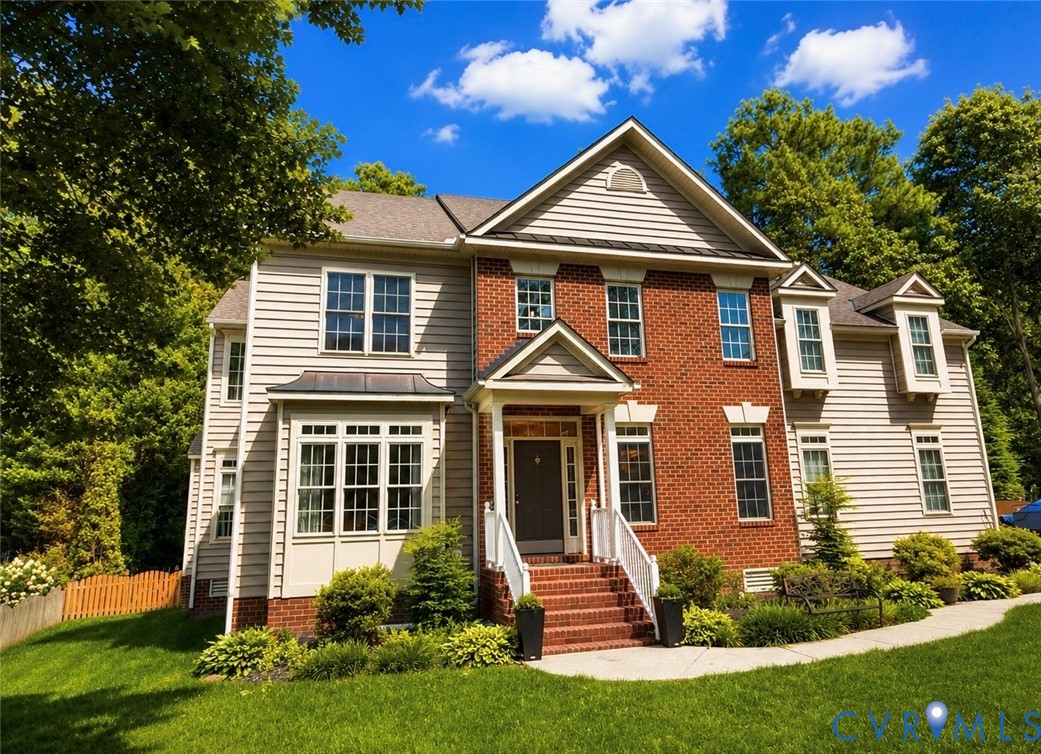
Welcome home to this stunning brick-front 5-bedroom, 3.5-bath showpiece in sought-after Milestone! From the moment you step inside, you'll be impressed by the soaring two-story family room featuring a beautiful stone gas fireplace and a desirable builder's oversized extension that creates an exceptionally spacious gathering area. The elegant formal dining room and private first-floor office complete the thoughtfully designed main level. The heart of the home is the gorgeous, fully updated kitchen featuring an incredible oversized island, walk-in pantry, and beautiful finishes—perfect for everyday living and entertaining. The spacious primary suite has been beautifully updated and offers a peaceful retreat with a large walk-in closet. Need even more space? The walk-up attic is finished with a full bathroom, offering endless possibilities as a guest suite, recreation room, home office, or flex space. Step outside to your own backyard oasis with a screened porch and professionally designed hardscaped entertaining area that's perfect for hosting family and friends. A rare THREE CAR GARAGE provides plenty of room for vehicles, storage, and hobbies. Located in the award-winning Hanover High School district, you'll also enjoy Milestone's outstanding amenities, including the community pool, clubhouse, playground, and brand-new PICKLEBALL courts. This exceptional home truly has it all—beautiful updates, generous living space, thoughtful upgrades, and an unbeatable location!

Save
Ask
Tour
Hide
Share
Listing Snapshot
Price 
$700,000
Days On Site 
10 Days
Bedrooms 
5
Inside Area (SqFt) 
3,568 sqft
Total Baths 
4
Full Baths 
3
Partial Baths 
1
Lot Size 
0.368 Acres
Year Built 
2002
MLS® Number 
2619218
Status 
Pending
Property Tax 
$5,207.6
HOA/Condo/Coop Fees 
$88.33 monthly
Sq Ft Source 
Other
Friends & Family
Recent Activity
a week agoStatus changed to Pending
a week agoListing updated with changes from the MLS®
2 weeks agoListing first seen on site
General Features
Acres 
0.368
Attached Garage 
Yes
Disclosures 
Covenants Restrictions Disclosure
Garage 
Yes
Garage Spaces 
3
Levels 
Two
Number Of Stories 
2
Parking 
AttachedDrivewayGaragePavedGarage Faces RearGarage Faces Side
Pets 
Yes
Property Sub Type 
Single Family Residence
Sewer 
Public Sewer
SqFt Above 
3568
Style 
Contemporary
Water Source 
Public
Zoning 
R2
Interior Features
Appliances 
CooktopDishwasherGas Water HeaterMicrowaveOvenRefrigerator
Cooling 
Central AirZonedCeiling Fan(s)
Fireplace 
Yes
Fireplace Features 
Gas
Fireplaces 
1
Flooring 
Wood
Heating 
Natural GasZoned
Interior 
Wet BarCeiling Fan(s)Cathedral Ceiling(s)Eat-in KitchenGranite CountersKitchen IslandPantryWalk-In Closet(s)
FullBath 
Save
Ask
Tour
Hide
Share
Exterior Features
Construction Details 
BrickBlockVinyl Siding
Exterior 
Lighting
Fencing 
Back YardFenced
Lot Features 
Cul-De-Sac
Other Structures 
Gazebo
Patio And Porch 
Front PorchDeckPorch
Pool Features 
Outdoor PoolCommunity
Roof 
Shingle
Community Features
Association Amenities 
ClubhousePoolManagement
Association Dues 
265
Community Features 
ClubhousePlaygroundPool
HOA Fee Frequency 
Quarterly
MLS Area 
36 - Hanover
Schools
School District
Unknown
Elementary School
Kersey Creek
Middle School
Oak Knoll
High School
Hanover
All or a portion of the multiple Listing information is provided by the Central Virginia Regional Multiple Listing Service, LLC, from a copyrighted compilation of listings. All IDX information is provided exclusively for consumers’ personal, non-commercial use and may not be used for any purpose other than to identify prospective properties consumers may be interested in purchasing. All CVR MLS information provided is deemed reliable but is not guaranteed accurate. The compilation of Listings and each individual Listing are ©2026 Central Virginia Regional Multiple Listing Service, LLC. All rights reserved.


Last checked 2026-07-27 01:47 PM UTC.

Neighborhood & Commute
Source: Walkscore
Save
Ask
Tour
Hide
Share