Save
Ask
Tour
Hide
Share
$789,950
28 Days On Site

3019 Huntwick Court
Henrico, VA 23233

Single Family Residence|Pending
5
Beds
4
Total Baths
3
Full Baths
1
Partial Bath
3,647
SqFt
$217
/SqFt
1989
Built
Subdivision:
Huntwick At Wellesley
County:
Henrico
Listing courtesy of Joyner Fine Properties (804) 347-1061

Due to the health concerns created by Coronavirus we are offering personal 1-1 online video walkthough tours where possible.
3019 Huntwick Court3019 Huntwick Court3019 Huntwick Court3019 Huntwick Court
Save
Ask
Tour
Hide
Share

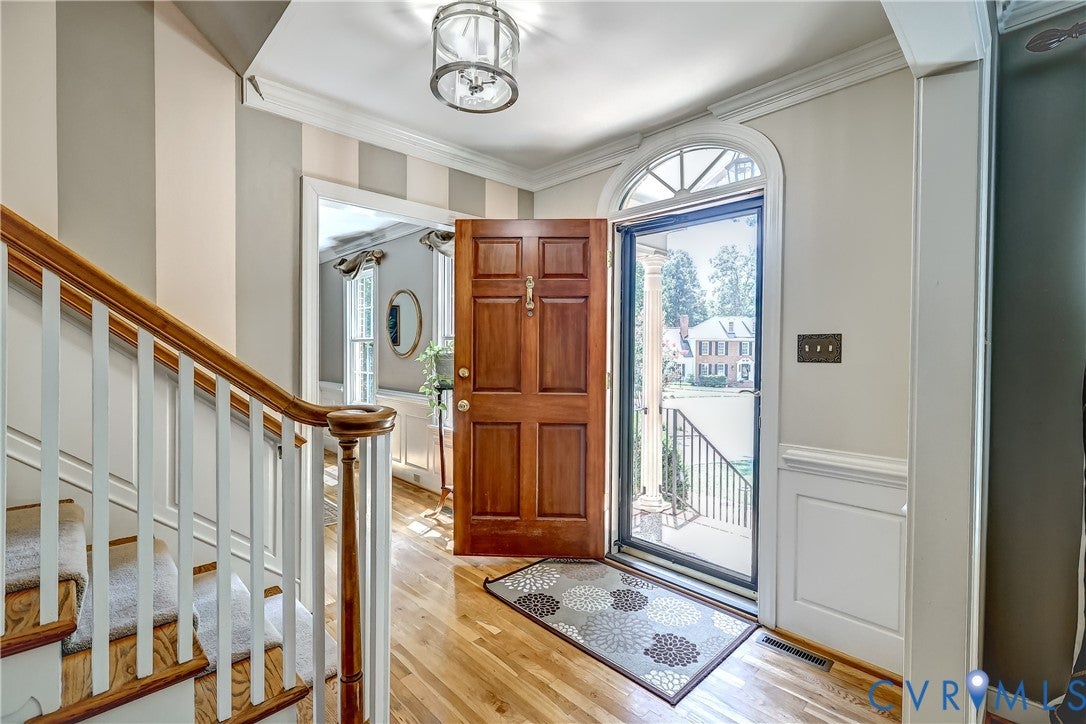
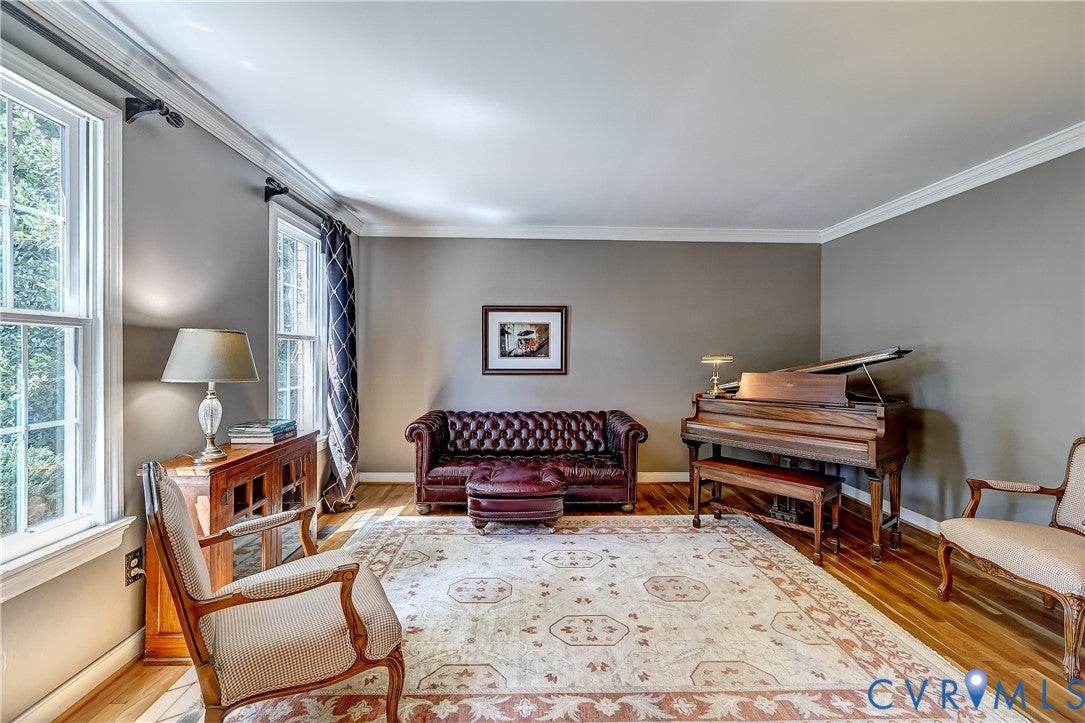
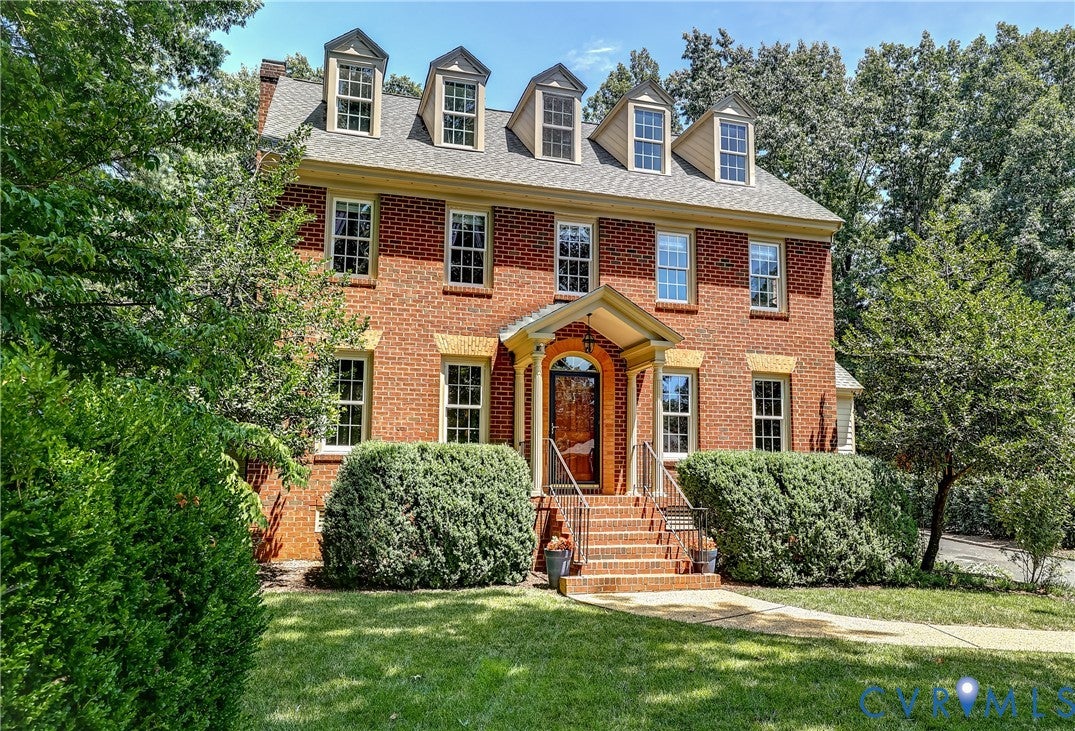
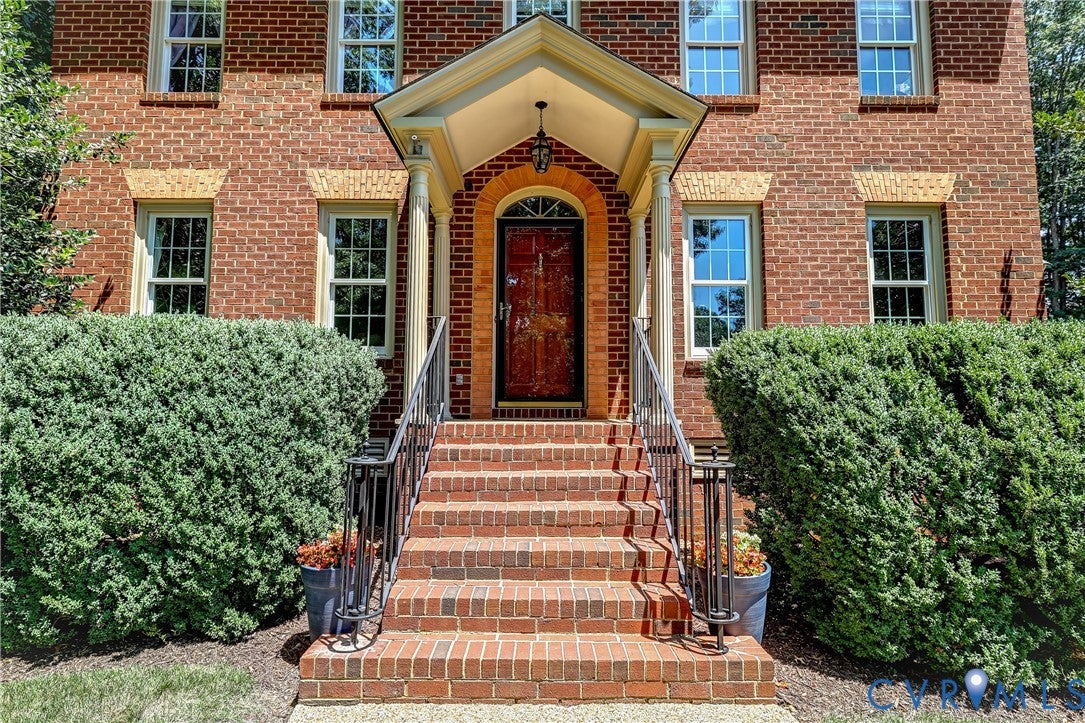
Tucked away on a quiet cul-de-sac in one of Henrico's most sought-after West End communities, this beautifully maintained brick home sits on a huge, professionally landscaped lot and offers 3,647 square feet of flexible living space across three levels. With 5 bedrooms, 3.5 baths, hardwood floors throughout, and abundant natural light, this home offers the space, layout, and versatility today's buyers are looking for. The 1st floor features a bright formal living room and an elegant dining room with wainscoting and chandelier. At the heart of the home, the spacious kitchen offers granite countertops, an oversized island, double wall ovens, built-in desk area, and a sunny breakfast nook framed by a bay window overlooking the deck and private backyard. The open-concept kitchen, breakfast area, and family room create the perfect gathering space. The family room features a wood-burning fireplace flanked by built-ins and direct deck access. Just beyond, a vaulted recreation room with built-in shelving and wet bar provides exceptional flex space for a playroom, hobby room or den/media room. A convenient side entrance leads to a drop zone, powder room, private home office, and laundry/mudroom. The 2nd level features the spacious primary suite with spa-worthy ensuite bath offering a double vanity, soaking tub, and separate shower, plus two additional bedrooms and a hall bath. The third floor adds two more bedrooms, a full bath, and outstanding flexibility for guests, teens, or additional office space. Outside, enjoy the large fenced backyard with newly refinished deck and attached and detached storage sheds. The oversized lot and extra-wide parking pad provides ample room for parking 3 vehicles and the option to add a garage. Residents of Wellesley enjoy outstanding community amenities including a pool, clubhouse, extensive walking and biking paths, newly renovated gym, and tennis courts, all just minutes from Short Pump shopping, dining, and top-rated Henrico County schools.

Save
Ask
Tour
Hide
Share
Listing Snapshot
Price 
$789,950
Days On Site 
28 Days
Bedrooms 
5
Inside Area (SqFt) 
3,647 sqft
Total Baths 
4
Full Baths 
3
Partial Baths 
1
Lot Size 
0.4018 Acres
Year Built 
1989
MLS® Number 
2619102
Status 
Pending
Property Tax 
$5,106.16
HOA/Condo/Coop Fees 
$94.67 monthly
Sq Ft Source 
Appraiser
Friends & Family
Recent Activity
a week agoStatus changed to Pending
a week agoListing updated with changes from the MLS®
4 weeks agoListing first seen on site
General Features
Acres 
0.4018
Levels 
Three Or More
Number Of Stories 
3
Parking 
DrivewayOversizedPaved
Property Sub Type 
Single Family Residence
Sewer 
Public Sewer
SqFt Above 
3647
Style 
Colonial
Water Source 
Public
Zoning 
R2A
Interior Features
Appliances 
CooktopDouble OvenDishwasherDisposalGas Water HeaterMicrowaveRangeWater HeaterOven
Basement 
Crawl Space
Cooling 
ZonedCeiling Fan(s)
Fireplace 
Yes
Fireplace Features 
Wood Burning
Fireplaces 
1
Flooring 
TileWood
Heating 
ElectricForced AirHeat PumpZoned
Interior 
BookcasesBuilt-in FeaturesCeiling Fan(s)Double VanityEat-in KitchenGranite CountersKitchen IslandPantryRecessed LightingWalk-In Closet(s)
Laundry Features 
Washer Hookup
Window Features 
Bay Window(s)
Bedroom 5 
Dimensions - 18.4 x 13.0Level - ThirdDescription - Carpet, CF, 2 dbl closets, built-ins, window seats
Save
Ask
Tour
Hide
Share
Exterior Features
Construction Details 
BrickBlockFrameHardiPlank Type
Exterior 
Storage
Fencing 
Back YardFenced
Lot Features 
LandscapedCul-De-Sac
Other Structures 
Shed(s)
Patio And Porch 
Front PorchDeckPorch
Pool Features 
Outdoor PoolIn GroundCommunity
Roof 
CompositionShingle
Windows/Doors 
Bay Window(s)
Community Features
Accessibility Features 
Therapeutic Whirlpool
Association Amenities 
ClubhousePoolRecreation Facilities
Association Dues 
284
Community Features 
ClubhousePlaygroundPoolTennis Court(s)
HOA Fee Frequency 
Quarterly
MLS Area 
22 - Henrico
Schools
School District
Unknown
Elementary School
Short Pump
Middle School
Pocahontas
High School
Godwin
All or a portion of the multiple Listing information is provided by the Central Virginia Regional Multiple Listing Service, LLC, from a copyrighted compilation of listings. All IDX information is provided exclusively for consumers’ personal, non-commercial use and may not be used for any purpose other than to identify prospective properties consumers may be interested in purchasing. All CVR MLS information provided is deemed reliable but is not guaranteed accurate. The compilation of Listings and each individual Listing are ©2026 Central Virginia Regional Multiple Listing Service, LLC. All rights reserved.


Last checked 2026-08-13 04:02 PM UTC.

Neighborhood & Commute
Source: Walkscore
Save
Ask
Tour
Hide
Share