Save
Ask
Tour
Hide
Share
$800,000
53 Days On Site

900 Landon Laurel Lane
Midlothian, VA 23114

For Sale|Single Family Residence|Active
3
Beds
4
Total Baths
3
Full Baths
1
Partial Bath
2,888
SqFt
$277
/SqFt
2025
Built
Subdivision:
Charter Colony West
County:
Chesterfield
Listing courtesy of Long & Foster REALTORS (804) 432-3408

Due to the health concerns created by Coronavirus we are offering personal 1-1 online video walkthough tours where possible.
900 Landon Laurel Lane900 Landon Laurel Lane900 Landon Laurel Lane900 Landon Laurel Lane
Save
Ask
Tour
Hide
Share

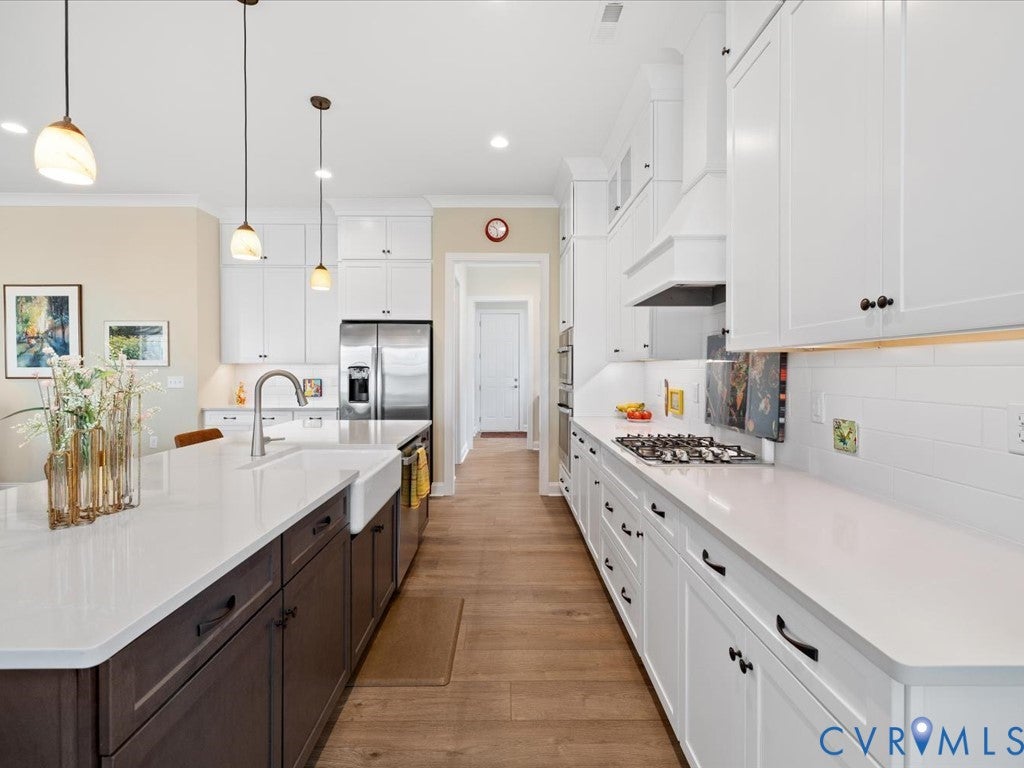
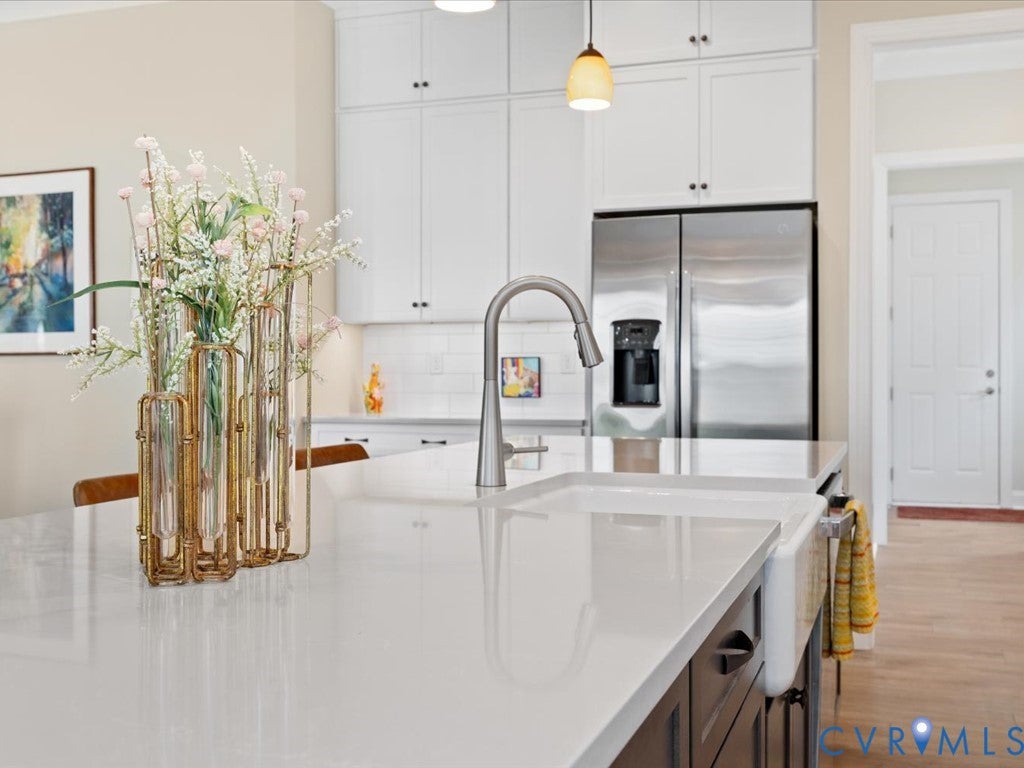
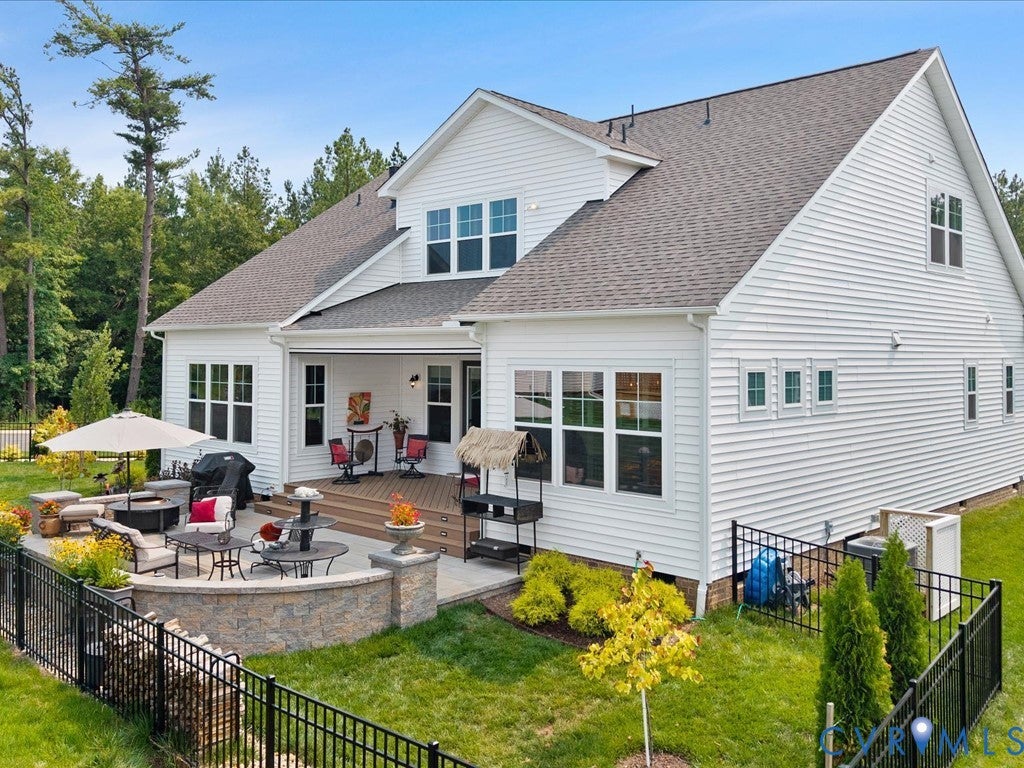
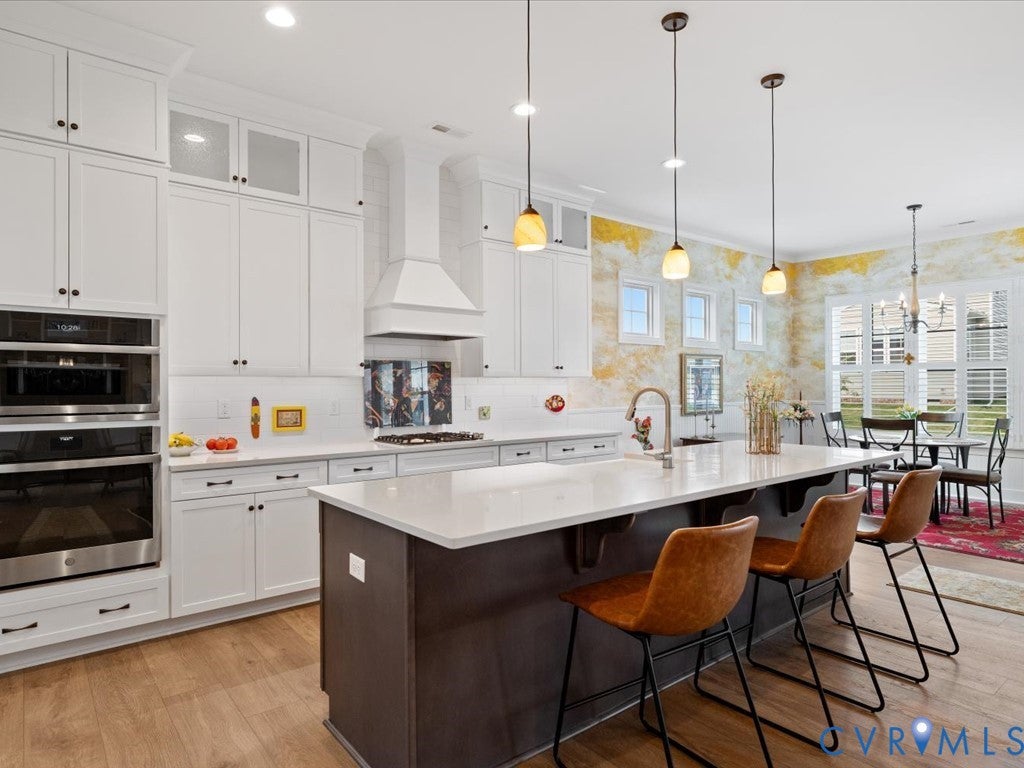
Completed in late 2025 and customized well beyond the builder’s standard offering, this 2,888-square-foot Landon Village home delivers the ease of nearly new construction with the upgrades and outdoor projects already complete. The flexible 3-bedroom, 3.5-bath layout offers two private bedroom suites on the main level, plus a separate upstairs retreat with a loft, bedroom and full bath, ideal for guests, multigenerational living, working from home or simply having room to spread out. Inside, 10-foot ceilings, 8-foot doorways, custom cove molding and LVP flooring lead to an open great room, kitchen and morning room featuring custom built-ins, ceiling-height cabinetry, quartz countertops, an oversized island, custom hood, gas cooktop, wall oven, coffee bar, butler’s pantry with wine cooler and walk-in pantry. The primary suite includes an oversized custom closet, dual quartz vanities and a zero entry tiled shower with rain head. Set on a prominent corner homesite with a side-entry garage, the exterior is already finished with a covered Trex porch, electronic retractable screen and privacy system, custom paver patio, iron fencing, six-zone irrigation and extensive landscaping. After completion, the sellers brought in a private contractor for additional custom work beyond the builder’s available options. The remaining builder warranty transfers, and according to HHHunt’s current plans, this floor plan and comparable homesites will not be offered in future phases. Skip the build process, design-center decisions and post-closing projects, this home is ready now.

Save
Ask
Tour
Hide
Share
Listing Snapshot
Price 
$800,000
Days On Site 
53 Days
Bedrooms 
3
Inside Area (SqFt) 
2,888 sqft
Total Baths 
4
Full Baths 
3
Partial Baths 
1
Lot Size 
0.2168 Acres
Year Built 
2025
MLS® Number 
2619077
Status 
Active
Property Tax 
$4,838.04
HOA/Condo/Coop Fees 
$89 monthly
Sq Ft Source 
Appraiser
Friends & Family
Recent Activity
2 months agoStatus changed to Active
2 months agoListing updated with changes from the MLS®
2 months agoListing first seen on site
General Features
Acres 
0.2168
Attached Garage 
Yes
Disclosures 
Covenants Restrictions Disclosure
Garage 
Yes
Garage Spaces 
2
Levels 
One and One Half
Number Of Stories 
1
Parking 
AttachedDirect AccessDrivewayGarageGarage Door OpenerOversizedPaved
Property Sub Type 
Single Family Residence
Security 
Smoke Detector(s)
Sewer 
Public Sewer
SqFt Above 
2888
Style 
Two Story
Water Source 
Public
Zoning 
R12
Interior Features
Appliances 
DishwasherExhaust FanGas Water HeaterMicrowaveRangeTankless Water HeaterWine CoolerGas CooktopOven
Basement 
Crawl Space
Cooling 
Central Air
Fireplace 
Yes
Fireplace Features 
Gas
Fireplaces 
1
Flooring 
Ceramic TileVinyl
Heating 
Forced AirNatural GasExhaust Fan
Interior 
BookcasesBuilt-in FeaturesDouble VanityEat-in KitchenGranite CountersHigh CeilingsKitchen IslandPantryRecessed LightingWalk-In Closet(s)Master Downstairs
Laundry Features 
Washer Hookup
Window Features 
Insulated WindowsScreensWindow Treatments
HalfBath 
Level - First
Save
Ask
Tour
Hide
Share
Exterior Features
Construction Details 
FrameStoneVinyl SidingWood Siding
Exterior 
Lighting
Fencing 
Back YardFenced
Lot Features 
LandscapedLevel
Patio And Porch 
DeckPorch
Pool Features 
Outdoor PoolIn GroundCommunity
Roof 
Shingle
Windows/Doors 
Insulated WindowsScreensWindow Treatments
Community Features
Association Amenities 
ClubhouseLandscapingManagementRecreation FacilitiesTrail(s)
Association Fee 
$267.0
Association Fee Frequency 
Quarterly
Community Features 
ClubhousePlaygroundPoolTennis Court(s)Sidewalks
MLS Area 
62 - Chesterfield
Schools
School District
Unknown
Elementary School
Watkins
Middle School
Midlothian
High School
Midlothian
All or a portion of the multiple Listing information is provided by the Central Virginia Regional Multiple Listing Service, LLC, from a copyrighted compilation of listings. All IDX information is provided exclusively for consumers’ personal, non-commercial use and may not be used for any purpose other than to identify prospective properties consumers may be interested in purchasing. All CVR MLS information provided is deemed reliable but is not guaranteed accurate. The compilation of Listings and each individual Listing are ©2026 Central Virginia Regional Multiple Listing Service, LLC. All rights reserved.


Last checked 2026-09-09 11:16 AM UTC.

Neighborhood & Commute
Source: Walkscore
Save
Ask
Tour
Hide
Share