Save
Ask
Tour
Hide
Share
$875,000
56 Days On Site

14400 Savage View Place
Midlothian, VA 23112

Single Family Residence|Pending
4
Beds
4
Total Baths
3
Full Baths
1
Partial Bath
2,994
SqFt
$292
/SqFt
2006
Built
Subdivision:
Edgewater At The Reservoir
County:
Chesterfield
Listing courtesy of KW Metro Center (804) 687-6718

Due to the health concerns created by Coronavirus we are offering personal 1-1 online video walkthough tours where possible.
14400 Savage View Place14400 Savage View Place14400 Savage View Place14400 Savage View Place
Save
Ask
Tour
Hide
Share

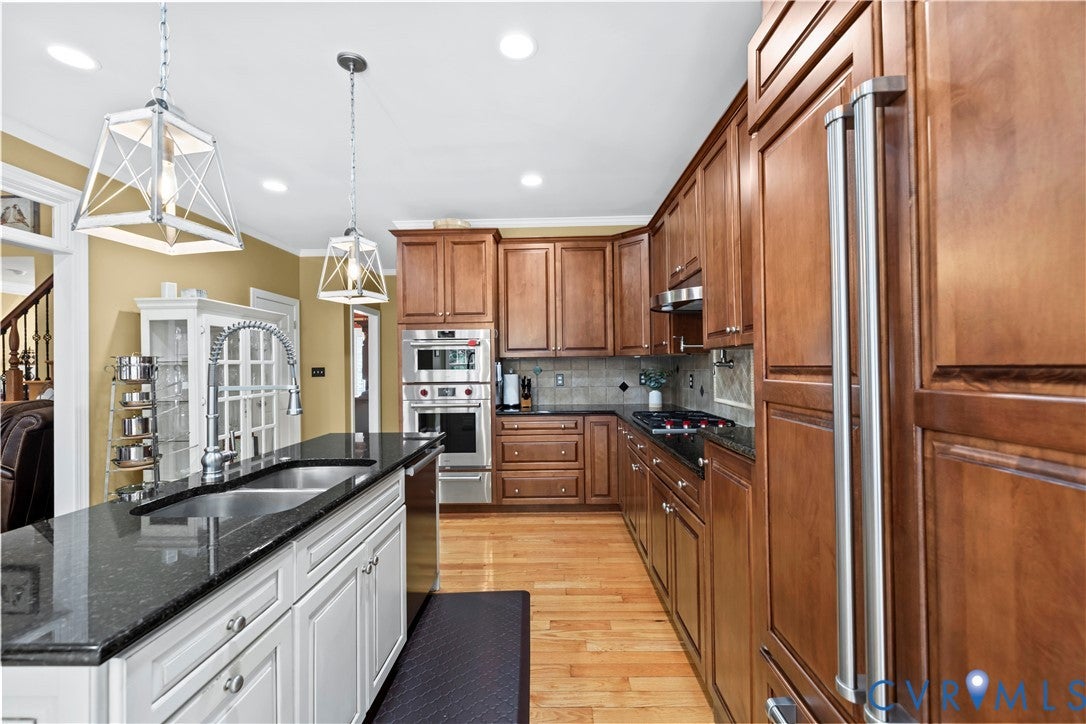
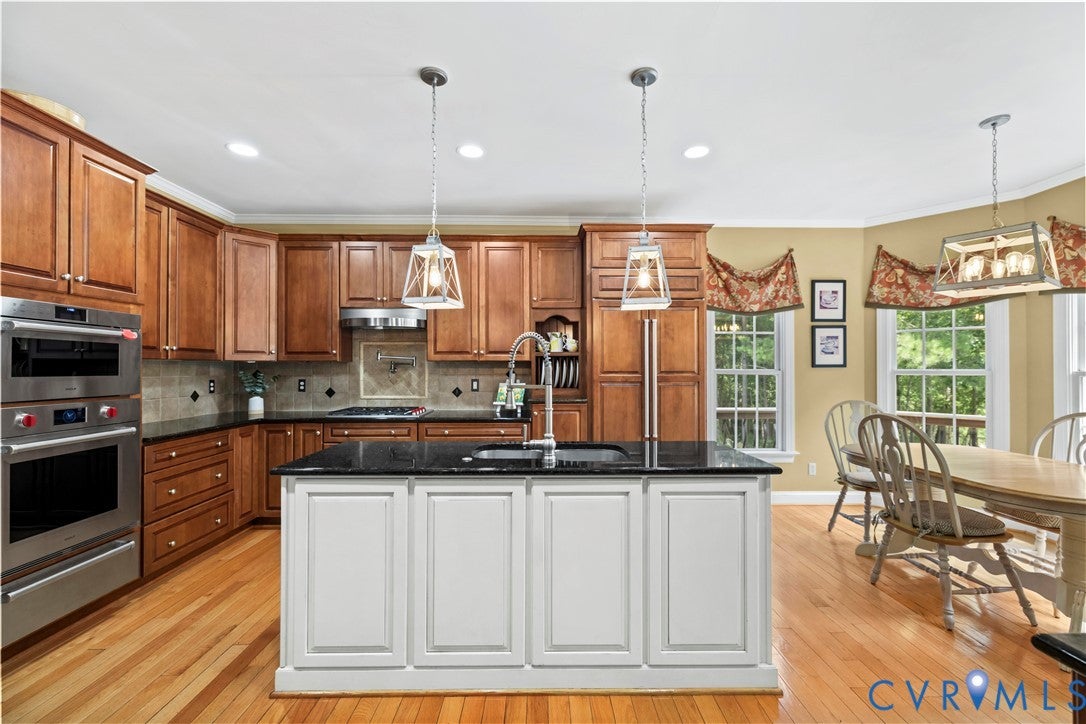
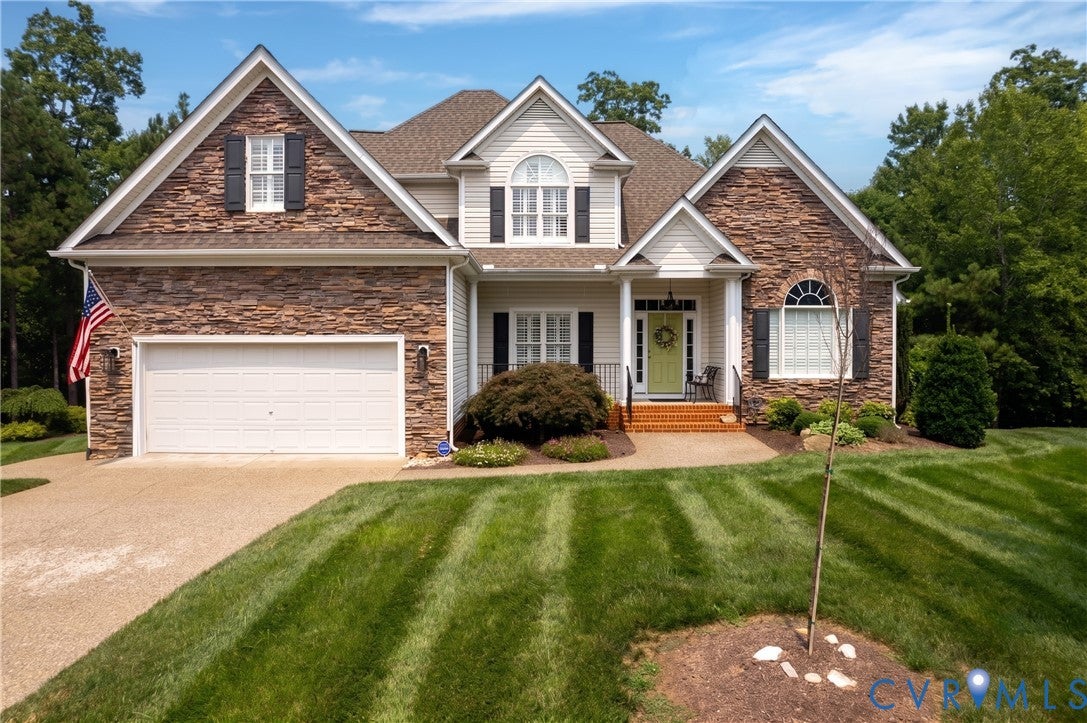
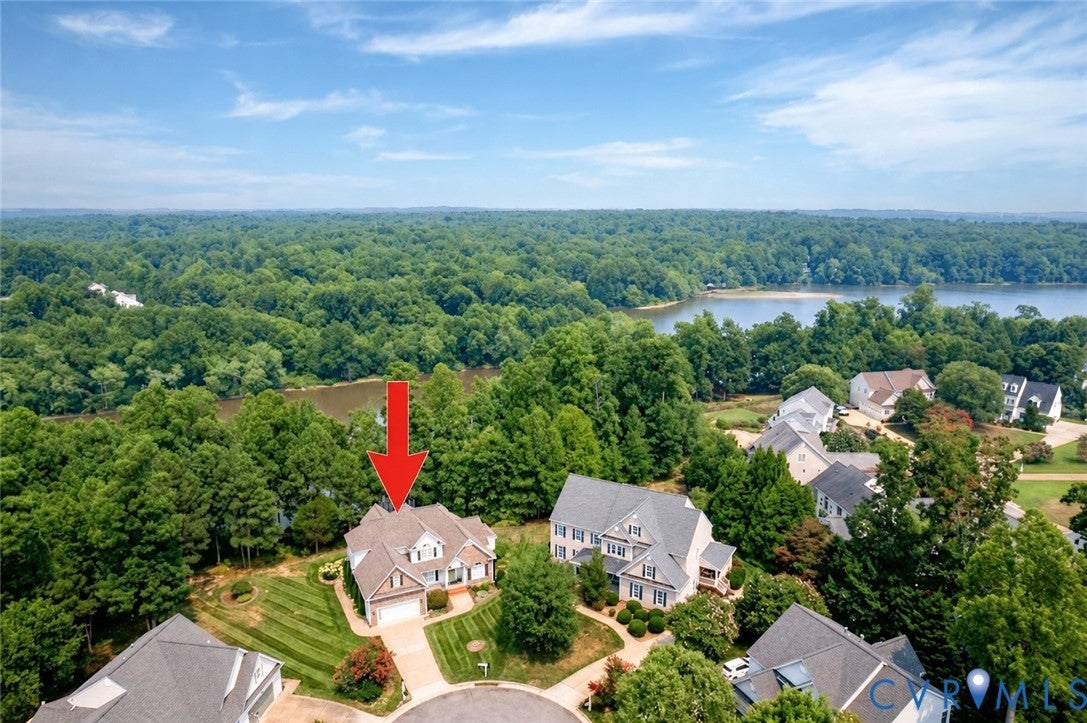
There are waterfront homes, and then there are homes that redefine waterfront living. Welcome to this beautiful home situated at the end of the cul-de-sac where breathtaking sunrises, cherished gatherings, and peaceful moments unfold against a stunning waterfront backdrop. Where you are invited to breathe a little deeper, and experience luxury AND life on the water. Enjoy your first-floor primary suite: step through your beautifully remodeled spa bath with heated floors, grab a cup of coffee, and watch the sunrise over the water from the VAULTED SCREENED IN PORCH. This isn't just a beautiful home—it's a waterfront lifestyle. The heart of the home boasts a stunning chef's kitchen featuring a Wolf gas range, steam oven, warming drawer, pot filler, Sub-Zero refrigerator, Miele dishwasher, granite countertops, rich cherry cabinetry, a wine bar with a wine cooler, and more. With over $100,000 in updates, this home blends timeless craftsmanship with modern luxury. Plantation shutters throughout most of the home, hardwood floors throughout the first level, and updated exterior lighting complete the picture. The thoughtful floor plan includes a luxurious first-floor primary suite boasting its OWN fireplace, a STUNNING custom walk in closet and a spa like upgraded primary bath with heated floors, tub and seamless entry tile surround shower. It also features a SECOND PRIMARY SUITE upstairs for guests or multigenerational living, a private office, and a finished bonus room. Practical features include a first-floor laundry/utility room with cabinetry and sink, WHOLE -HOUSE GENERATOR, 2-zone HVAC, 50-year architectural roof, and an attached two-car garage. Outside, enjoy beautifully landscaped grounds with front and rear irrigation, a gas line for grilling, and an aggregate sidewalk extending from the driveway to the rear of the home. 14400 Savage View Place isn't simply a waterfront home—it's where mornings begin with breathtaking sunrises, evenings are made for entertaining, and every day feels like you're on vacation.

Save
Ask
Tour
Hide
Share
Listing Snapshot
Price 
$875,000
Days On Site 
56 Days
Bedrooms 
4
Inside Area (SqFt) 
2,994 sqft
Total Baths 
4
Full Baths 
3
Partial Baths 
1
Lot Size 
0.303 Acres
Year Built 
2006
MLS® Number 
2619044
Status 
Pending
Property Tax 
$5,372.04
HOA/Condo/Coop Fees 
$33.33 monthly
Sq Ft Source 
Appraiser
Friends & Family
Recent Activity
a week agoStatus changed to Pending
a week agoListing updated with changes from the MLS®
2 months agoListing first seen on site
General Features
Acres 
0.303
Attached Garage 
Yes
Disclosures 
Seller Disclosure
Garage 
Yes
Garage Spaces 
2
Levels 
Two
Number Of Stories 
2
Parking 
AttachedDirect AccessDrivewayGarageGarage Door OpenerOff StreetPaved
Property Sub Type 
Single Family Residence
Sewer 
Public Sewer
SqFt Above 
2994
Style 
Two Story
Water Source 
Public
Zoning 
R9
Interior Features
Appliances 
DisposalGas Water HeaterWine CoolerGas Cooktop
Basement 
Crawl Space
Cooling 
Central AirZonedCeiling Fan(s)
Fireplace 
Yes
Fireplace Features 
Gas
Fireplaces 
2
Flooring 
CarpetCeramic TileWood
Heating 
Natural GasZoned
Interior 
Ceiling Fan(s)Cathedral Ceiling(s)Granite CountersHigh CeilingsMaster Downstairs
Window Features 
ScreensBay Window(s)
FullBath 
Save
Ask
Tour
Hide
Share
Exterior Features
Construction Details 
FrameStoneVinyl Siding
Fencing 
None
Lot Features 
Cul-De-Sac
Patio And Porch 
ScreenedDeckPorch
Pool Features 
None
View 
Water
Waterfront 
Yes
Waterfront Features 
Waterfront AccessWaterfront
Waterview 
Water
Windows/Doors 
ScreensBay Window(s)
Community Features
Accessibility Features 
Accessible Full BathAccessible EntranceGrip-Accessible Features
Association Fee 
$100.0
Association Fee Frequency 
Quarterly
MLS Area 
62 - Chesterfield
Schools
School District
Unknown
Elementary School
Old Hundred
Middle School
Tomahawk Creek
High School
Midlothian
All or a portion of the multiple Listing information is provided by the Central Virginia Regional Multiple Listing Service, LLC, from a copyrighted compilation of listings. All IDX information is provided exclusively for consumers’ personal, non-commercial use and may not be used for any purpose other than to identify prospective properties consumers may be interested in purchasing. All CVR MLS information provided is deemed reliable but is not guaranteed accurate. The compilation of Listings and each individual Listing are ©2026 Central Virginia Regional Multiple Listing Service, LLC. All rights reserved.


Last checked 2026-09-08 10:29 AM UTC.

Neighborhood & Commute
Source: Walkscore
Save
Ask
Tour
Hide
Share