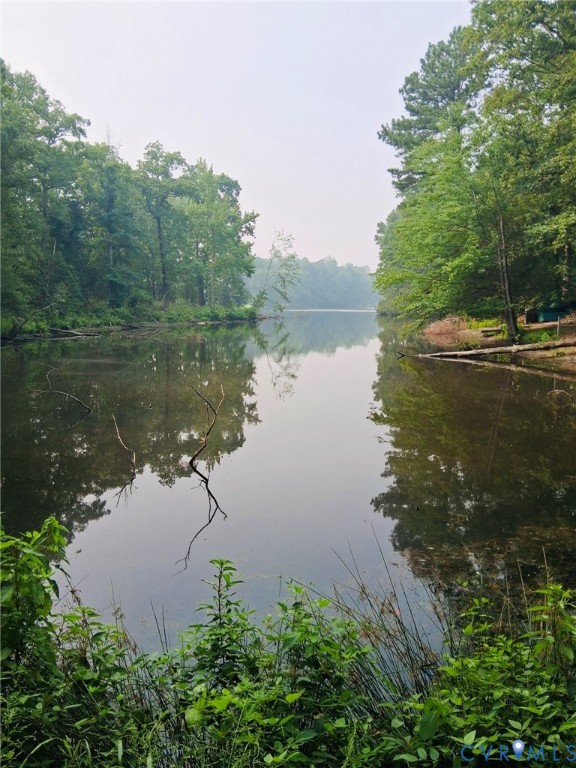
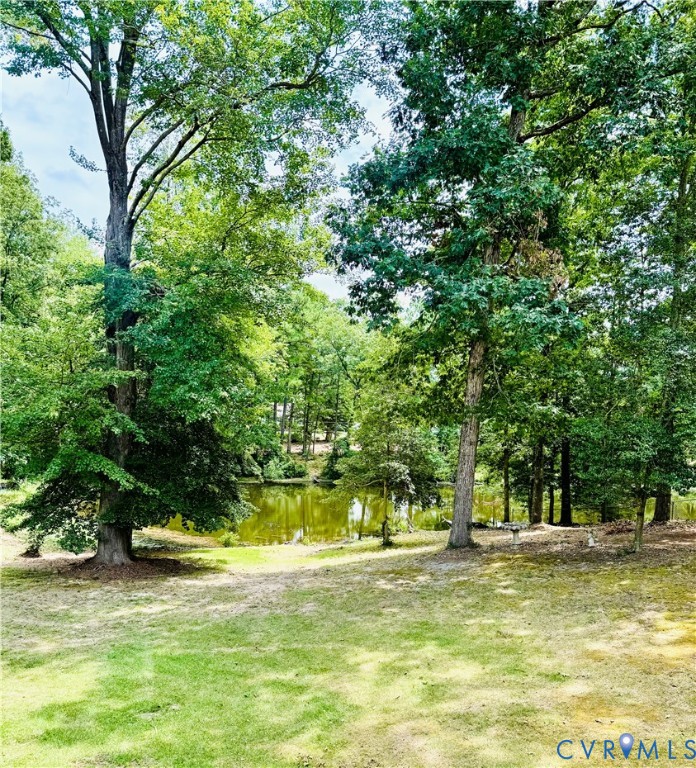
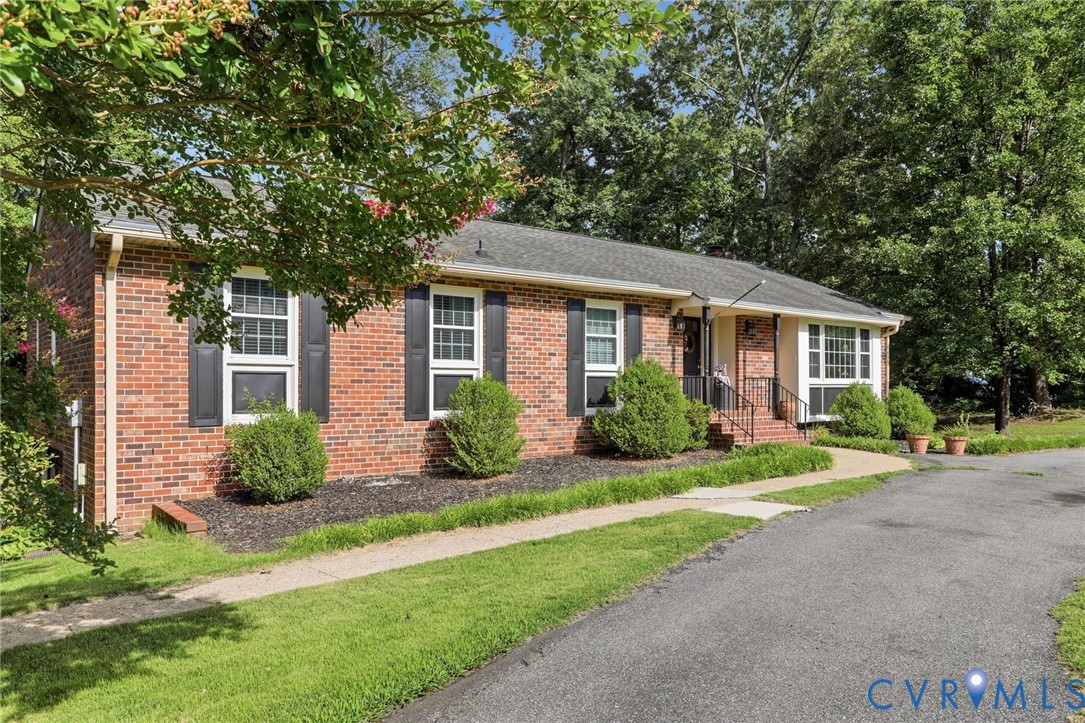
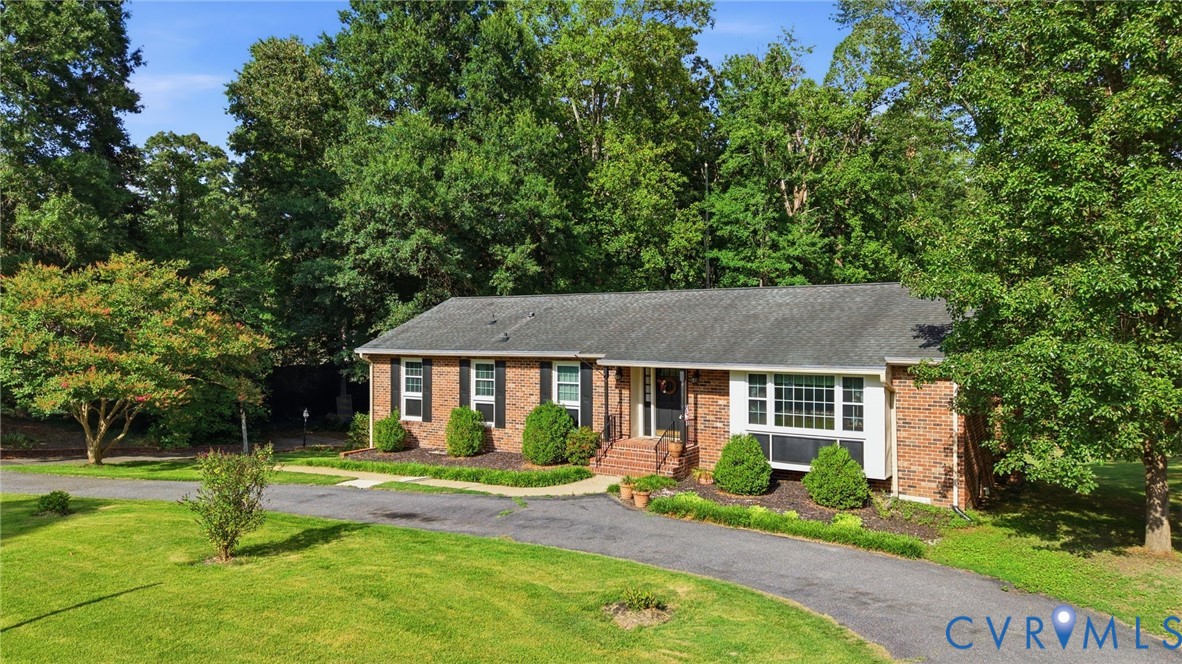
WATERFRONT property in Mechanicsville! Nestled in a quiet cul-de-sac ON THE LAKE (Colonial Forest Lake) sits this well maintained 3 bedroom, 2 1/2 bathroom brick rancher ready for its next chapter. The home has tons of natural light, gorgeous views of the lake, a separate dinning room, and an eat in kitchen. Off the kitchen is a beautiful sun room with french doors that leads to the back deck overlooking the lake.
Downstairs into the partially finished basement, you will find a LARGE living room area with a wood stove, 1/2 bathroom and tons of conditioned storage space. From the basement you can access your oversized 1 car garage, or walk out of the french doors onto a covered patio in the back yard. Don't miss your chance to enjoy a large back yard, lake front access, tons of fishing, and Water views from your kitchen!
Listing Snapshot
Inside Area (SqFt)
2,528 sqft
Recent Activity
| 3 weeks ago | | Price changed to $549,999 |
| 3 weeks ago | | Listing updated with changes from the MLS® |
| a month ago | | Listing first seen on site |
General Features
Parking
AttachedBasementCircular DrivewayDrivewayGarageOff StreetOversizedPavedGarage Faces RearGarage Faces Side
Property Sub Type
Single Family Residence
Interior Features
Appliances
Electric Water Heater
Basement
Partially FinishedWalk-Out Access
Cooling
Central AirCeiling Fan(s)
Flooring
LaminateLinoleumTileWood
Heating
ElectricHeat Pump
Interior
BookcasesBuilt-in FeaturesCeiling Fan(s)Eat-in KitchenLaminate CountersMaster Downstairs
Laundry Features
Washer Hookup
Window Features
Bay Window(s)
Exterior Features
Construction Details
BrickFrame
Lot Features
SlopedWaterfrontCul-De-Sac
Other Structures
Shed(s)Outbuilding
Patio And Porch
Rear PorchGlass EnclosedDeckPorch
Waterfront Features
Waterfront AccessLakeLake FrontWaterfront
Windows/Doors
Bay Window(s)
Community Features
Accessibility Features
Accessible Full BathAccessible KitchenGrip-Accessible FeaturesAccessible Entrance
Schools
Elementary SchoolRural Point
All or a portion of the multiple Listing information is provided by the Central Virginia Regional Multiple Listing Service, LLC, from a copyrighted compilation of listings. All IDX information is provided exclusively for consumers’ personal, non-commercial use and may not be used for any purpose other than to identify prospective properties consumers may be interested in purchasing. All CVR MLS information provided is deemed reliable but is not guaranteed accurate. The compilation of Listings and each individual Listing are ©2026 Central Virginia Regional Multiple Listing Service, LLC. All rights reserved.

Last checked 2026-08-28 08:23 PM UTC.
Source: Walkscore



Did you know? You can invite friends and family to your search. They can join your search, rate and discuss listings with you.