


2904 Old Gun Rd WMidlothian, VA 23113
Due to the health concerns created by Coronavirus we are offering personal 1-1 online video walkthough tours where possible.
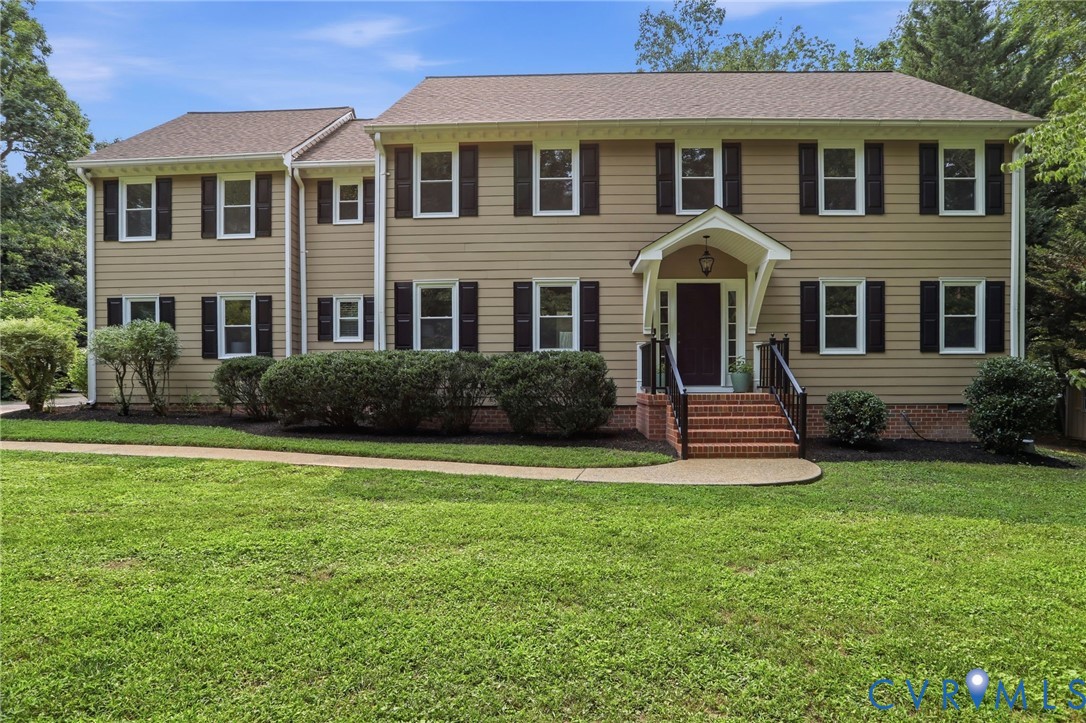
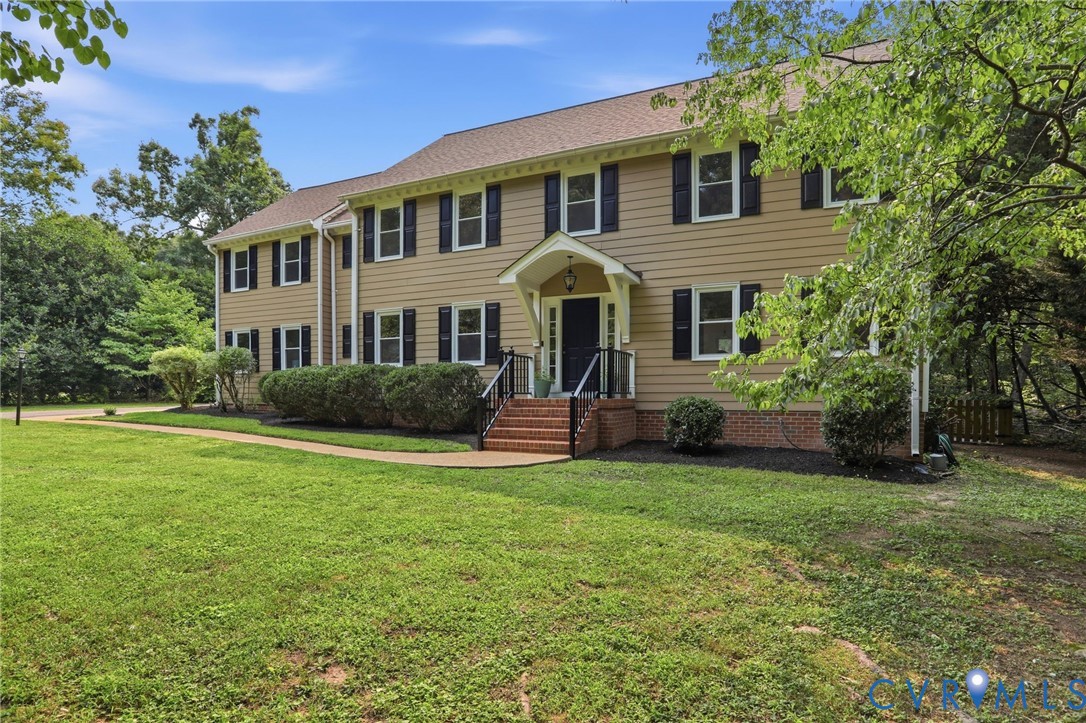
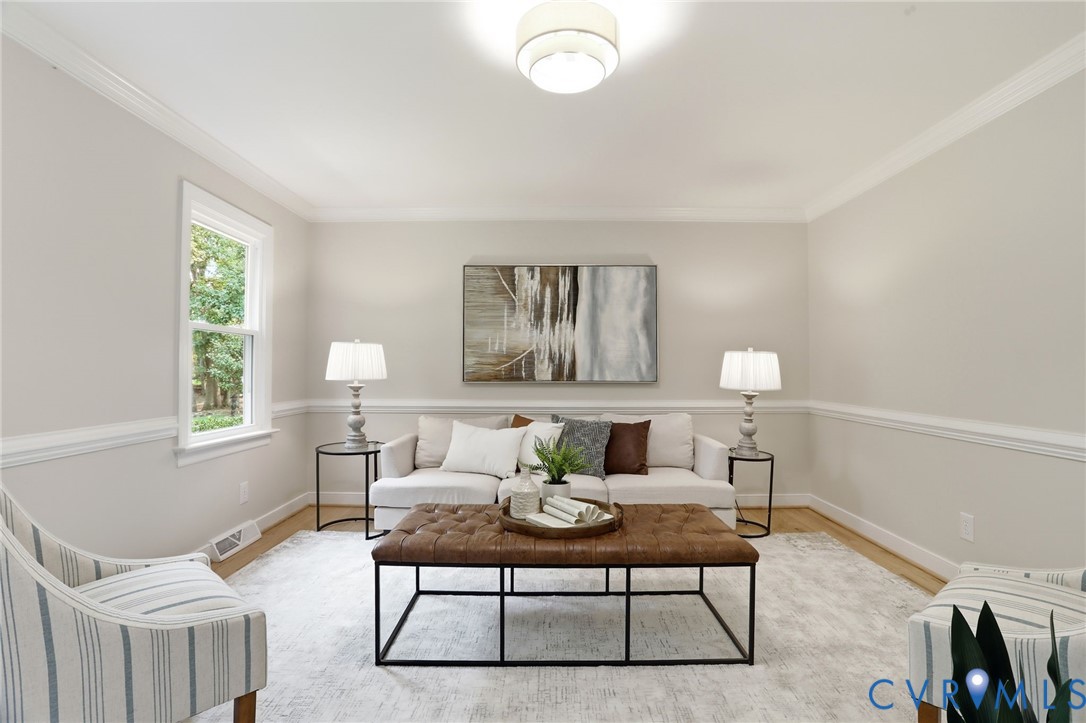
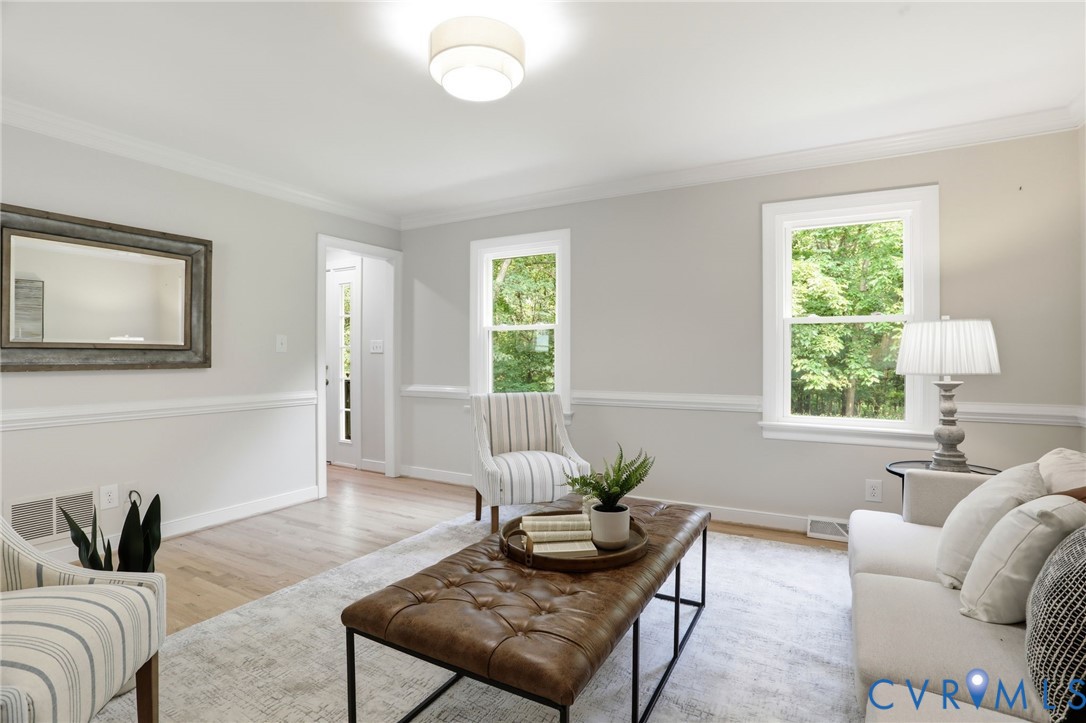
Perfectly positioned along one of Midlothian's most sought-after corridors, this classic Colonial offers the rare opportunity to enjoy the privacy of a one-acre homesite while remaining minutes from everything that makes the Robious Road corridor so desirable. Located in the award-winning Robious and James River school districts,this home combines timeless architecture, generous living spaces, and an exceptional location. Offering more than 3,400 sq ft, the thoughtfully designed floor plan features multiple gathering spaces, including formal living and dining rooms, a first-floor office with custom built-ins,and a first-floor bedroom with an adjacent full bath for guests or multigenerational living. Refinished hardwood floors, fresh interior paint, updated lighting, and abundant natural light create a timeless backdrop. The beautifully renovated kitchen showcases granite countertops, a striking waterfall island, and seamless connection to the eat-in area, family room, and outdoor living spaces. Anchored by a gas fireplace with built-in cabinetry, the family room serves as the heart of the home. Upstairs, the expansive primary suite offers two walk-in closets and a private ensuite bath, while three additional generously sized bedrooms provide flexibility for any needs. Exceptional storage includes a fully floored pull-down attic spanning the home's entire footprint with standing-height ceiling space. Outside, mature landscaping surrounds the one-acre property, while the fenced backyard offers a spacious deck and open green space. The impressive 24' x 30' detached three-story garage includes electricity, a workbench, built-in storage, pegboard organization, and expansive upper levels ideal for storage, hobbies, or a workshop. Recent improvements include new windows (2026), custom front and rear entry doors, and a newer roof and skylights (2020), offering exceptional style and peace of mind. All just moments from Robious Road, Route 288, and an abundance of shopping, dining, parks, and recreational amenities.
| 2 weeks ago | Status changed to Pending | |
| 2 weeks ago | Listing updated with changes from the MLS® | |
| a month ago | Price changed to $799,000 | |
| 2 months ago | Listing first seen on site |

Last checked 2026-09-09 11:16 AM UTC.
Did you know? You can invite friends and family to your search. They can join your search, rate and discuss listings with you.