Save
Ask
Tour
Hide
Share
$1,200,000
46 Days On Site

11528 Longview Landing Drive
Richmond, VA 23233

For Sale|Single Family Residence|Active
5
Beds
4
Total Baths
3
Full Baths
1
Partial Bath
4,436
SqFt
$271
/SqFt
2001
Built
Subdivision:
Barrington Valley
County:
Henrico
Listing courtesy of Compass (804) 405-7337

Due to the health concerns created by Coronavirus we are offering personal 1-1 online video walkthough tours where possible.
11528 Longview Landing Drive11528 Longview Landing Drive11528 Longview Landing Drive11528 Longview Landing Drive
Save
Ask
Tour
Hide
Share

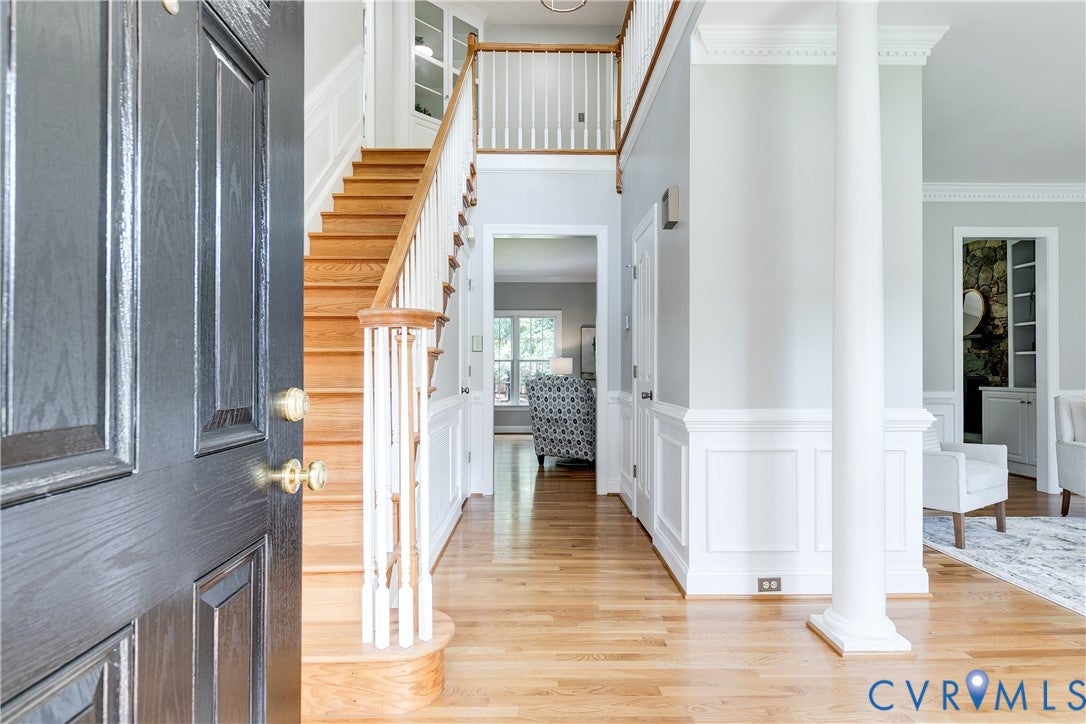
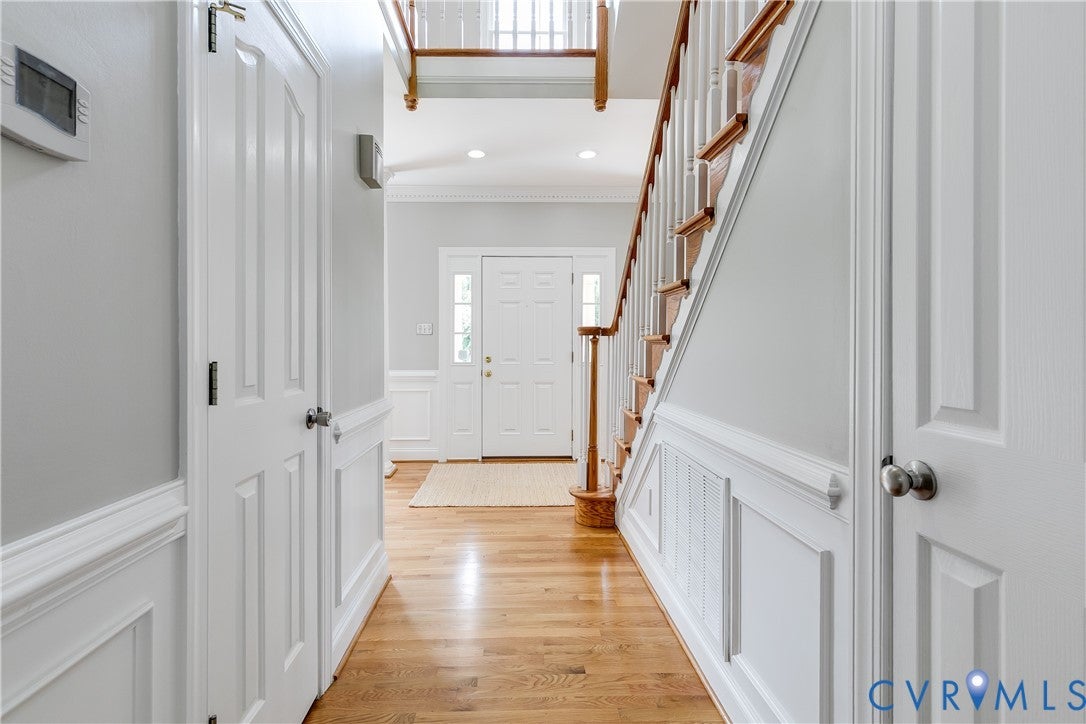
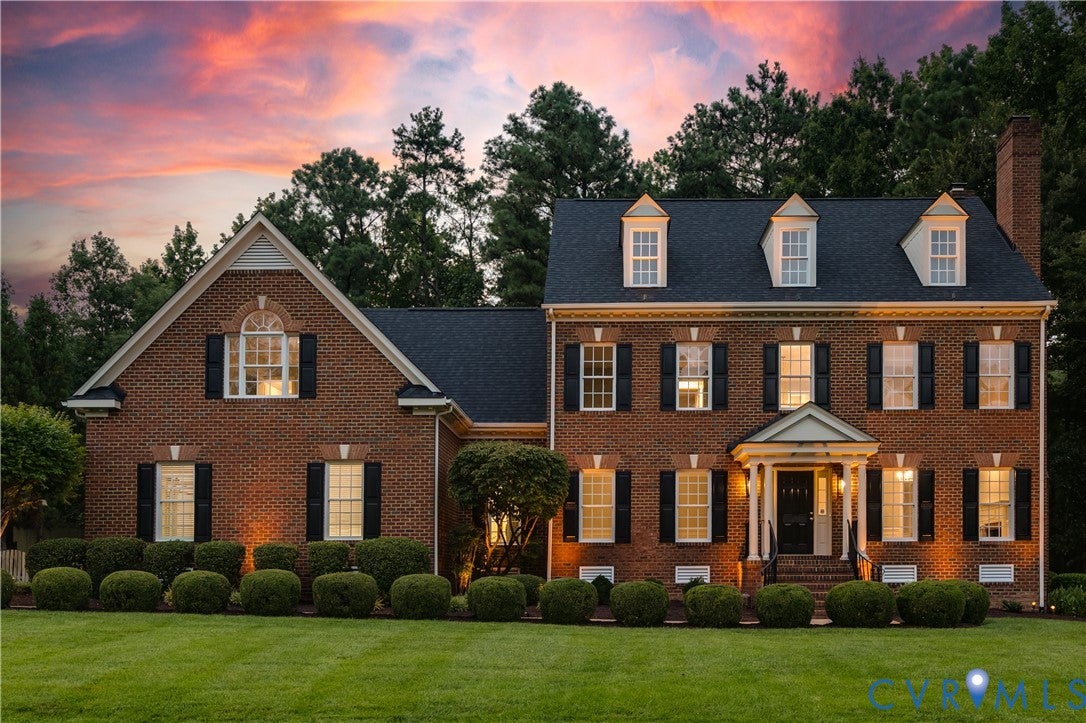
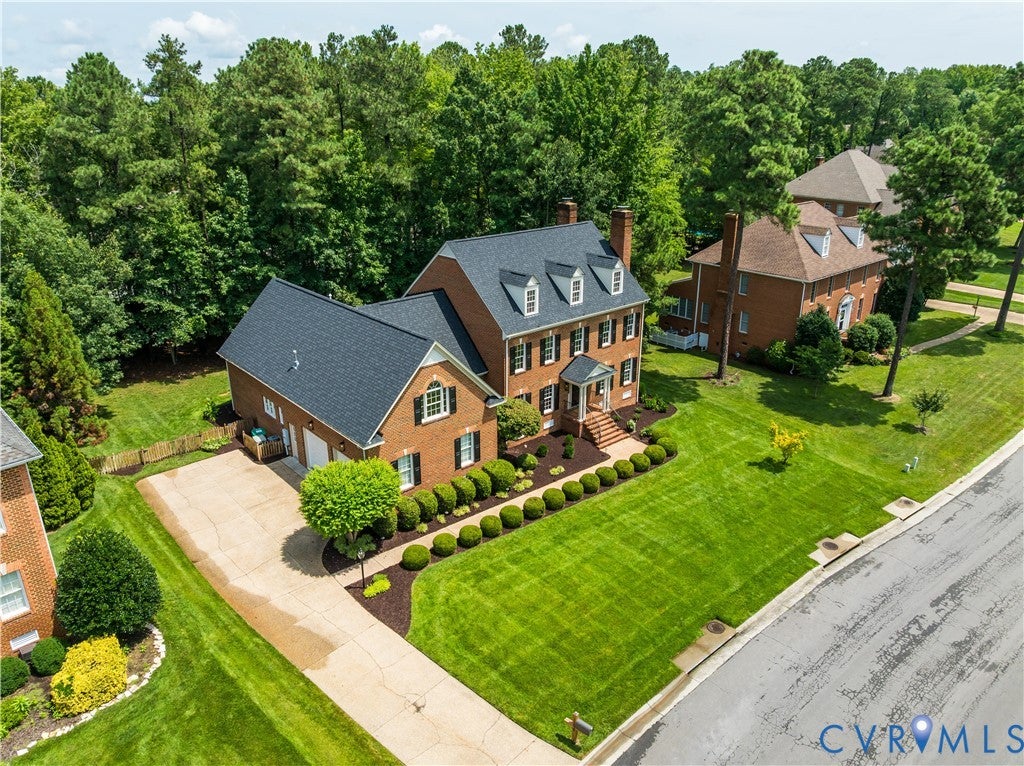
Welcome to this beautiful custom residence in prestigious Barrington, one of Henrico County's most sought-after communities. Built in 2001 & completely refreshed from top to bottom in 2026, including a brand-new roof, this move-in ready home blends timeless elegance with today’s finest updates. Offering 4,436 square ft., 5 bedrooms & 3.5 baths, the thoughtfully designed floor plan is ideal for everyday living & gracious entertaining. Impeccable landscaping, a striking brick facade & spacious fenced backyard create unforgettable curb appeal. Walk to Pocahontas Middle School, with multiple grocery stores, restaurants & shopping minutes away. A dramatic 2-story foyer with soaring cathedral ceiling welcomes you, where hardwood floors, crown molding, elegant new lighting & quality craftsmanship create a warm yet sophisticated feel. Formal living & dining rooms provide beautiful spaces for entertaining, while the family room features custom built-ins & one of 2 gas fireplaces. The heart of the home is the expansive eat-in kitchen with large seated island, abundant cabinetry & French doors open to the large rear deck—perfect for AM coffee, family gatherings or evening entertaining. A generous laundry room with washer & dryer sits beside the attached 2-car garage. The sought-after 1st-floor primary suite is a private retreat featuring hardwood floors, special crown molding, generous closets, luxurious spa-inspired bath with soaking tub & separate shower, plus private access to the rear deck. Upstairs are 4 additional bedrooms, 2 full baths with double vanities & 2 bonus rooms ideal for a home office, fitness room, media or playroom. The walk-up 3rd-floor attic offers 8-ft. ceilings with plumbing & electrical in place, making future expansion remarkably easy. Lovingly maintained & meticulously updated, this exceptional Barrington home showcases quality, comfort & timeless style in one of Henrico’s premier neighborhoods. Once you step inside, you’ll understand why its current owners loved calling this home.

Save
Ask
Tour
Hide
Share
Listing Snapshot
Price 
$1,200,000
Days On Site 
46 Days
Bedrooms 
5
Inside Area (SqFt) 
4,436 sqft
Total Baths 
4
Full Baths 
3
Partial Baths 
1
Lot Size 
0.5607 Acres
Year Built 
2001
MLS® Number 
2618754
Status 
Active
Property Tax 
$8,258.5
HOA/Condo/Coop Fees 
$29.58 monthly
Sq Ft Source 
Assessor
Friends & Family
Recent Activity
4 weeks agoStatus changed to Active
4 weeks agoListing updated with changes from the MLS®
2 months agoListing first seen on site
General Features
Acres 
0.5607
Attached Garage 
Yes
Garage 
Yes
Garage Spaces 
2.5
Levels 
Two
Number Of Stories 
2
Parking 
AttachedDirect AccessDrivewayGarageGarage Door OpenerOff StreetOversizedPaved
Parking Spaces 
2
Property Sub Type 
Single Family Residence
Security 
Smoke Detector(s)
Sewer 
Public Sewer
SqFt Above 
4436
Style 
Colonial, Two Story
Water Source 
Public
Zoning 
R3C
Interior Features
Appliances 
Electric CooktopCooktopDryerDishwasherDisposalGas Water HeaterIce MakerMicrowaveOvenRefrigeratorWasher
Basement 
Crawl Space
Cooling 
Central AirZonedCeiling Fan(s)
Fireplace 
Yes
Fireplace Features 
Gas
Fireplaces 
2
Flooring 
TileWood
Heating 
Heat PumpNatural GasZoned
Interior 
BookcasesBuilt-in FeaturesTray Ceiling(s)Ceiling Fan(s)Double VanityEat-in KitchenGranite CountersHigh CeilingsHigh Speed InternetKitchen IslandRecessed LightingWired for DataWalk-In Closet(s)Central VacuumMaster Downstairs
Laundry Features 
Washer Hookup
Window Features 
Insulated WindowsScreens
Recreation 
Dimensions - 20.11 x 30.5Level - SecondDescription - Another large multi-purpose room, wall-to-wall
Save
Ask
Tour
Hide
Share
Exterior Features
Construction Details 
BrickFrameHardiPlank Type
Exterior 
Lighting
Fencing 
Back YardFenced
Lot Features 
Level
Patio And Porch 
Front PorchDeckPorch
Pool Features 
None
Roof 
CompositionShingle
Windows/Doors 
Insulated WindowsScreens
Community Features
Accessibility Features 
Therapeutic Whirlpool
Association Amenities 
Management
Association Dues 
355
HOA Fee Frequency 
Annually
MLS Area 
22 - Henrico
Schools
School District
Unknown
Elementary School
Short Pump
Middle School
Pocahontas
High School
Godwin
All or a portion of the multiple Listing information is provided by the Central Virginia Regional Multiple Listing Service, LLC, from a copyrighted compilation of listings. All IDX information is provided exclusively for consumers’ personal, non-commercial use and may not be used for any purpose other than to identify prospective properties consumers may be interested in purchasing. All CVR MLS information provided is deemed reliable but is not guaranteed accurate. The compilation of Listings and each individual Listing are ©2026 Central Virginia Regional Multiple Listing Service, LLC. All rights reserved.


Last checked 2026-08-25 11:39 PM UTC.

Neighborhood & Commute
Source: Walkscore
Save
Ask
Tour
Hide
Share