Save
Ask
Tour
Hide
Share
$625,000
18 Days On Site

9924 Puddle Duck Lane
Mechanicsville, VA 23116

For Sale|Single Family Residence|Active
3
Beds
2
Total Baths
2
Full Baths
1,832
SqFt
$341
/SqFt
2017
Built
Subdivision:
Summer Duck
County:
Hanover
Listing courtesy of Hometown Realty (804) 726-4532

Due to the health concerns created by Coronavirus we are offering personal 1-1 online video walkthough tours where possible.
9924 Puddle Duck Lane9924 Puddle Duck Lane9924 Puddle Duck Lane9924 Puddle Duck Lane
Save
Ask
Tour
Hide
Share

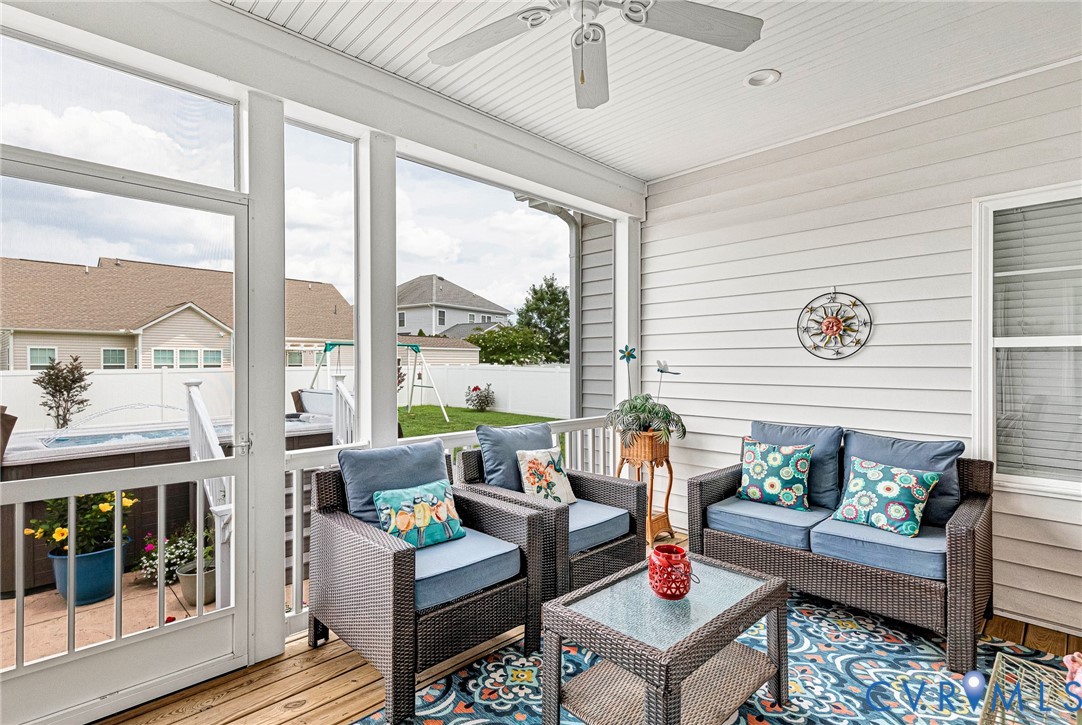
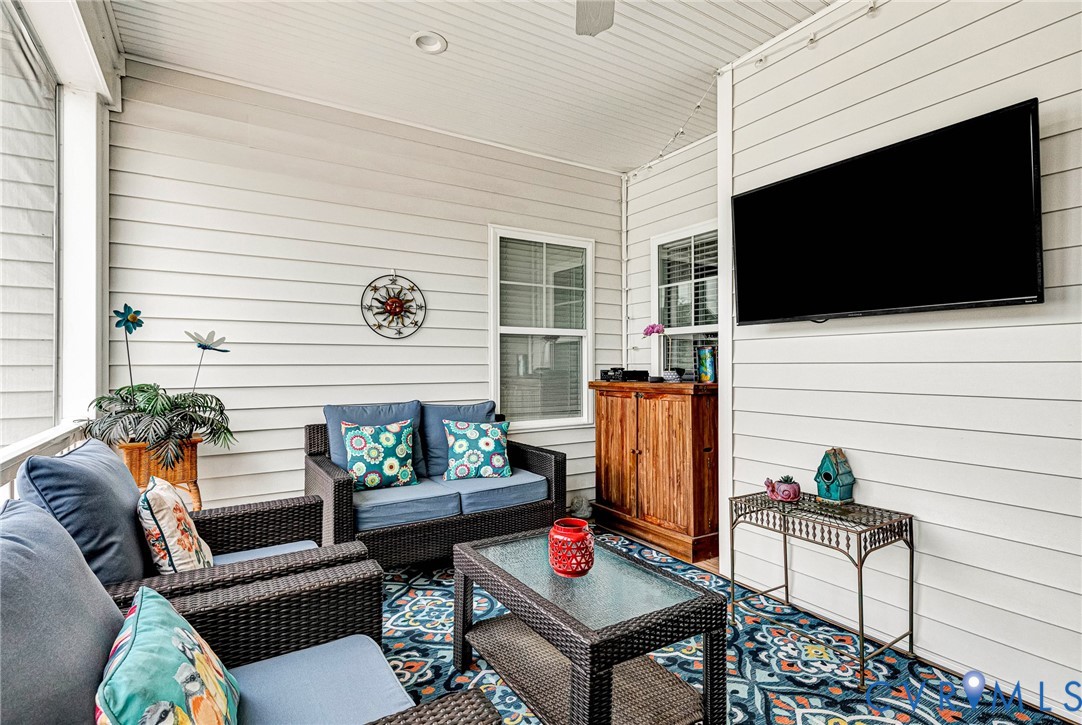
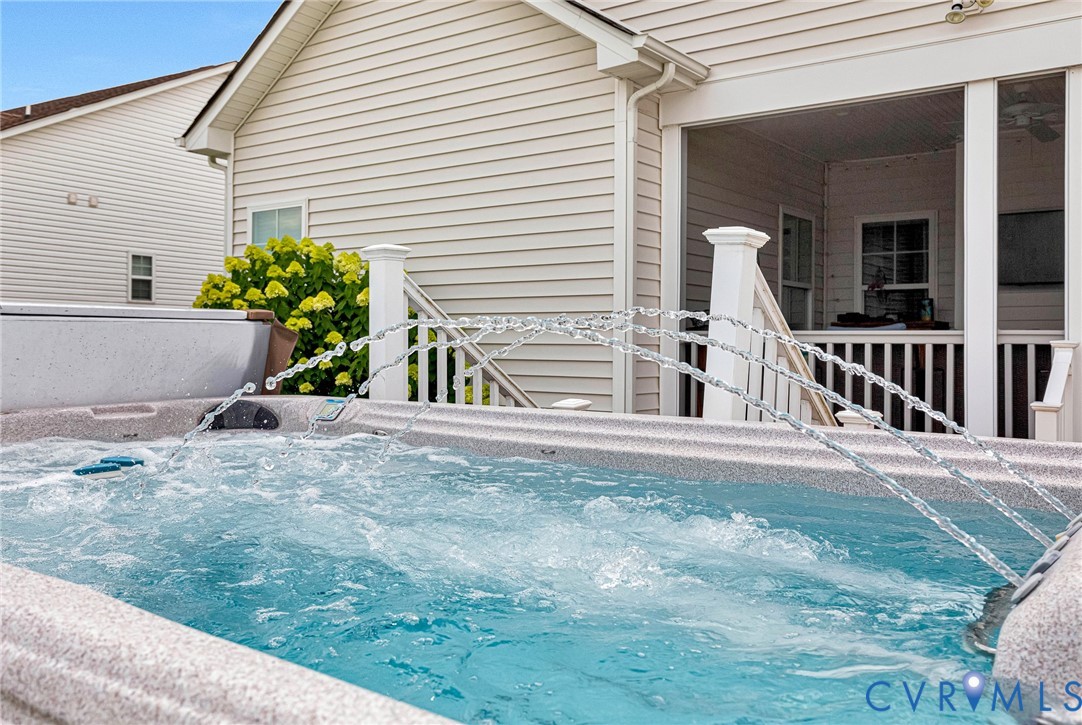
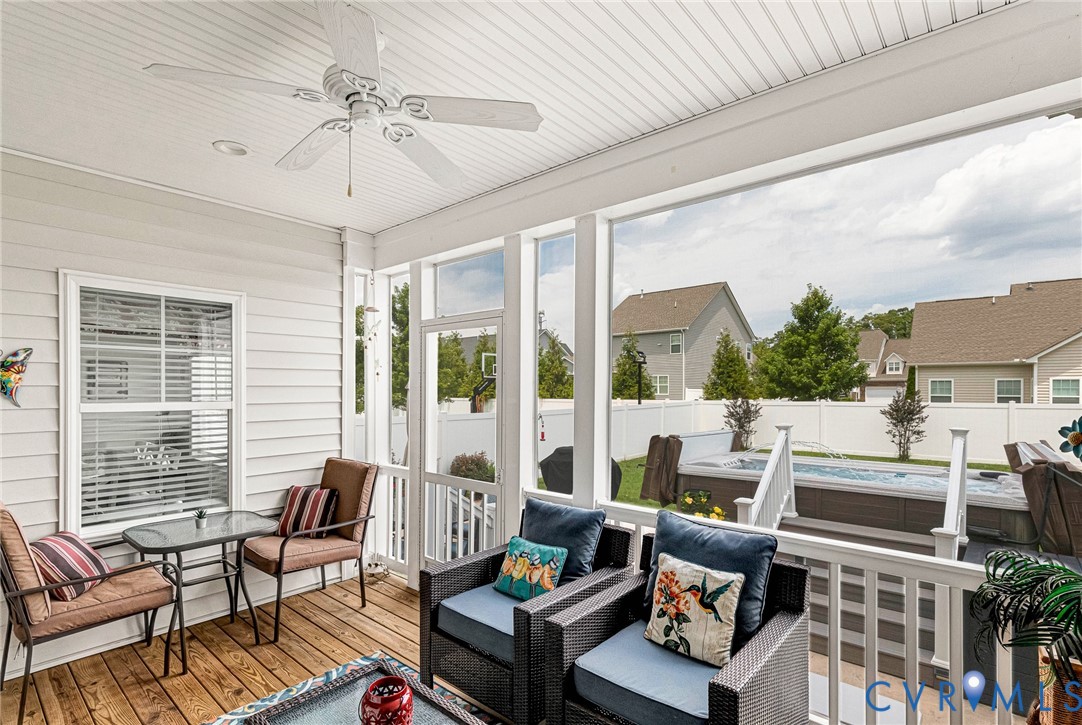
Professional pictures coming Saturday 7/11! Welcome home to 9924 Puddle Duck Lane in the sought-after Summer Duck community! Ideally located just minutes from schools, shopping, dining, and interstates, this move-in-ready 3-bedroom, 2-bath Craftsman offers comfortable one-level living with thoughtful updates throughout. Inside, you'll find 9-foot ceilings and hardwood flooring that flows through the foyer, kitchen, and family room. The spacious kitchen features a large granite island, recessed lighting, and an electric cooktop, while the adjoining family room is anchored by a cozy gas fireplace. The private primary suite offers a walk-in closet and an en-suite bath with ceramic tile flooring, a ceramic tile shower, 2 vanities, and new glass shower enclosure. Two additional bedrooms share a full hall bath with a tub/shower combination. Outside, enjoy a side-entry two-car garage, recently resealed driveway, a flat, fenced backyard, screened porch, and concrete patio. The self-cleaning, saltwater Swim Spa with entry steps creates the perfect space to relax or entertain, while the permanently installed swing set makes the backyard ready for fun. This well-maintained home is ready for its next owners!

Save
Ask
Tour
Hide
Share
Listing Snapshot
Price 
$625,000
Days On Site 
18 Days
Bedrooms 
3
Inside Area (SqFt) 
1,832 sqft
Total Baths 
2
Full Baths 
2
Partial Baths 
N/A
Lot Size 
0.218 Acres
Year Built 
2017
MLS® Number 
2618750
Status 
Active
Property Tax 
$4,600.8
HOA/Condo/Coop Fees 
$41.67 monthly
Sq Ft Source 
Assessor
Friends & Family
Recent Activity
3 weeks agoStatus changed to Active
3 weeks agoListing updated with changes from the MLS®
3 weeks agoListing first seen on site
General Features
Acres 
0.218
Attached Garage 
Yes
Garage 
Yes
Garage Spaces 
2
Levels 
One
Number Of Stories 
1
Parking 
AttachedGarage
Property Sub Type 
Single Family Residence
Sewer 
Public Sewer
SqFt Above 
1832
Style 
Ranch
Water Source 
Public
Zoning 
RS
Interior Features
Cooling 
Central Air
Fireplace 
Yes
Fireplace Features 
Gas
Fireplaces 
1
Flooring 
Ceramic TileVinylWood
Heating 
Heat PumpNatural Gas
Spa 
Yes
FullBath 
Level - FirstDescription - Tub & Shower
Save
Ask
Tour
Hide
Share
Exterior Features
Construction Details 
FrameVinyl Siding
Patio And Porch 
Rear PorchPatioScreenedPorch
Pool Features 
Outdoor Pool
Roof 
Shingle
Spa 
Yes
Community Features
Association Dues 
500
HOA Fee Frequency 
Annually
MLS Area 
36 - Hanover
Schools
School District
Unknown
Elementary School
Cool Spring
Middle School
Chickahominy
High School
Atlee
All or a portion of the multiple Listing information is provided by the Central Virginia Regional Multiple Listing Service, LLC, from a copyrighted compilation of listings. All IDX information is provided exclusively for consumers’ personal, non-commercial use and may not be used for any purpose other than to identify prospective properties consumers may be interested in purchasing. All CVR MLS information provided is deemed reliable but is not guaranteed accurate. The compilation of Listings and each individual Listing are ©2026 Central Virginia Regional Multiple Listing Service, LLC. All rights reserved.


Last checked 2026-07-28 03:12 PM UTC.

Neighborhood & Commute
Source: Walkscore
Save
Ask
Tour
Hide
Share