Save
Ask
Tour
Hide
Share
$798,900
60 Days On Site

14919 Abberton Drive
Midlothian, VA 23112

For Sale|Single Family Residence|Active
4
Beds
4
Total Baths
4
Full Baths
3,252
SqFt
$246
/SqFt
2026
Built
Subdivision:
Rountrey
County:
Chesterfield
Listing courtesy of Long & Foster REALTORS (804) 402-4974

Due to the health concerns created by Coronavirus we are offering personal 1-1 online video walkthough tours where possible.
14919 Abberton Drive14919 Abberton Drive14919 Abberton Drive14919 Abberton Drive
Save
Ask
Tour
Hide
Share

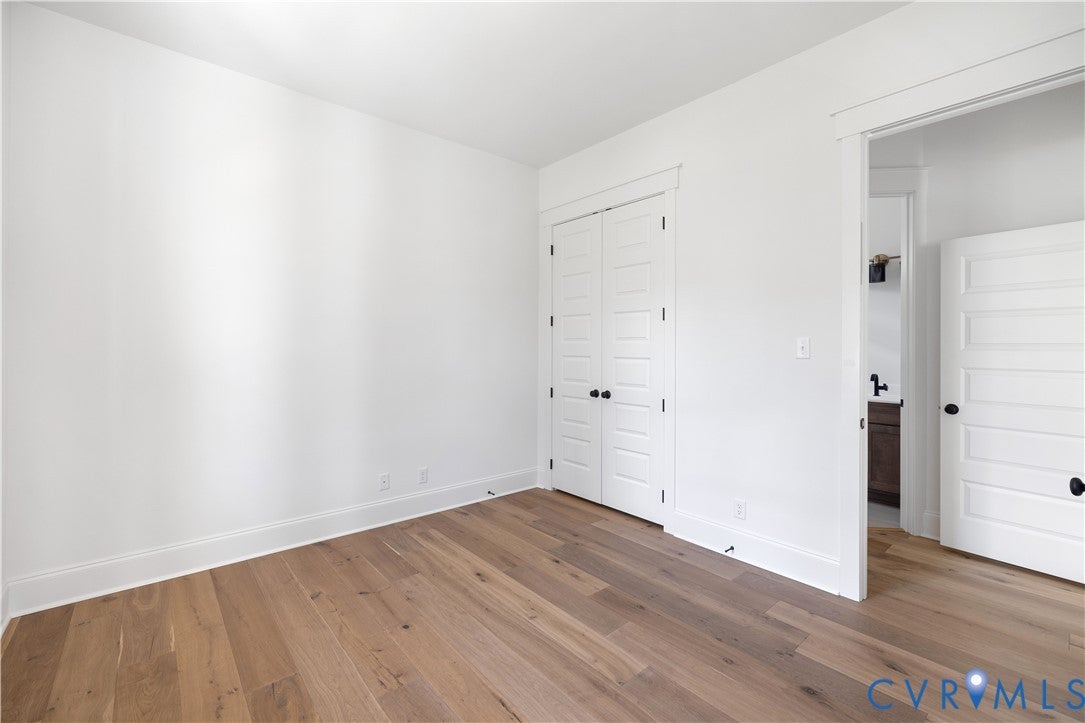
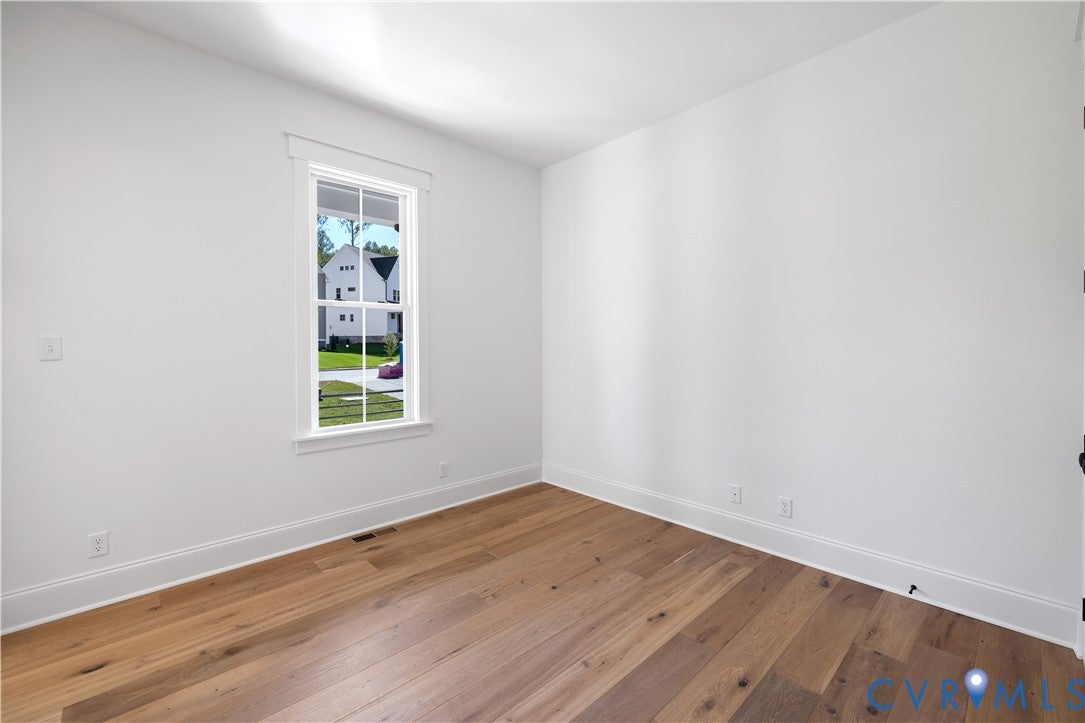
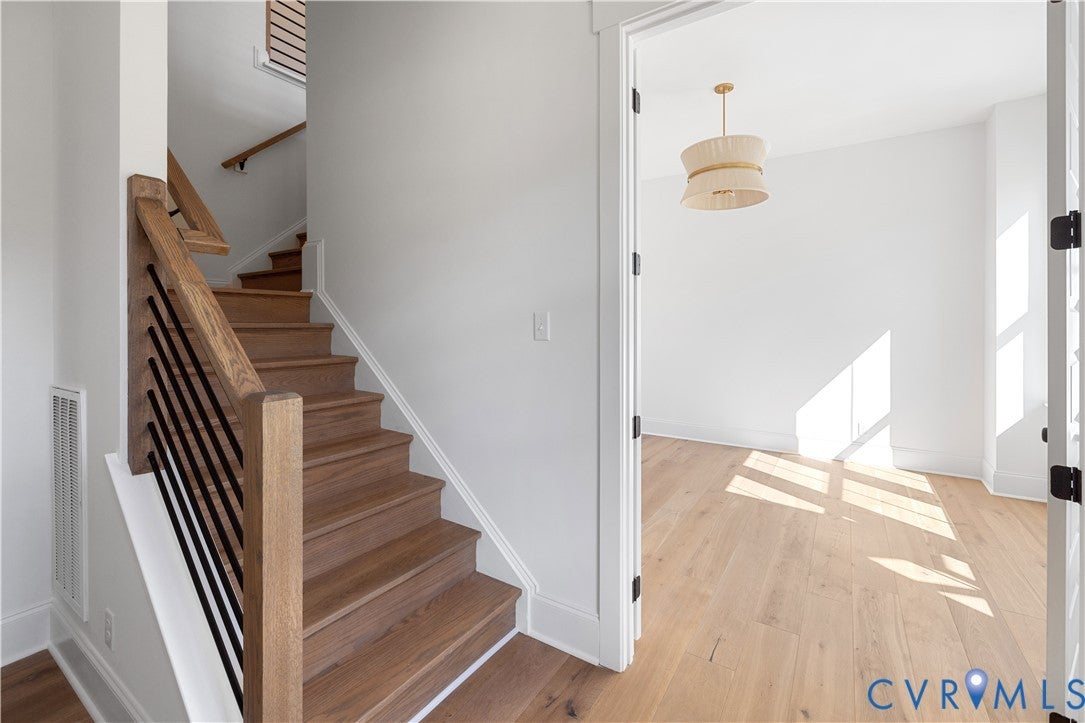
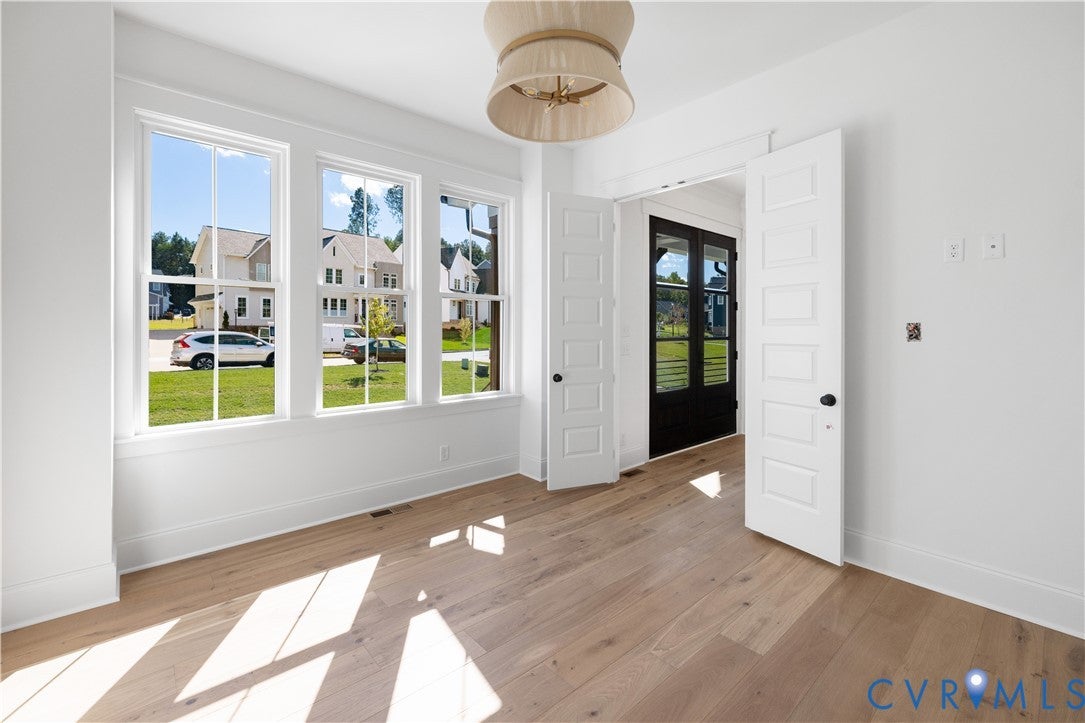
The Montague by HomeSmith Construction offers 3,252 square feet of thoughtfully designed living space with 4 bedrooms and 4 full baths, combining open-concept living with exceptional flexibility. The spacious family room, gourmet kitchen with an oversized center island, and dining area flow seamlessly together, creating the perfect space for everyday living and entertaining. A customizable morning room offers endless possibilities—create a sunroom, expanded dining space, sitting area, or tailor it to fit your lifestyle. The first floor also features a private study, a guest suite with a full bath, and an oversized 2.5-car garage with plenty of room for storage or hobbies. Upstairs, the luxurious primary suite features a spa-inspired bath and an enormous walk-in closet. Two additional bedrooms each include their own en suite bathroom and walk-in closet, providing comfort and privacy for family and guests alike. A spacious loft creates the perfect space for a playroom, media room, or second living area. Need even more room? The Montague offers the option to expand with a customizable third floor to add additional living space, a bedroom, bath, or recreation room. With its spacious layout, upscale features, and endless customization options, the Montague is designed to grow with your family while delivering the quality craftsmanship HomeSmith Construction is known for.

Save
Ask
Tour
Hide
Share
Listing Snapshot
Price 
$798,900
Days On Site 
60 Days
Bedrooms 
4
Inside Area (SqFt) 
3,252 sqft
Total Baths 
4
Full Baths 
4
Partial Baths 
N/A
Lot Size 
0.2642 Acres
Year Built 
2026
MLS® Number 
2618618
Status 
Active
Property Tax 
$1,343.9
HOA/Condo/Coop Fees 
$100 monthly
Sq Ft Source 
Builder
Friends & Family
Recent Activity
2 months agoListing first seen on site
2 months agoListing updated with changes from the MLS®
General Features
Acres 
0.2642
Attached Garage 
Yes
Disclosures 
Covenants Restrictions Disclosure
Garage 
Yes
Garage Spaces 
2.5
Levels 
Two
Number Of Stories 
2
Parking 
AttachedGarageGarage Door OpenerOversized
Property Condition 
New ConstructionUnder Construction
Property Sub Type 
Single Family Residence
Security 
Smoke Detector(s)
Sewer 
Public Sewer
SqFt Above 
3252
Style 
Custom, Two Story
Water Source 
Public
Zoning 
R9
Interior Features
Appliances 
DishwasherDisposalGas Water HeaterMicrowaveRangeTankless Water Heater
Basement 
Crawl Space
Cooling 
Zoned
Fireplace 
Yes
Fireplace Features 
Gas
Fireplaces 
1
Flooring 
Ceramic TileWood
Heating 
ElectricHeat PumpNatural GasZoned
Interior 
Double VanityGranite CountersKitchen IslandPantryWalk-In Closet(s)Master Downstairs
AdditionalRoom 
Dimensions - 12.0 x 11.4Level - SecondDescription - loft area,
Save
Ask
Tour
Hide
Share
Exterior Features
Construction Details 
FrameVinyl Siding
Fencing 
None
Patio And Porch 
Deck
Pool Features 
Outdoor PoolCommunity
Roof 
Shingle
Community Features
Association Amenities 
ClubhousePoolTrail(s)
Association Fee 
$300.0
Association Fee Frequency 
Quarterly
Community Features 
LakePlaygroundPoolTennis Court(s)Fitness Center
MLS Area 
62 - Chesterfield
Schools
School District
Unknown
Elementary School
Old Hundred
Middle School
Tomahawk Creek
High School
Midlothian
All or a portion of the multiple Listing information is provided by the Central Virginia Regional Multiple Listing Service, LLC, from a copyrighted compilation of listings. All IDX information is provided exclusively for consumers’ personal, non-commercial use and may not be used for any purpose other than to identify prospective properties consumers may be interested in purchasing. All CVR MLS information provided is deemed reliable but is not guaranteed accurate. The compilation of Listings and each individual Listing are ©2026 Central Virginia Regional Multiple Listing Service, LLC. All rights reserved.


Last checked 2026-09-08 10:29 AM UTC.

Neighborhood & Commute
Source: Walkscore
Save
Ask
Tour
Hide
Share