Save
Ask
Tour
Hide
Share
$869,950
54 Days On Site

13107 Rodington Court
Midlothian, VA 23113

For Sale|Single Family Residence|Active
5
Beds
4
Total Baths
3
Full Baths
1
Partial Bath
2,613
SqFt
$333
/SqFt
2026
Built
Subdivision:
Tarrington
County:
Chesterfield
Listing courtesy of EXIT Realty Success (804) 397-9796

Due to the health concerns created by Coronavirus we are offering personal 1-1 online video walkthough tours where possible.

Upcoming Open Houses
Due to COVID-19, we recommend you verify Open Houses before attending.
Sat, Sep 12, 2:00 PM - 4:00 PM
13107 Rodington Court13107 Rodington Court13107 Rodington Court
Save
Ask
Tour
Hide
Share

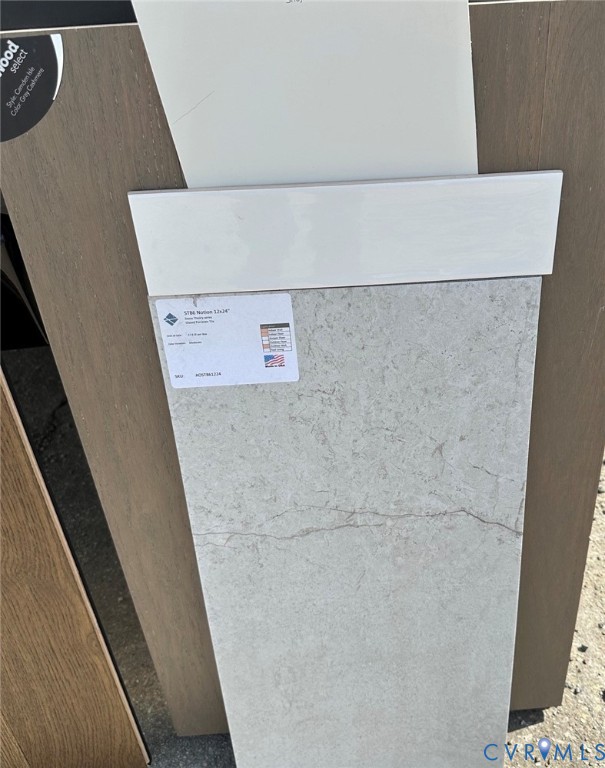
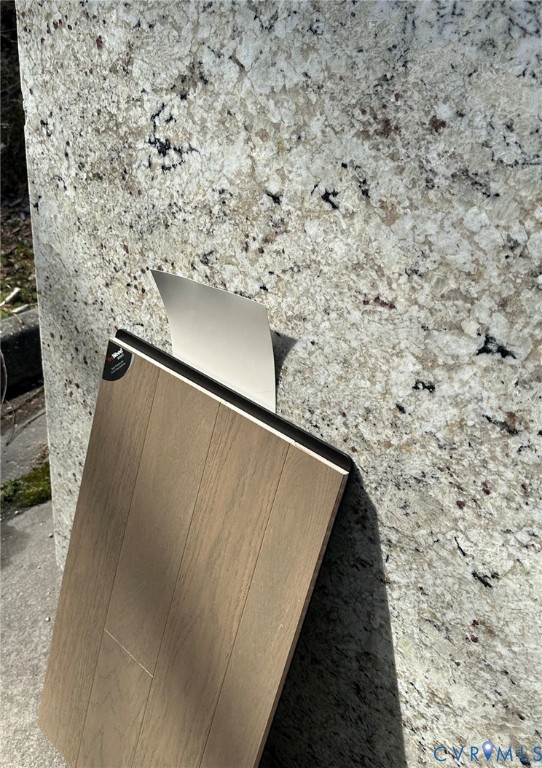
Under Construction Now!!! Should be complete by mid-September 2026. The curb appeal of this home will draw you in, but the fabulous features of this home will keep you here. There are only two steps up to the front porch with stone accents. Enter into the foyer with engineered hardwood floors found throughout most of the first floor. The dining room features a stunning chandelier and double window. The kitchen boasts custom cabinetry, pantry, gas cooktop, island and eat-in dining area all open to the great room with gas fireplace, egress to the 12’ x 12’ deck, ceiling fan and recessed lighting. The first-floor primary bedroom overlooks the private backyard, has two walk-in closets, an en suite bath with double bowl vanity, a large shower and private water closet. The laundry room is conveniently located near the downstairs primary bedroom. Upstairs you will find a second primary bedroom with two closets, en suite bath with double bowl vanity, private water closet and shower. Three additional good-sized bedrooms and a hall bath complete the second floor. This home also features an unfinished basement that has rough-in plumbing for a full bathroom. This space could be used in a multitude of ways but lends itself to an additional living space and bedroom if desired. There will also be decking off of the basement exterior door. The garage features an 18’ garage door!!! This door is large so that you can park two larger sized vehicles in this garage. This house is going to live well! Conveniently located near shopping, restaurants, entertainment and major thoroughfares.

Save
Ask
Tour
Hide
Share
Listing Snapshot
Price 
$869,950
Days On Site 
54 Days
Bedrooms 
5
Inside Area (SqFt) 
2,613 sqft
Total Baths 
4
Full Baths 
3
Partial Baths 
1
Lot Size 
0.1907 Acres
Year Built 
2026
MLS® Number 
2618509
Status 
Active
Property Tax 
$1,112.5
HOA/Condo/Coop Fees 
$90 monthly
Sq Ft Source 
Builder
Friends & Family
Recent Activity
2 months agoListing first seen on site
2 months agoListing updated with changes from the MLS®
General Features
Acres 
0.1907
Disclosures 
Familial Relation, Exempt Disclaimer
Garage 
Yes
Garage Spaces 
2
Levels 
Three Or More
Number Of Stories 
3
Parking 
Direct AccessDrivewayOff StreetPaved
Property Condition 
New Construction
Property Sub Type 
Single Family Residence
Sewer 
Public Sewer
SqFt Above 
2613
Style 
Two Story
Water Source 
Public
Zoning 
R25
Interior Features
Appliances 
CooktopDishwasherGas Water HeaterMicrowaveRange HoodTankless Water HeaterGas Cooktop
Basement 
FullUnfinishedWalk-Out AccessSump Pump
Cooling 
Heat PumpCeiling Fan(s)
Fireplace 
Yes
Fireplace Features 
Gas
Fireplaces 
1
Flooring 
CarpetCeramic TileWood
Heating 
ElectricHeat PumpZoned
Interior 
Ceiling Fan(s)Double VanityEat-in KitchenGranite CountersHigh CeilingsHigh Speed InternetKitchen IslandPantryRecessed LightingWired for DataWalk-In Closet(s)Master Downstairs
Laundry Features 
Washer Hookup
Foyer 
Dimensions - 7.0 x 11.0Level - FirstDescription - Eng Hdwd Floor
Save
Ask
Tour
Hide
Share
Exterior Features
Construction Details 
BrickBlockHardiPlank Type
Fencing 
None
Lot Features 
Cul-De-Sac
Patio And Porch 
Front PorchDeckPorch
Pool Features 
Outdoor PoolCommunity
Community Features
Association Amenities 
ClubhousePoolRecreation Facilities
Association Fee 
$1080.0
Association Fee Frequency 
Annually
Community Features 
Pool
MLS Area 
64 - Chesterfield
Senior Community 
Yes
Schools
School District
Unknown
Elementary School
Robious
Middle School
Robious
High School
James River
All or a portion of the multiple Listing information is provided by the Central Virginia Regional Multiple Listing Service, LLC, from a copyrighted compilation of listings. All IDX information is provided exclusively for consumers’ personal, non-commercial use and may not be used for any purpose other than to identify prospective properties consumers may be interested in purchasing. All CVR MLS information provided is deemed reliable but is not guaranteed accurate. The compilation of Listings and each individual Listing are ©2026 Central Virginia Regional Multiple Listing Service, LLC. All rights reserved.


Last checked 2026-09-09 11:16 AM UTC.

Neighborhood & Commute
Source: Walkscore
Save
Ask
Tour
Hide
Share