Save
Ask
Tour
Hide
Share
$800,000
36 Days On Site

12707 Fox Meadow Drive
Henrico, VA 23233

Single Family Residence|Pending
4
Beds
4
Total Baths
3
Full Baths
1
Partial Bath
3,382
SqFt
$237
/SqFt
1986
Built
Subdivision:
Pine Run
County:
Henrico
Listing courtesy of Long & Foster REALTORS (804) 241-3347

Due to the health concerns created by Coronavirus we are offering personal 1-1 online video walkthough tours where possible.
12707 Fox Meadow Drive12707 Fox Meadow Drive12707 Fox Meadow Drive12707 Fox Meadow Drive
Save
Ask
Tour
Hide
Share

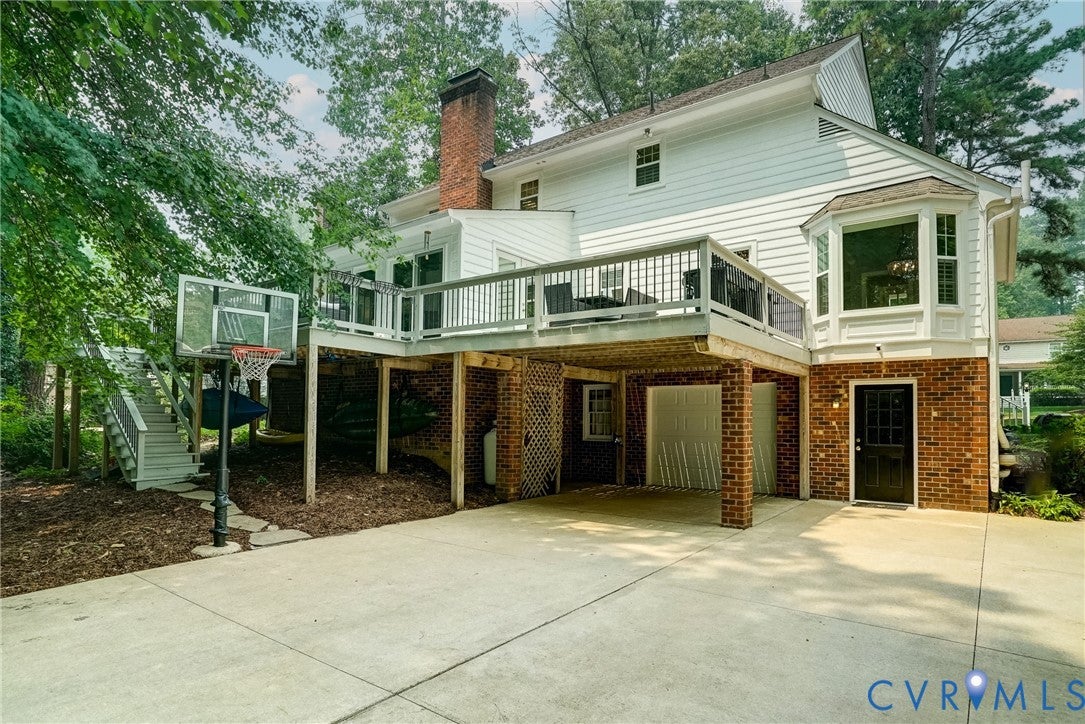
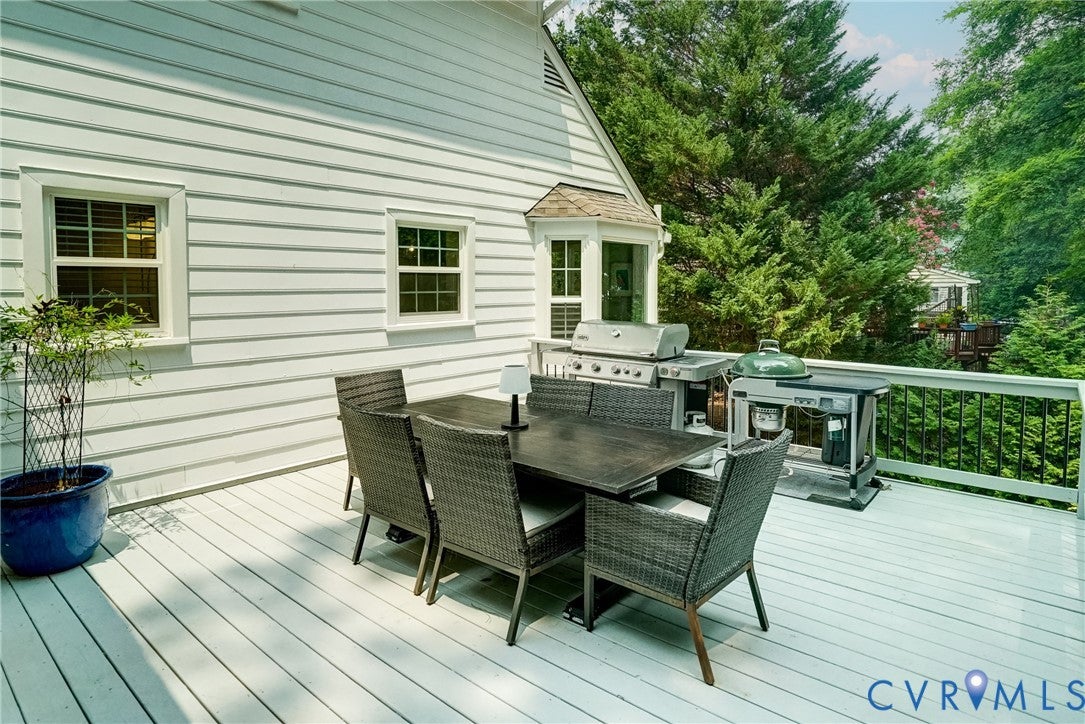
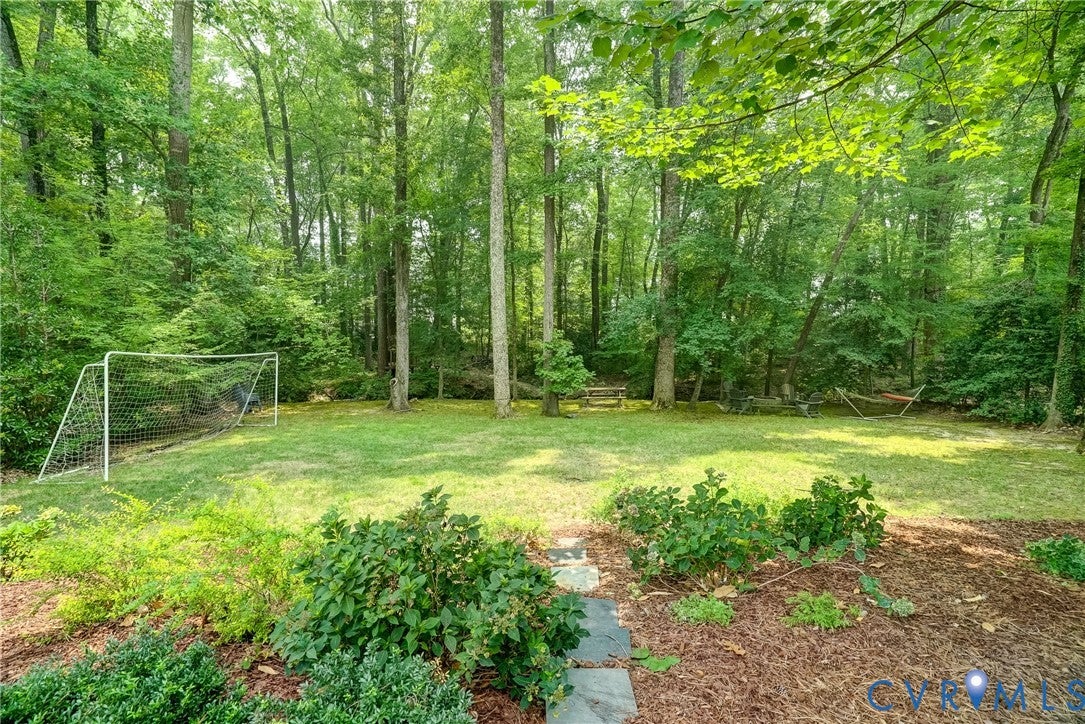
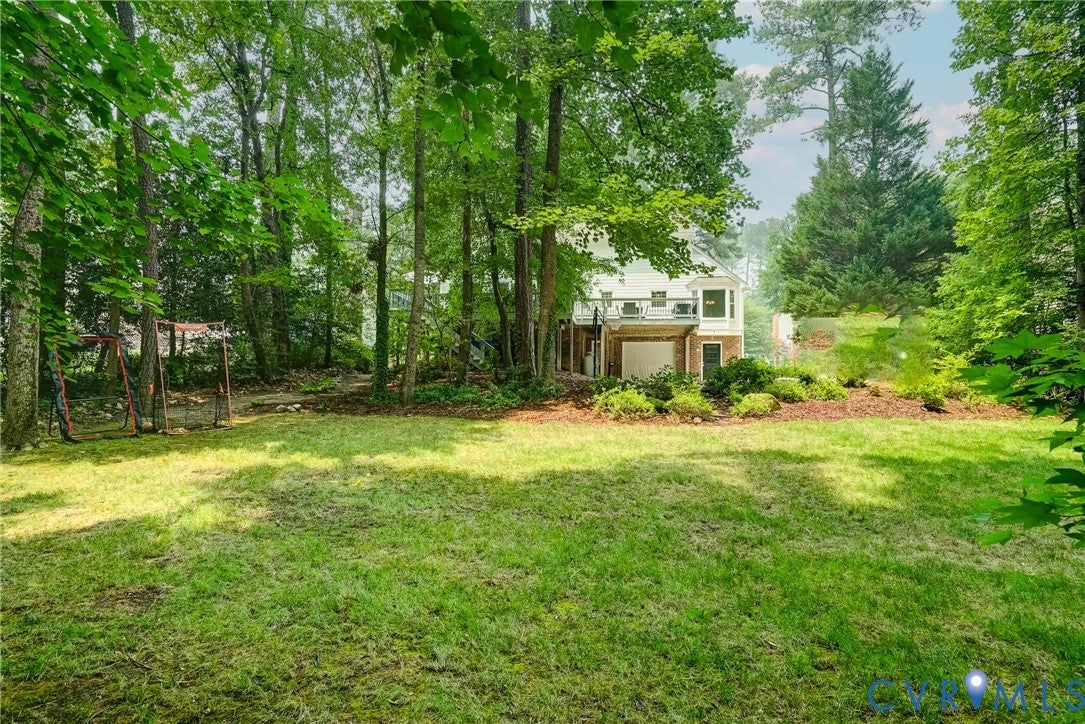
Beautifully updated 4-bedroom, 3.5-bath colonial in the sought-after Pine Run neighborhood! Situated on a private, wooded lot with a creek, this West End gem offers a finished walkout basement, spacious living areas, and renovated bathrooms. The bright eat-in kitchen features updated stainless steel appliances, granite countertops, refreshed cabinetry, built-in pantry, backsplash, and tile flooring. The inviting family room with gas fireplace and wood beams opens to a light-filled sunroom with vaulted ceiling, skylights and access to an expansive deck overlooking the deep backyard with a stone fire pit. Upstairs, the spacious primary suite offers a walk-in closet and remodeled en-suite bath with marble double vanity and shower. There are three additional bedrooms and a remodeled hall bath. The walkout basement includes a large recreation room with wood-burning stove, built-ins, a full bath, workshop, and garage access. Recent updates include interior and exterior paint, water heater and replacement windows with screens (2021), sunroom roof (2021), basement carpet (2022), kitchen improvements and appliances (2018), firepit, attached storage shed plus a 1,000+ sq. ft. concrete parking pad. Located in one of the West End's most desirable neighborhoods with an active HOA and convenient access to Gayton Elementary, shopping, dining, and major roadways.

Save
Ask
Tour
Hide
Share
Listing Snapshot
Price 
$800,000
Days On Site 
36 Days
Bedrooms 
4
Inside Area (SqFt) 
3,382 sqft
Total Baths 
4
Full Baths 
3
Partial Baths 
1
Lot Size 
0.4391 Acres
Year Built 
1986
MLS® Number 
2618342
Status 
Pending
Property Tax 
$5,140.2
HOA/Condo/Coop Fees 
$8.33 monthly
Sq Ft Source 
Assessor
Friends & Family
Recent Activity
3 weeks agoStatus changed to Pending
3 weeks agoListing updated with changes from the MLS®
a month agoListing first seen on site
General Features
Acres 
0.4391
Attached Garage 
Yes
Garage 
Yes
Garage Spaces 
1
Levels 
Two
Number Of Stories 
2
Parking 
AttachedBasementDirect AccessGarageOff StreetGarage Faces RearGarage Faces Side
Property Sub Type 
Single Family Residence
Sewer 
Public Sewer
SqFt Above 
2654
SqFt Below 
728
Style 
Colonial, Two Story
Utilities 
Cable Available
Water Source 
Public
Zoning 
R2A
Interior Features
Appliances 
DryerDishwasherElectric Water HeaterDisposalMicrowaveOvenRefrigeratorWasher
Basement 
FullPartially Finished
Cooling 
ZonedCeiling Fan(s)
Fireplace 
Yes
Fireplace Features 
GasWood Burning
Fireplaces 
2
Flooring 
CarpetCeramic TileWood
Heating 
ElectricHeat PumpWood StoveZoned
Interior 
BookcasesBuilt-in FeaturesCeiling Fan(s)Double VanityEat-in KitchenGranite CountersRecessed LightingWalk-In Closet(s)
Laundry Features 
Washer Hookup
Window Features 
Skylight(s)
HalfBath 
Level - First
Save
Ask
Tour
Hide
Share
Exterior Features
Construction Details 
BlockFrameHardiPlank Type
Exterior 
LightingStorage
Fencing 
None
Other Structures 
Shed(s)
Patio And Porch 
Rear PorchDeckPorch
Pool Features 
None
Roof 
CompositionShingle
Windows/Doors 
Skylight(s)
Community Features
Association Dues 
100
HOA Fee Frequency 
Annually
MLS Area 
22 - Henrico
Schools
School District
Unknown
Elementary School
Gayton
Middle School
Pocahontas
High School
Godwin
All or a portion of the multiple Listing information is provided by the Central Virginia Regional Multiple Listing Service, LLC, from a copyrighted compilation of listings. All IDX information is provided exclusively for consumers’ personal, non-commercial use and may not be used for any purpose other than to identify prospective properties consumers may be interested in purchasing. All CVR MLS information provided is deemed reliable but is not guaranteed accurate. The compilation of Listings and each individual Listing are ©2026 Central Virginia Regional Multiple Listing Service, LLC. All rights reserved.


Last checked 2026-08-12 02:28 PM UTC.

Neighborhood & Commute
Source: Walkscore
Save
Ask
Tour
Hide
Share