Save
Ask
Tour
Hide
Share
$931,510
New Listing

3601 Ampfield Way
Midlothian, VA 23112

For Sale|Single Family Residence|Active
3
Beds
4
Total Baths
2
Full Baths
2
Partial Baths
3,156
SqFt
$295
/SqFt
2026
Built
Subdivision:
Rountrey
County:
Chesterfield
Listing courtesy of Providence Hill Real Estate (302) 528-0354

Due to the health concerns created by Coronavirus we are offering personal 1-1 online video walkthough tours where possible.
3601 Ampfield Way3601 Ampfield Way3601 Ampfield Way3601 Ampfield Way
Save
Ask
Tour
Hide
Share

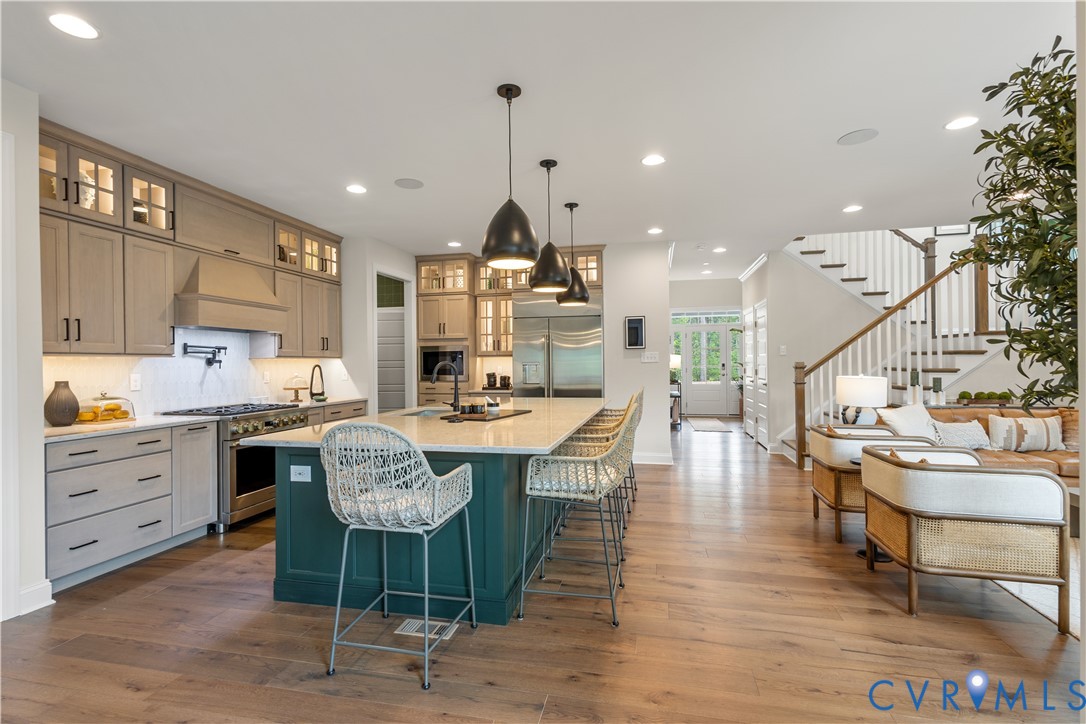
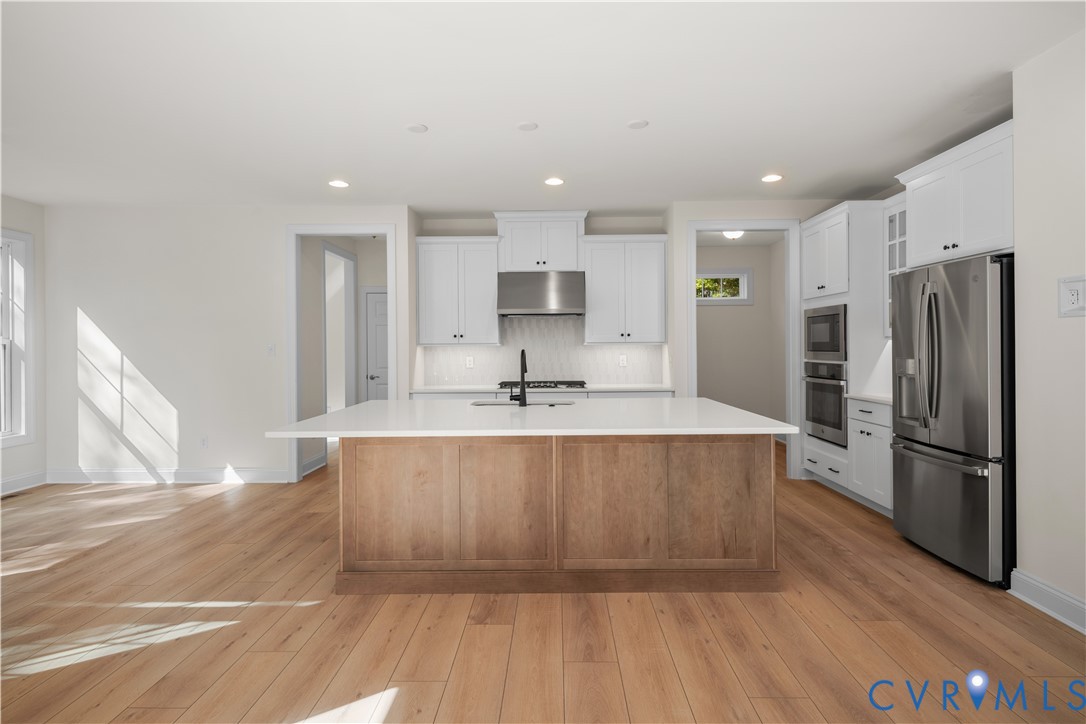
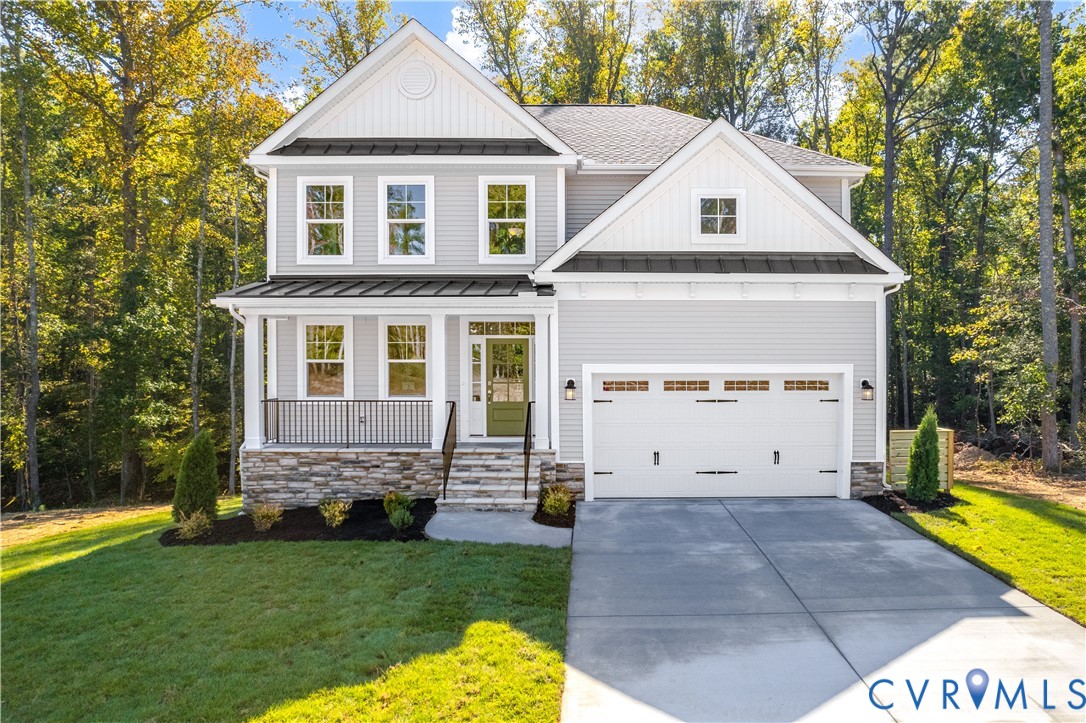
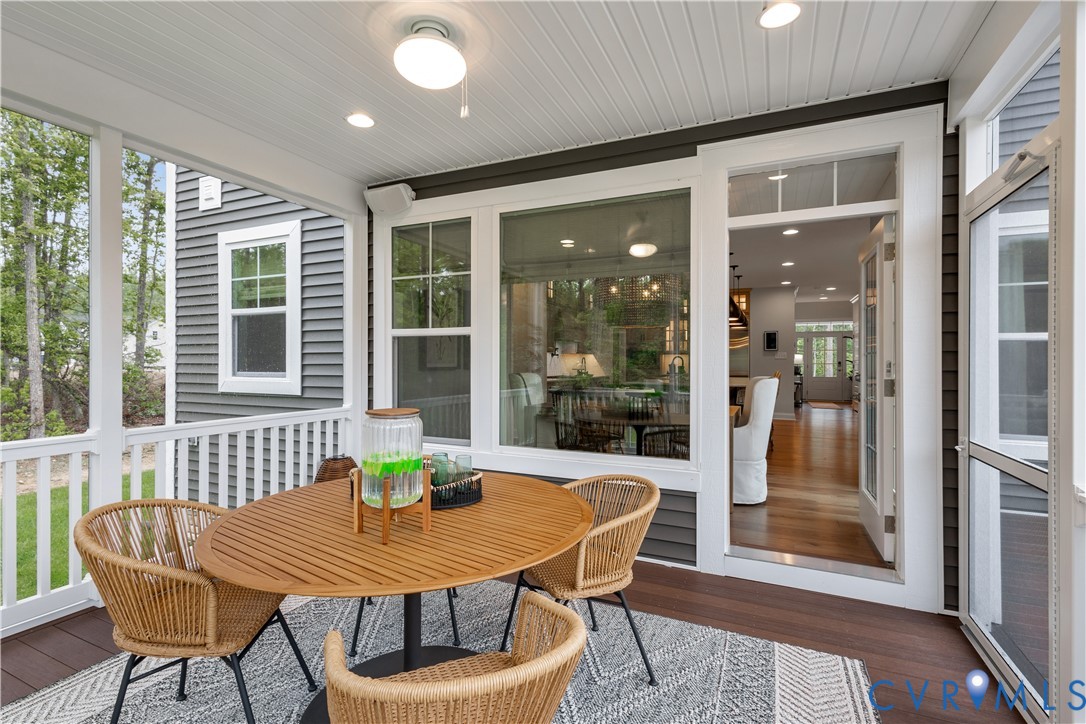
This to-be-built Chatham offers a thoughtful blend of open living, everyday function, and flexible spaces, with 3 bedrooms, 2 full baths, 2 half baths, and a finished walk-out basement with rec room, half bath, and storage/mechanical space. The main level is designed for how you live day to day, featuring a private study, versatile family center, mudroom, walk-in pantry, screened porch, and great room with a gas fireplace and cabinet built-ins. The Professional Kitchen includes GE Profile appliances, a 36” gas cooktop, double wall oven, quartz countertops, and tile backsplash. Upstairs, the owner’s suite features a luxury bathroom with an oversized tile shower and dual vanities, two bedroom additional bedrooms upstairs, laundry room with tile floor, and walk in storage. Hardwood is included throughout the 1st floor, stairs, and 2nd floor hall. Home is TO BE BUILT – features and final sales price may vary with purchaser’s personalizations and selections. Additional floor plans and homesites are available. Photos and details show examples of a completed Chatham floor plan. Schell Brothers homes include thoughtful green features such as Energy Star appliances, conditioned crawlspace, PEX plumbing, 2x6 exterior walls, California corners, and tankless hot water heater. Enjoy a $30,000 community incentive. Call to schedule a time to discuss this home with our team today!

Save
Ask
Tour
Hide
Share
Listing Snapshot
Price 
$931,510
Days On Site 
0 Days
Bedrooms 
3
Inside Area (SqFt) 
3,156 sqft
Total Baths 
4
Full Baths 
2
Partial Baths 
2
Lot Size 
0.2254 Acres
Year Built 
2026
MLS® Number 
2618294
Status 
Active
Property Tax 
$1,343.9
HOA/Condo/Coop Fees 
$75 monthly
Sq Ft Source 
Builder
Friends & Family
Recent Activity
7 hours agoListing first seen on site
7 hours agoListing updated with changes from the MLS®
General Features
Acres 
0.2254
Attached Garage 
Yes
Disclosures 
Exempt Disclaimer
Garage 
Yes
Garage Spaces 
2
Levels 
Three Or More
Number Of Stories 
3
Parking 
AttachedGarage
Property Condition 
New ConstructionUnder Construction
Property Sub Type 
Single Family Residence
Sewer 
Public Sewer
SqFt Above 
2343
SqFt Below 
813
Style 
Farmhouse, Modern
Water Source 
Public
Zoning 
R9
Interior Features
Appliances 
Gas Water Heater
Basement 
FullWalk-Out Access
Cooling 
Zoned
Fireplace 
Yes
Fireplace Features 
Gas
Fireplaces 
1
Flooring 
TileWood
Heating 
Natural GasZoned
FullBath 
Save
Ask
Tour
Hide
Share
Exterior Features
Construction Details 
FrameShingle SidingVinyl Siding
Fencing 
None
Patio And Porch 
Screened
Pool Features 
Outdoor PoolCommunity
Roof 
Shingle
Community Features
Association Amenities 
ClubhousePoolManagement
Association Dues 
225
Community Features 
Pool
HOA Fee Frequency 
Quarterly
MLS Area 
62 - Chesterfield
Schools
School District
Unknown
Elementary School
Old Hundred
Middle School
Tomahawk Creek
High School
Midlothian
All or a portion of the multiple Listing information is provided by the Central Virginia Regional Multiple Listing Service, LLC, from a copyrighted compilation of listings. All IDX information is provided exclusively for consumers’ personal, non-commercial use and may not be used for any purpose other than to identify prospective properties consumers may be interested in purchasing. All CVR MLS information provided is deemed reliable but is not guaranteed accurate. The compilation of Listings and each individual Listing are ©2026 Central Virginia Regional Multiple Listing Service, LLC. All rights reserved.


Last checked 2026-07-07 08:47 PM UTC.

Neighborhood & Commute
Source: Walkscore
Save
Ask
Tour
Hide
Share