Save
Ask
Tour
Hide
Share
$887,950
29 Days On Site

9509 Belle Air Lane
Henrico, VA 23229

For Sale|Townhouse|Active
3
Beds
3
Total Baths
2
Full Baths
1
Partial Bath
2,764
SqFt
$321
/SqFt
2006
Built
Subdivision:
Grayson Hill
County:
Henrico
Listing courtesy of The Steele Group (804) 334-8116

Due to the health concerns created by Coronavirus we are offering personal 1-1 online video walkthough tours where possible.
9509 Belle Air Lane9509 Belle Air Lane9509 Belle Air Lane9509 Belle Air Lane
Save
Ask
Tour
Hide
Share

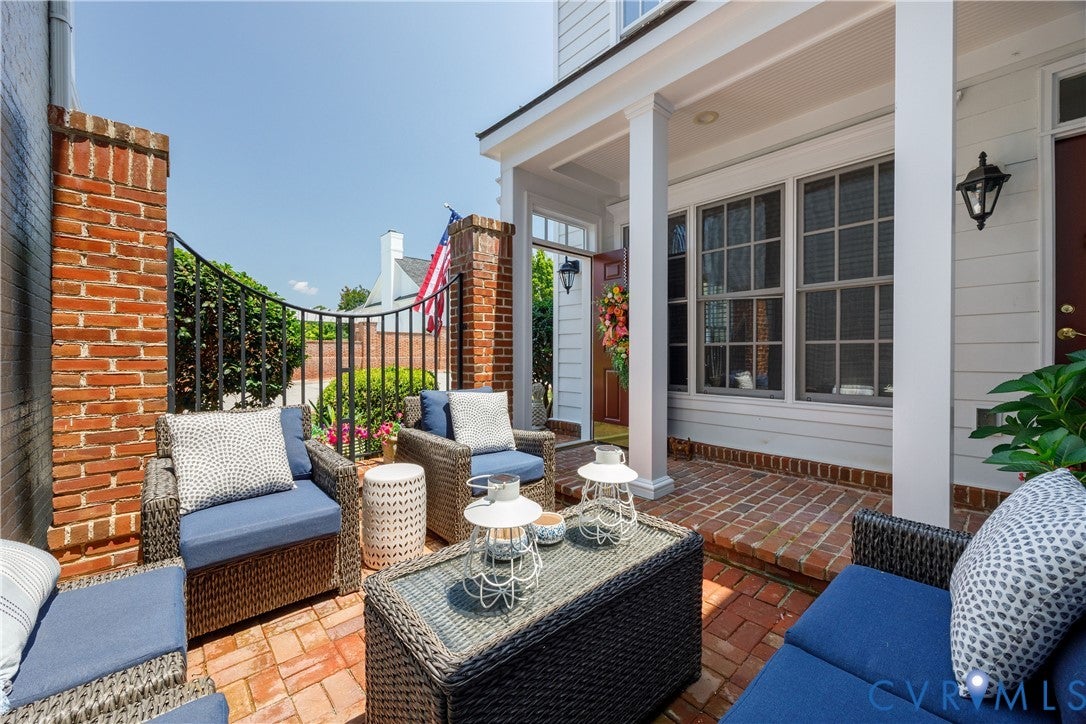
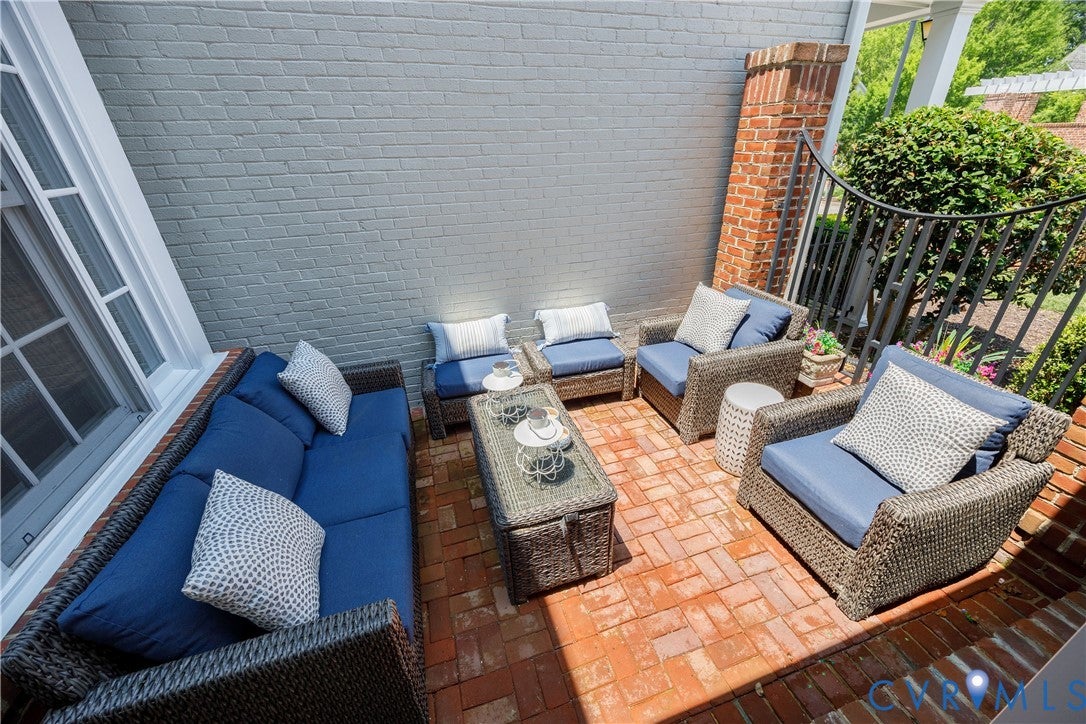
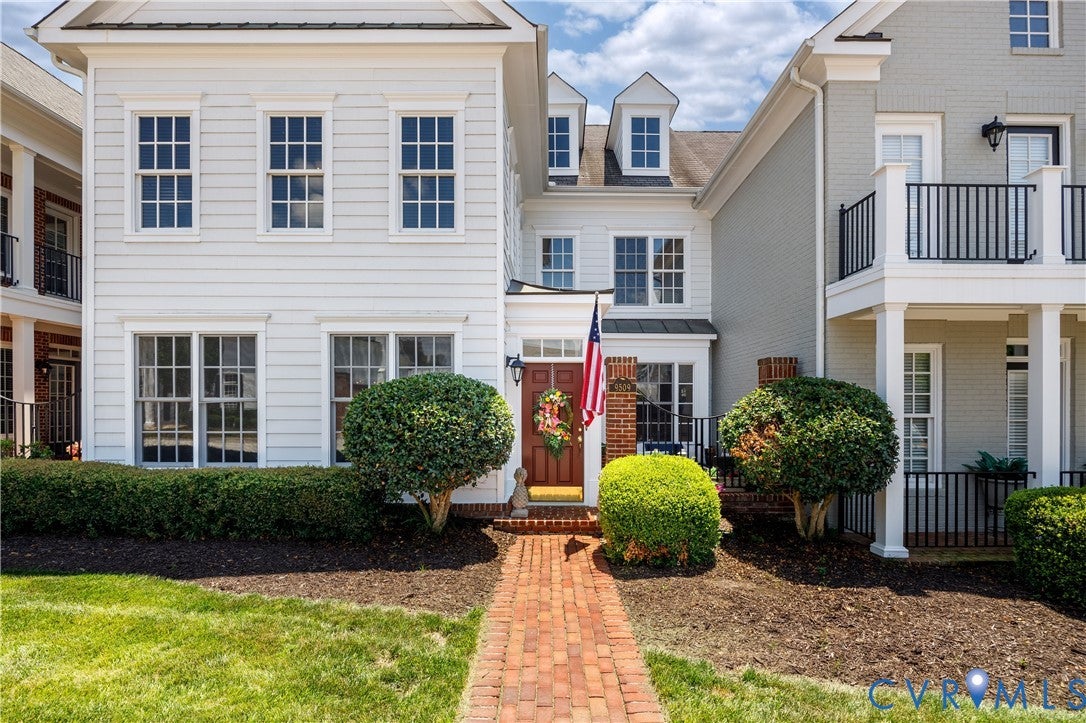
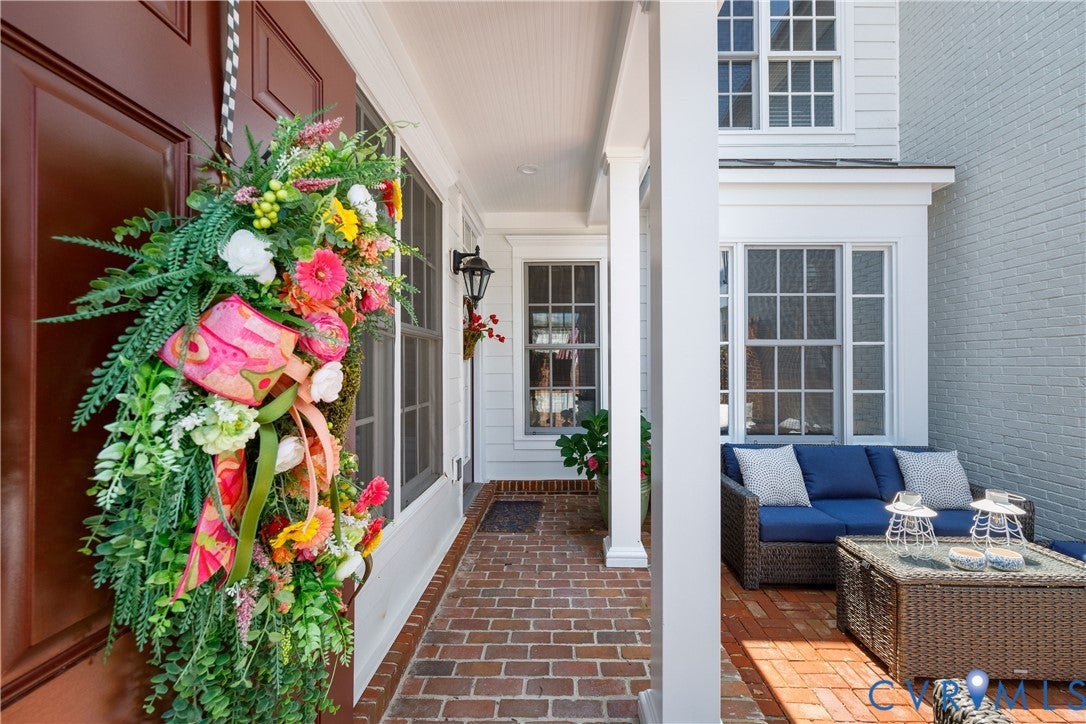
Seldom do you come across a classic Grayson Hill townhome so beautifully updated you can literally move right in! Modeled after the elegant historic homes in Charleston, this charming white Banbury is located just across from Grayson Hill’s clubhouse and features a distinctive double entrance with a brick front courtyard. Upon entry from the covered walkway you are greeted by expansive living and dining room areas that flow seamlessly and, with the adjoining family room with gas fireplace, create an inviting atmosphere for entertaining and relaxing. The new kitchen (2021) features white cabinetry, an enlarged island, handsome marble counters and backsplash, and stainless appliances including double ovens and a 5-burner gas cooktop new in 2026. French doors open from the kitchen to the rear terrace with new pavers, a serene setting to relax and unwind. Upgraded wide plank LVP floors extend throughout the first AND second floors adding warmth and durability to the floor plan. Upstairs the primary suite features a dreamy bedroom with vaulted ceiling, a sitting room with two walk-in closets and a new luxury bath with double vanity, marble counters and glass-enclosed spa shower. Two additional guest bedrooms have an abundance of storage space including a hidden closet behind bookshelves and share a beautifully remodeled bath with double marble vanity and tub/shower. A first floor laundry room with stacked washer/dryer (new 2020) and two-car rear entry garage with new door (2024) and driveway complete this attractive offering. Other updates by the current owners include all new interior paint in 2020, all new baths, new LVP flooring throughout, a new refrigerator in 2020, and new 2nd floor heat pump in 2020! Beyond the doorstep of this immaculate townhome, Grayson Hill’s manicured landscaping, ponds, picturesque walking trails and exquisitely appointed clubhouse with a stylish great room, fitness center and resort-style pool offer an unmatched elegant lifestyle in the West End. This is one not to be missed!

Save
Ask
Tour
Hide
Share
Listing Snapshot
Price 
$887,950
Days On Site 
29 Days
Bedrooms 
3
Inside Area (SqFt) 
2,764 sqft
Total Baths 
3
Full Baths 
2
Partial Baths 
1
Lot Size 
0.0797 Acres
Year Built 
2006
MLS® Number 
2618268
Status 
Active
Property Tax 
$6,159
HOA/Condo/Coop Fees 
$520 monthly
Sq Ft Source 
Appraiser
Friends & Family
Recent Activity
4 weeks agoListing first seen on site
4 weeks agoListing updated with changes from the MLS®
General Features
Acres 
0.0797
Attached Garage 
Yes
Disclosures 
Covenants Restrictions Disclosure
Foundation 
Slab
Garage 
Yes
Garage Spaces 
2
Levels 
Two
Number Of Stories 
2
Parking 
AttachedDirect AccessGarageGarage Door OpenerOff Street
Property Sub Type 
Townhouse
Security 
Fire Sprinkler System
Sewer 
Public Sewer
SqFt Above 
2764
Style 
Row House, Two Story
Water Source 
Public
Zoning 
RTHC
Interior Features
Appliances 
Double OvenWasher/Dryer StackedDishwasherElectric Water HeaterDisposalMicrowaveRefrigeratorGas CooktopOven
Cooling 
Heat PumpZoned
Fireplace 
Yes
Fireplace Features 
Gas
Fireplaces 
1
Flooring 
Vinyl
Heating 
ElectricForced AirHeat PumpNatural GasZoned
Interior 
Cathedral Ceiling(s)Double VanityGranite CountersHigh CeilingsKitchen IslandPantryWalk-In Closet(s)
Kitchen 
Dimensions - 17.4 x 12.5Level - FirstDescription - Beautifully remodeled in 2021, new center island
Save
Ask
Tour
Hide
Share
Exterior Features
Construction Details 
FrameHardiPlank Type
Fencing 
Back YardFencedPrivacy
Patio And Porch 
Rear PorchFront PorchPatioPorch
Pool Features 
Outdoor PoolCommunity
Roof 
Composition
Windows/Doors 
French Doors
Community Features
Association Amenities 
ClubhousePoolLandscapingManagement
Association Dues 
520
Community Features 
ClubhousePoolStreet LightsCurbsFitness Center
HOA Fee Frequency 
Monthly
MLS Area 
22 - Henrico
Schools
School District
Unknown
Elementary School
Pinchbeck
Middle School
Tuckahoe
High School
Freeman
All or a portion of the multiple Listing information is provided by the Central Virginia Regional Multiple Listing Service, LLC, from a copyrighted compilation of listings. All IDX information is provided exclusively for consumers’ personal, non-commercial use and may not be used for any purpose other than to identify prospective properties consumers may be interested in purchasing. All CVR MLS information provided is deemed reliable but is not guaranteed accurate. The compilation of Listings and each individual Listing are ©2026 Central Virginia Regional Multiple Listing Service, LLC. All rights reserved.


Last checked 2026-08-12 02:33 PM UTC.

Neighborhood & Commute
Source: Walkscore
Save
Ask
Tour
Hide
Share