Save
Ask
Tour
Hide
Share
$640,000
22 Days On Site

9052 Garrison Manor Drive
Mechanicsville, VA 23116

For Sale|Single Family Residence|Active
3
Beds
2
Total Baths
2
Full Baths
1,862
SqFt
$344
/SqFt
2019
Built
Subdivision:
Garrison Manor
County:
Hanover
Listing courtesy of United Real Estate Richmond (804) 301-5989

Due to the health concerns created by Coronavirus we are offering personal 1-1 online video walkthough tours where possible.
Upcoming Open Houses
Due to COVID-19, we recommend you verify Open Houses before attending.
Sun, Aug 2, 2:00 PM - 4:00 PM
9052 Garrison Manor Drive9052 Garrison Manor Drive
Save
Ask
Tour
Hide
Share

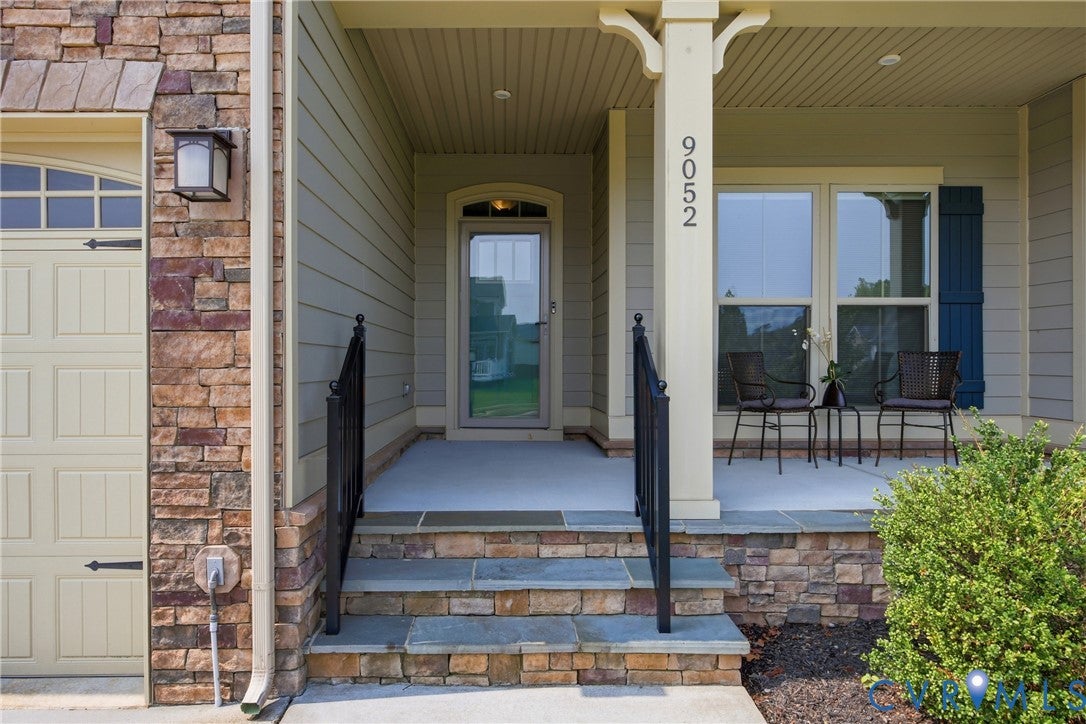
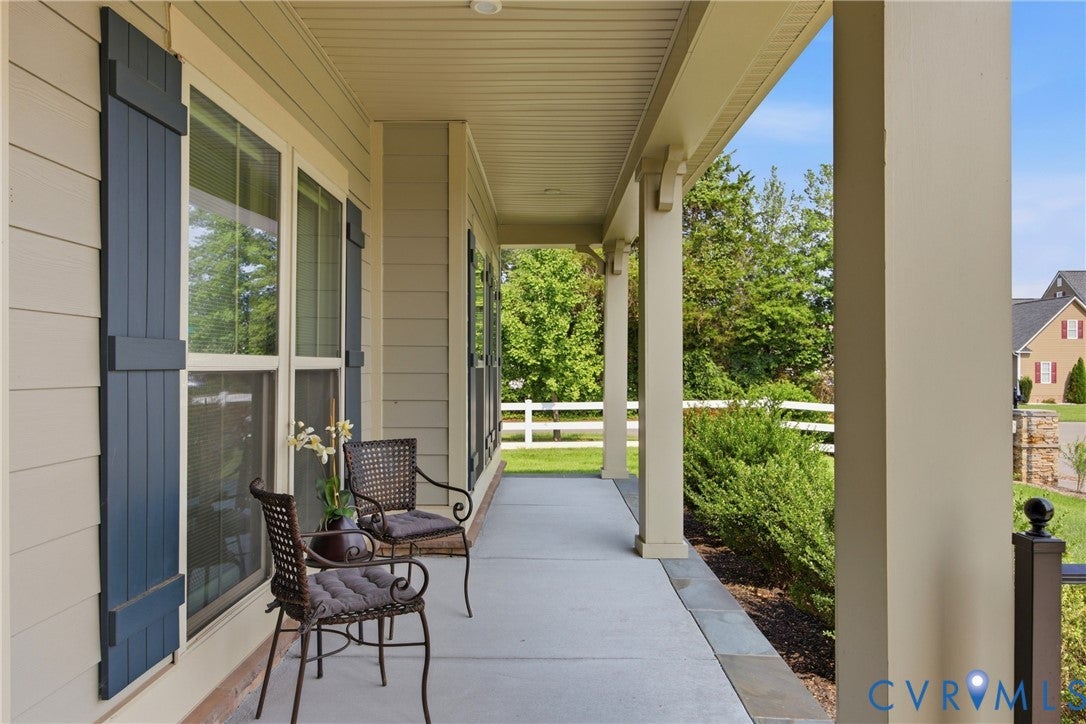
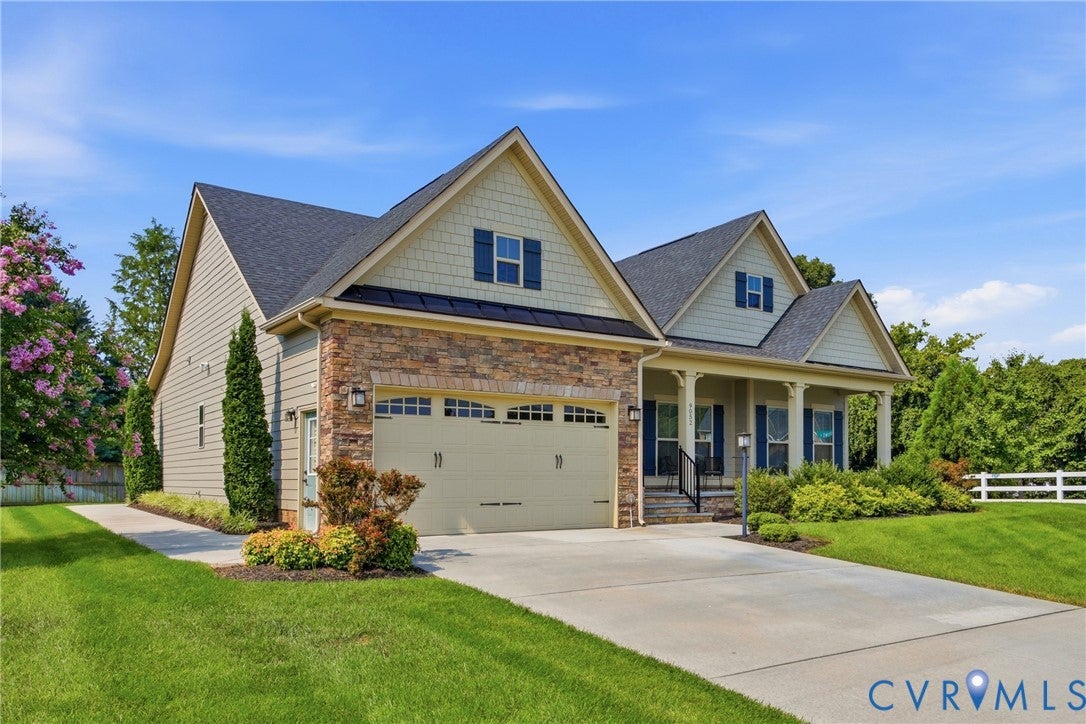
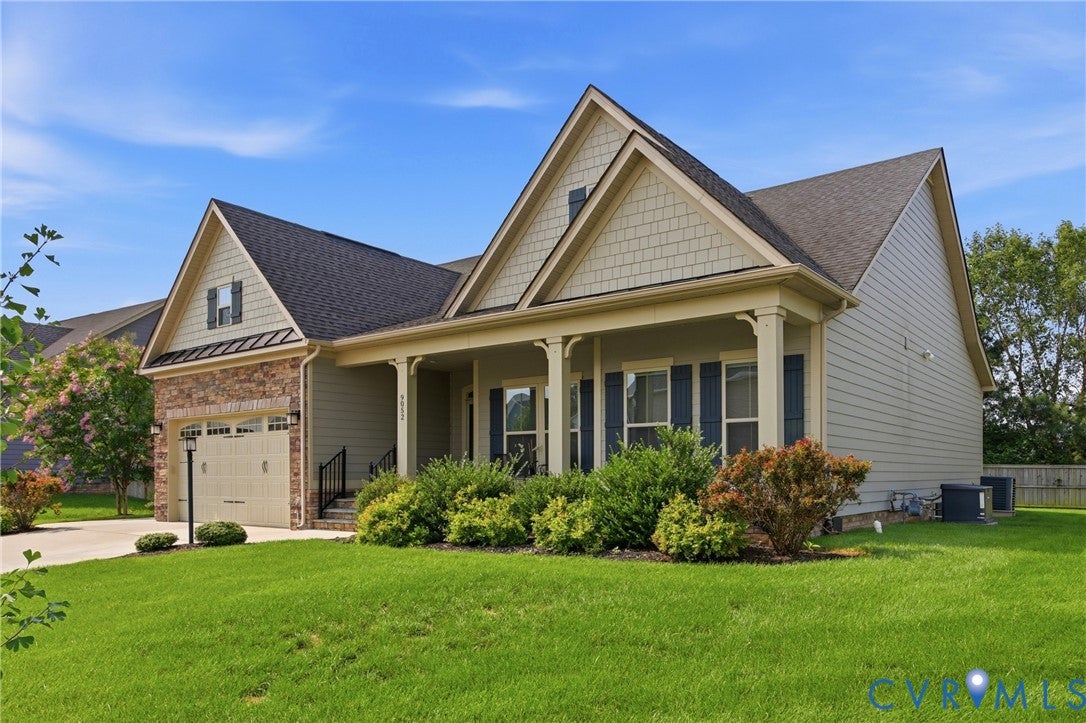
Welcome to effortless first-floor living in the desirable Garrison Manor community! This beautifully maintained home offers an open-concept floor plan designed for both comfort and entertaining. Step inside to find an inviting family room featuring a coffered ceiling and cozy electric fireplace that flows seamlessly into the spacious kitchen. The kitchen is a chef's dream with an oversized rectangular granite island, abundant cabinetry, hardwood floors, and ample space for a dining table. The luxurious primary suite showcases a tray ceiling, sitting area, double vanity with one handicap-accessible sink, and an oversized roll-in Roman shower, making accessibility and comfort a priority. Relax year-round on the covered screened porch, complete with ramp access and overlooking the rear of the property. This home is loaded with valuable upgrades, including a wheelchair lift in the garage, whole-house generator (2018)Maintained by Michael & Sons, extended irrigation system, encapsulated crawl space and attic (2025), Terminix protection system installed in 2025, powered blackout blinds, interior speaker system, and more. For added peace of mind, the existing Cinch Home Warranty will transfer to the new owner contract expires January 17, 2027, and the washer and dryer are included with the sale. Don't miss this exceptional opportunity to own a thoughtfully upgraded home in Garrison Manor.

Save
Ask
Tour
Hide
Share
Listing Snapshot
Price 
$640,000
Days On Site 
22 Days
Bedrooms 
3
Inside Area (SqFt) 
1,862 sqft
Total Baths 
2
Full Baths 
2
Partial Baths 
N/A
Lot Size 
0.251 Acres
Year Built 
2019
MLS® Number 
2618234
Status 
Active
Property Tax 
$535,100
HOA/Condo/Coop Fees 
$27.58 monthly
Sq Ft Source 
Assessor
Friends & Family
Recent Activity
6 days agoStatus changed to Active
6 days agoListing updated with changes from the MLS®
3 weeks agoListing first seen on site
General Features
Acres 
0.251
Attached Garage 
Yes
Disclosures 
Seller Disclosure
Garage 
Yes
Garage Spaces 
2
Levels 
One
Number Of Stories 
1
Parking 
AttachedDirect AccessDrivewayGarageGarage Door OpenerOff StreetPaved
Property Sub Type 
Single Family Residence
Sewer 
Public Sewer
SqFt Above 
1862
Style 
Ranch
Water Source 
Public
Zoning 
RS
Interior Features
Appliances 
Electric CooktopCooktopDryerDishwasherDisposalMicrowaveOvenRefrigeratorTankless Water HeaterWasher
Basement 
Crawl Space
Cooling 
Central AirElectricCeiling Fan(s)
Fireplace 
Yes
Fireplace Features 
Electric
Flooring 
Wood
Heating 
ElectricForced AirNatural Gas
Interior 
Tray Ceiling(s)Ceiling Fan(s)Double VanityEat-in KitchenGranite CountersHigh CeilingsHigh Speed InternetKitchen IslandPantryRecessed LightingWired for DataWalk-In Closet(s)Master Downstairs
Laundry Features 
Washer Hookup
Window Features 
Insulated WindowsScreensStorm Window(s)Window Treatments
FullBath 
Level - FirstDescription - Tub & Shower
Save
Ask
Tour
Hide
Share
Exterior Features
Construction Details 
FrameHardiPlank TypeStone
Exterior 
Lighting
Fencing 
Back YardFencedPartialPrivacy
Patio And Porch 
Rear PorchFront PorchScreenedPorch
Pool Features 
None
Roof 
Shingle
Windows/Doors 
Insulated WindowsScreensStorm Window(s)Window Treatments
Community Features
Accessibility Features 
Accessible Full BathAccessible KitchenAccessible Approach with RampAccessible DoorsGrip-Accessible FeaturesAccessible Entrance
Association Amenities 
Trail(s)
Association Dues 
331
Community Features 
LakePlaygroundPark
HOA Fee Frequency 
Annually
MLS Area 
44 - Hanover
Schools
School District
Unknown
Elementary School
Rural Point
Middle School
Oak Knoll
High School
Hanover
All or a portion of the multiple Listing information is provided by the Central Virginia Regional Multiple Listing Service, LLC, from a copyrighted compilation of listings. All IDX information is provided exclusively for consumers’ personal, non-commercial use and may not be used for any purpose other than to identify prospective properties consumers may be interested in purchasing. All CVR MLS information provided is deemed reliable but is not guaranteed accurate. The compilation of Listings and each individual Listing are ©2026 Central Virginia Regional Multiple Listing Service, LLC. All rights reserved.


Last checked 2026-07-27 01:47 PM UTC.

Neighborhood & Commute
Source: Walkscore
Save
Ask
Tour
Hide
Share