Save
Ask
Tour
Hide
Share
$699,000
37 Days On Site

9011 Midway Road
Henrico, VA 23229

For Sale|Single Family Residence|Active
4
Beds
3
Total Baths
2
Full Baths
1
Partial Bath
2,324
SqFt
$301
/SqFt
2024
Built
Subdivision:
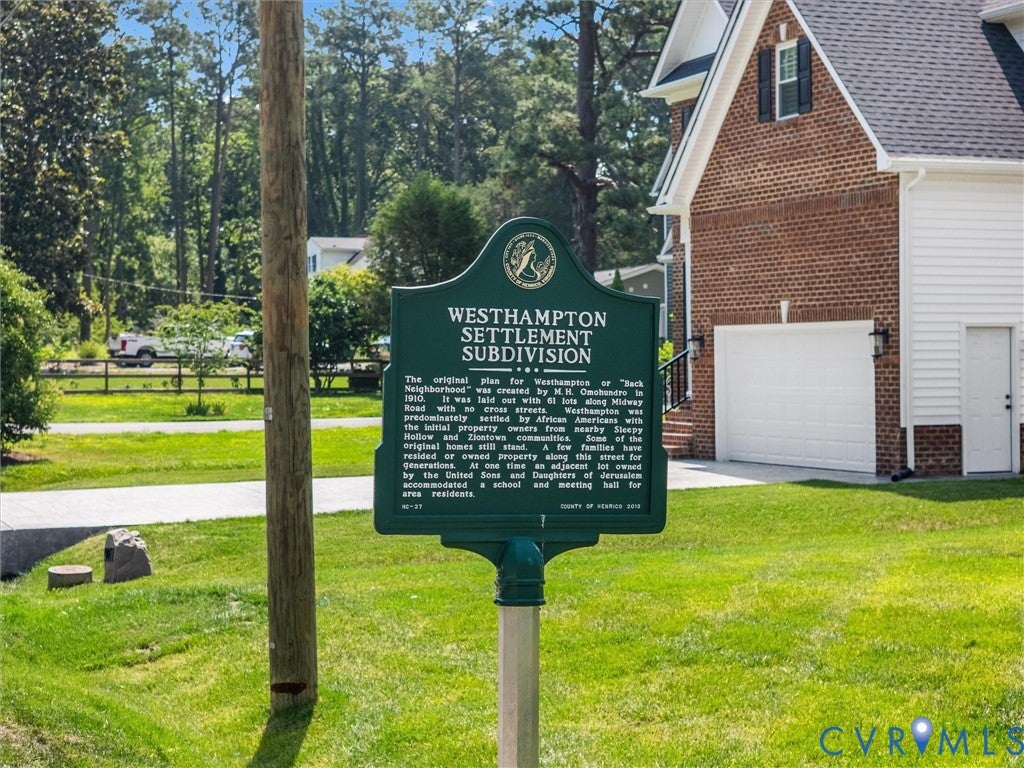
Westhampton Settlement
County:
Henrico
Listing courtesy of Shaheen Ruth Martin & Fonville (804) 516-0120

Due to the health concerns created by Coronavirus we are offering personal 1-1 online video walkthough tours where possible.
9011 Midway Road9011 Midway Road9011 Midway Road9011 Midway Road
Save
Ask
Tour
Hide
Share

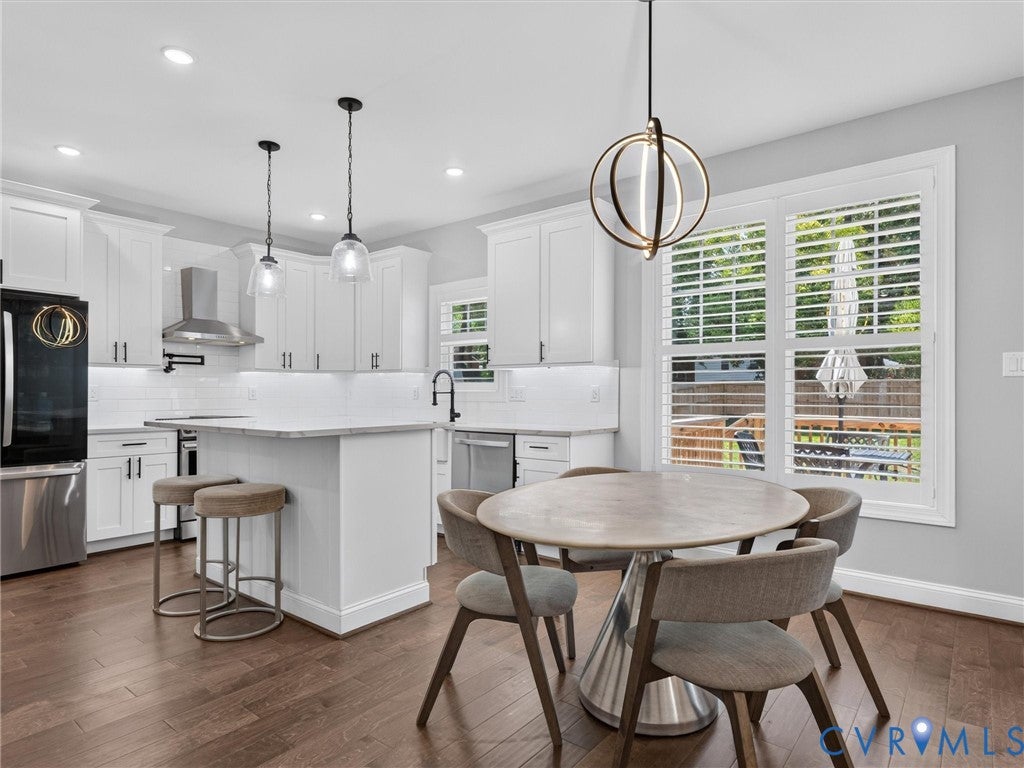
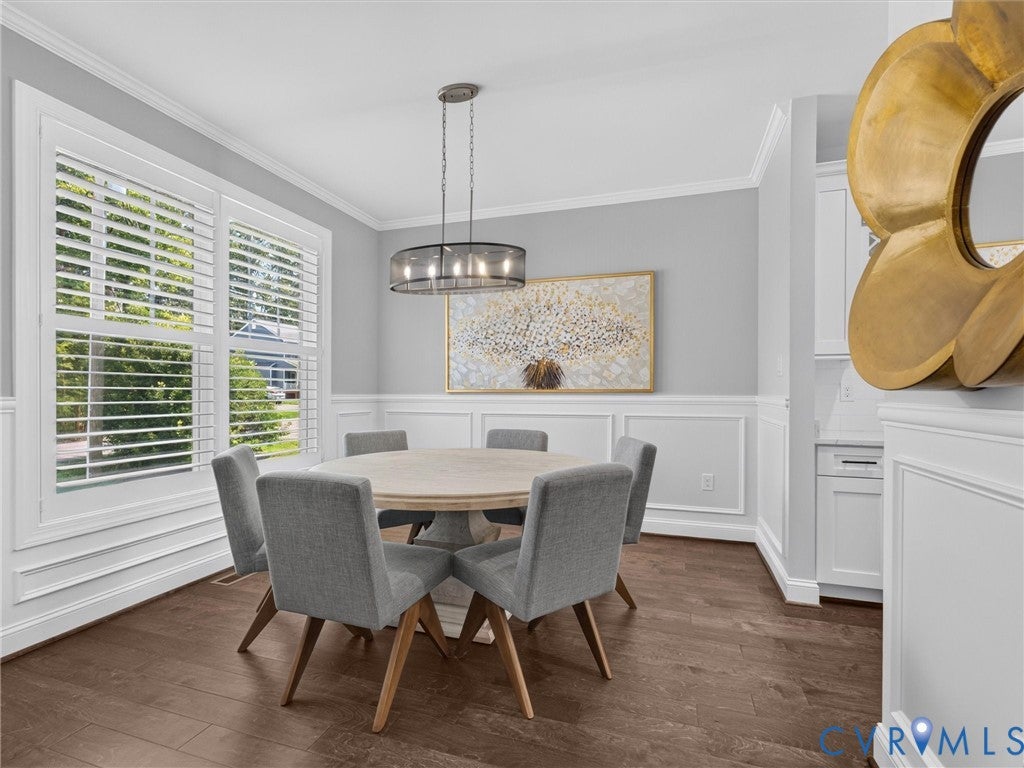
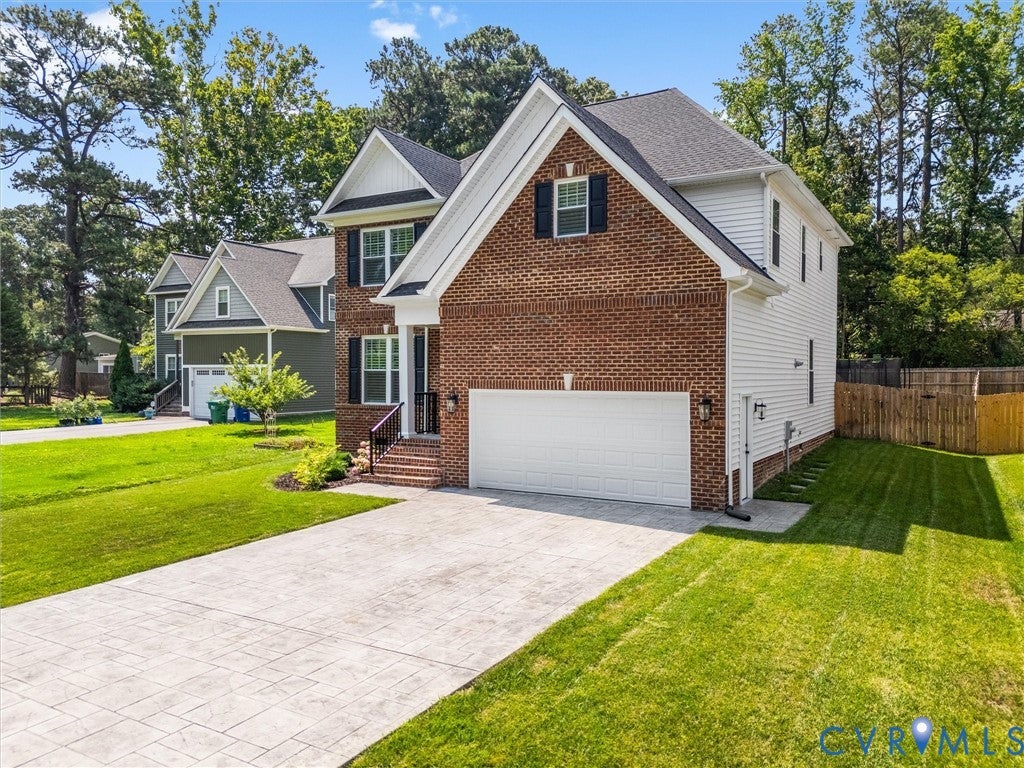
Impeccably appointed and completed in 2024, this 4-bedroom, 2.5-bath residence pairs refined design with effortless livability. Set within a top-rated school district and moments from Supper Club and Bistro 804, the home welcomes you with rich hardwood floors across the main level and a formal living room where a gas fireplace creates an inviting backdrop for elegant entertaining or quiet evenings in. The kitchen is beautifully composed with quartz countertops, an expansive center island, and carefully chosen finishes at every turn. Upstairs, four generously scaled bedrooms each offer walk-in closets, crowned by a serene primary suite with a private ensuite bath, while a second-floor laundry room lends everyday ease. The fully fenced backyard extends the living space outdoors — a private setting for al fresco dining or unwinding at day's end. A rare turn-key offering — arrange your private showing today.

Save
Ask
Tour
Hide
Share
Listing Snapshot
Price 
$699,000
Days On Site 
37 Days
Bedrooms 
4
Inside Area (SqFt) 
2,324 sqft
Total Baths 
3
Full Baths 
2
Partial Baths 
1
Lot Size 
0.2446 Acres
Year Built 
2024
MLS® Number 
2618181
Status 
Active
Property Tax 
$4,775
HOA/Condo/Coop Fees 
N/A
Sq Ft Source 
Assessor
Friends & Family
Recent Activity
2 weeks agoPrice changed to $699,000
2 weeks agoListing updated with changes from the MLS®
a month agoStatus changed to Active
a month agoListing first seen on site
General Features
Acres 
0.2446
Attached Garage 
Yes
Garage 
Yes
Garage Spaces 
2
Levels 
Two
Number Of Stories 
2
Parking 
AttachedDirect AccessDrivewayGarageGarage Door OpenerOff StreetOversizedPaved
Property Sub Type 
Single Family Residence
Sewer 
Public Sewer
SqFt Above 
2324
Style 
Colonial, Two Story
Water Source 
Public
Interior Features
Appliances 
CooktopDishwasherExhaust FanDisposalInstant Hot WaterRefrigeratorRange HoodTankless Water HeaterGas Cooktop
Cooling 
Central AirElectricZoned
Fireplace 
Yes
Fireplace Features 
ElectricGas
Fireplaces 
1
Flooring 
Wood
Heating 
ElectricHot WaterNatural GasZonedExhaust Fan
Laundry 
Dimensions - 5.8 x 7.7Level - SecondDescription - Hardwood Floors
Save
Ask
Tour
Hide
Share
Exterior Features
Construction Details 
BrickFrameVinyl Siding
Fencing 
Back YardFencedPrivacy
Patio And Porch 
Deck
Pool Features 
None
Roof 
AsphaltShingle
Community Features
MLS Area 
22 - Henrico
Schools
School District
Unknown
Elementary School
Maybeury
Middle School
Tuckahoe
High School
Freeman
All or a portion of the multiple Listing information is provided by the Central Virginia Regional Multiple Listing Service, LLC, from a copyrighted compilation of listings. All IDX information is provided exclusively for consumers’ personal, non-commercial use and may not be used for any purpose other than to identify prospective properties consumers may be interested in purchasing. All CVR MLS information provided is deemed reliable but is not guaranteed accurate. The compilation of Listings and each individual Listing are ©2026 Central Virginia Regional Multiple Listing Service, LLC. All rights reserved.


Last checked 2026-08-12 02:33 PM UTC.

Neighborhood & Commute
Source: Walkscore
Save
Ask
Tour
Hide
Share