Save
Ask
Tour
Hide
Share
$774,950
105 Days On Site

311 El Dorado Drive
Henrico, VA 23229

Single Family Residence|Pending
3
Beds
3
Total Baths
2
Full Baths
1
Partial Bath
2,724
SqFt
$284
/SqFt
1959
Built
Subdivision:
Sleepy Hollow Estates
County:
Henrico
Listing courtesy of The Gentil Co. (804) 690-9114

Due to the health concerns created by Coronavirus we are offering personal 1-1 online video walkthough tours where possible.
311 El Dorado Drive311 El Dorado Drive311 El Dorado Drive311 El Dorado Drive
Save
Ask
Tour
Hide
Share

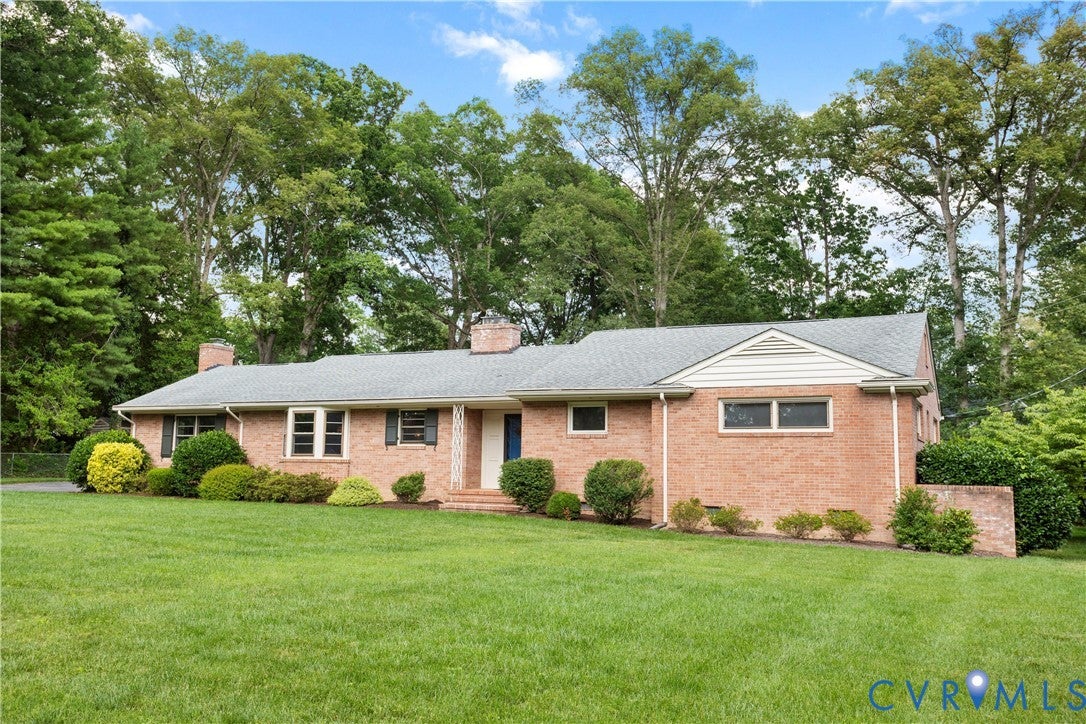
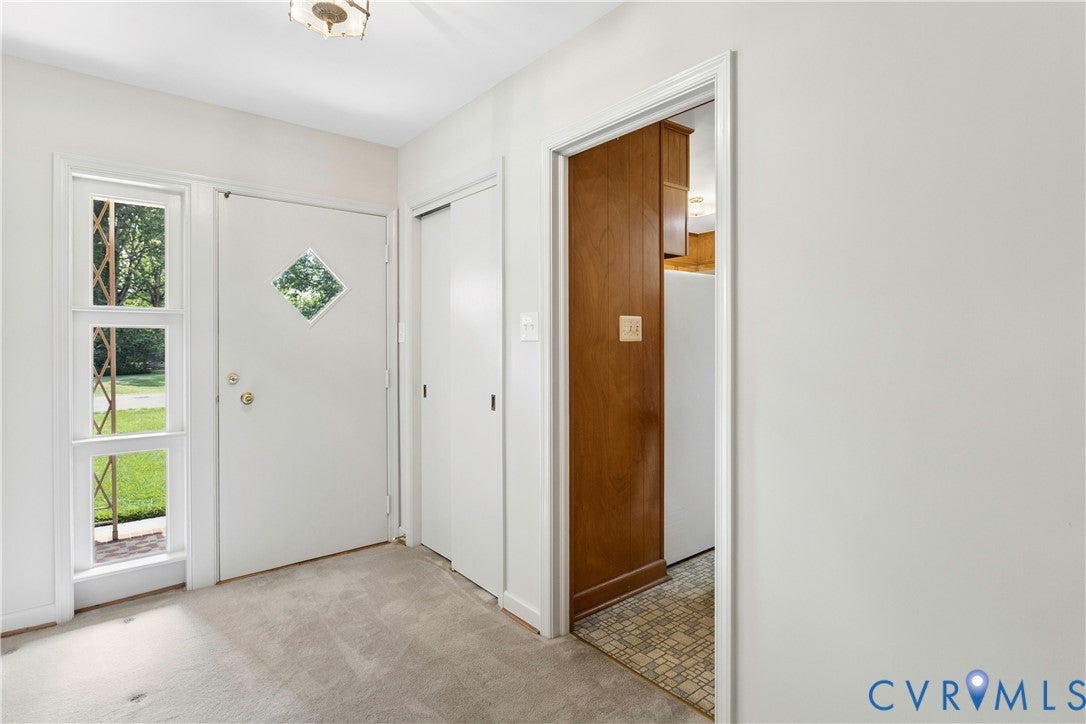
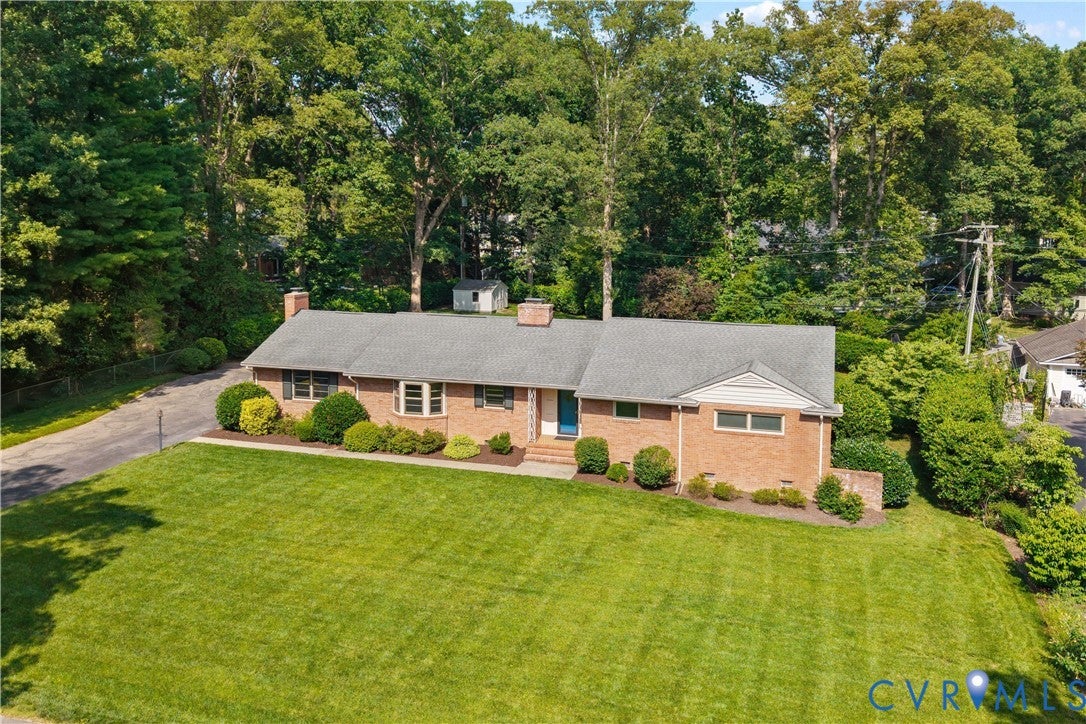
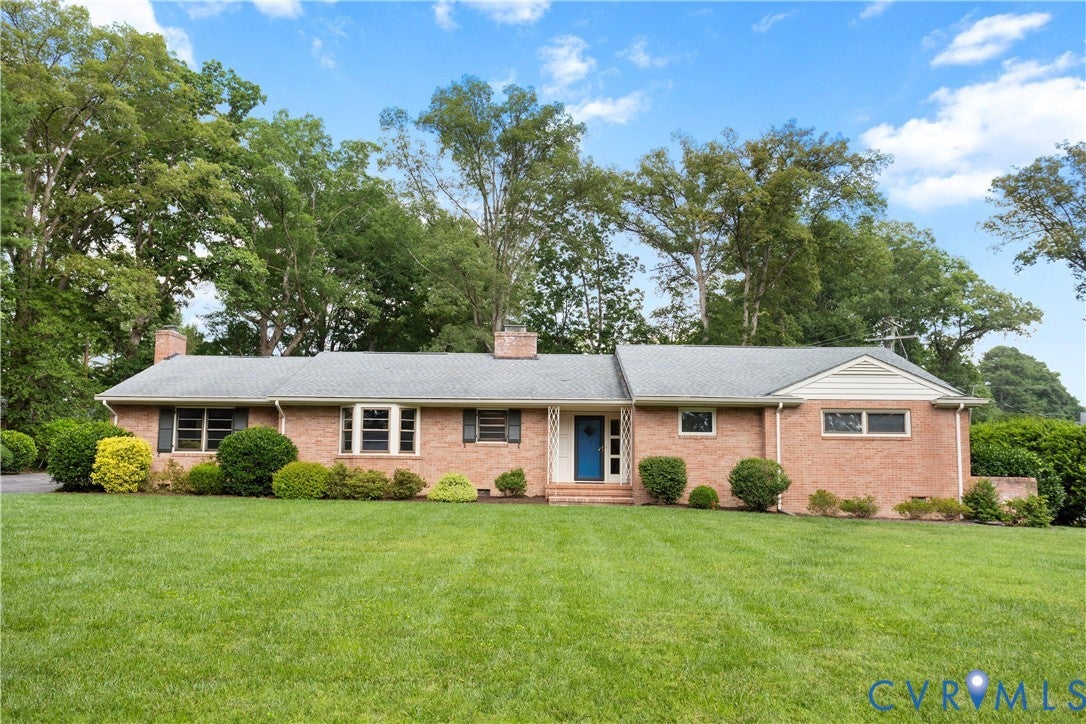
Ideally Located in Walking Distance to Collegiate Schools: This Beautifully Crafted Custom Home was Built in 1959 by Renowned Tommy Harris for its Original Owners. This Mid-Century Ranch with 2,724 Sqft. offers the Ease and Comfort of “True One-Level Living” plus the Lower Level with 896 sqft. has Just Been Totally Waterproofed by Bone Dry : Miller Irrigation has Installed New Extensive Drainage Piping System from the Downspouts to the Front and Rear of Property Lines: Royal X Installed New Oversized Gutters and Downspouts. Lower Level is Ready for any Future Expansion. Designed with Entertaining in Mind, the Home’s Open and Circular Floor Plan Creates a Seamless flow from Room to Room + Generous Size Rooms with Tons of Windows allow a Sun Filled Interior. Peacefully situated on approx. .60 Acre Re-Landscaped Level Lot, All Irrigated Lush Lawns and Cocooned by Nice Hardwoods & Tall Evergreens for One’s Total Privacy. Special Features include French Doors off the Dining Room to an All- Season Sun Room, Primary Bedroom with a Huge Walk-In Closet + Nice Size En-Suite Bath, An Eat- In Kitchen Positioned to the Front of the Home to watch Your Neighbors & Pets Stroll By, Exceptional Storage Throughout, Two Fireplaces, Covered Hardwood Floors, Huge Family Room wrapped in Windows, Gas FRPL, Bookcases and Original Wet Bar + Timeless Art Décor Light Fixtures throughout, Gas Forced Heat and Gas Hot Water + ( 2)-200 Amp Circuit Breaker Panel Boxes and Gutter Guards. Outdoor Amenities include a Relaxing 28’ x 18’ Terrace, 12’ x 12’ Detached Garden Shed, Whole House Generator, Convenient Access to the Lower Level From Backyard + the Luxury of a Double Width Driveway. The Large, Level Lot can handle any Future Additions , Garage or Swimming Pool .Whether you choose to embrace its Beautifully Preserved Mid- Century Character or Thoughtfully Update the Interior to Reflect Your Own Style, this Exceptional Home offers an Extraordinary Opportunity in one of Richmond’s Sought-After Neighborhoods.

Save
Ask
Tour
Hide
Share
Listing Snapshot
Price 
$774,950
Days On Site 
105 Days
Bedrooms 
3
Inside Area (SqFt) 
2,724 sqft
Total Baths 
3
Full Baths 
2
Partial Baths 
1
Lot Size 
0.5952 Acres
Year Built 
1959
MLS® Number 
2617974
Status 
Pending
Property Tax 
$5,741.94
HOA/Condo/Coop Fees 
N/A
Sq Ft Source 
Appraiser
Friends & Family
Recent Activity
3 weeks agoStatus changed to Pending
3 weeks agoListing updated with changes from the MLS®
3 months agoPrice changed to $774,950
3 months agoListing first seen on site
General Features
Acres 
0.5952
Levels 
One
Number Of Stories 
1
Parking 
DrivewayOversizedPaved
Property Sub Type 
Single Family Residence
Security 
Security SystemSmoke Detector(s)
Sewer 
Public Sewer
SqFt Above 
2724
Style 
Ranch
Water Source 
Public
Zoning 
R1
Interior Features
Appliances 
Electric CooktopDouble OvenDryerDishwasherExhaust FanDisposalGas Water HeaterRefrigeratorWasher
Basement 
Interior EntryPartialUnfinished
Cooling 
Central AirCeiling Fan(s)
Fireplace 
Yes
Fireplace Features 
GasMasonryWood Burning
Fireplaces 
2
Flooring 
VinylWood
Heating 
Forced AirNatural GasExhaust Fan
Interior 
Wet BarBookcasesBuilt-in FeaturesCeiling Fan(s)Eat-in KitchenLaminate CountersPantryWalk-In Closet(s)Master Downstairs
Window Features 
Storm Window(s)Bay Window(s)
Bedroom 3 
Dimensions - 12.4 x 12.0Level - FirstDescription - Two Closets, HWF
Save
Ask
Tour
Hide
Share
Exterior Features
Construction Details 
Brick
Exterior 
Storage
Fencing 
None
Lot Features 
LandscapedLevel
Other Structures 
Shed(s)
Patio And Porch 
Rear PorchFront PorchPatioPorch
Pool Features 
None
Roof 
Composition
Windows/Doors 
Storm Window(s)Bay Window(s)
Community Features
Accessibility Features 
Grip-Accessible Features
MLS Area 
22 - Henrico
Schools
School District
Unknown
Elementary School
Maybeury
Middle School
Tuckahoe
High School
Freeman
All or a portion of the multiple Listing information is provided by the Central Virginia Regional Multiple Listing Service, LLC, from a copyrighted compilation of listings. All IDX information is provided exclusively for consumers’ personal, non-commercial use and may not be used for any purpose other than to identify prospective properties consumers may be interested in purchasing. All CVR MLS information provided is deemed reliable but is not guaranteed accurate. The compilation of Listings and each individual Listing are ©2026 Central Virginia Regional Multiple Listing Service, LLC. All rights reserved.


Last checked 2026-10-17 01:14 AM UTC.

Neighborhood & Commute
Source: Walkscore
Save
Ask
Tour
Hide
Share