Save
Ask
Tour
Hide
Share
$600,000
11 Days On Site

7224 Minie Ball Avenue
Mechanicsville, VA 23116

For Sale|Single Family Residence|Active
4
Beds
3
Total Baths
2
Full Baths
1
Partial Bath
3,752
SqFt
$160
/SqFt
2005
Built
Subdivision:
The Bluffs At Bell Creek
County:
Hanover
Listing courtesy of Joyner Fine Properties (804) 347-1342

Due to the health concerns created by Coronavirus we are offering personal 1-1 online video walkthough tours where possible.
7224 Minie Ball Avenue7224 Minie Ball Avenue7224 Minie Ball Avenue7224 Minie Ball Avenue
Save
Ask
Tour
Hide
Share

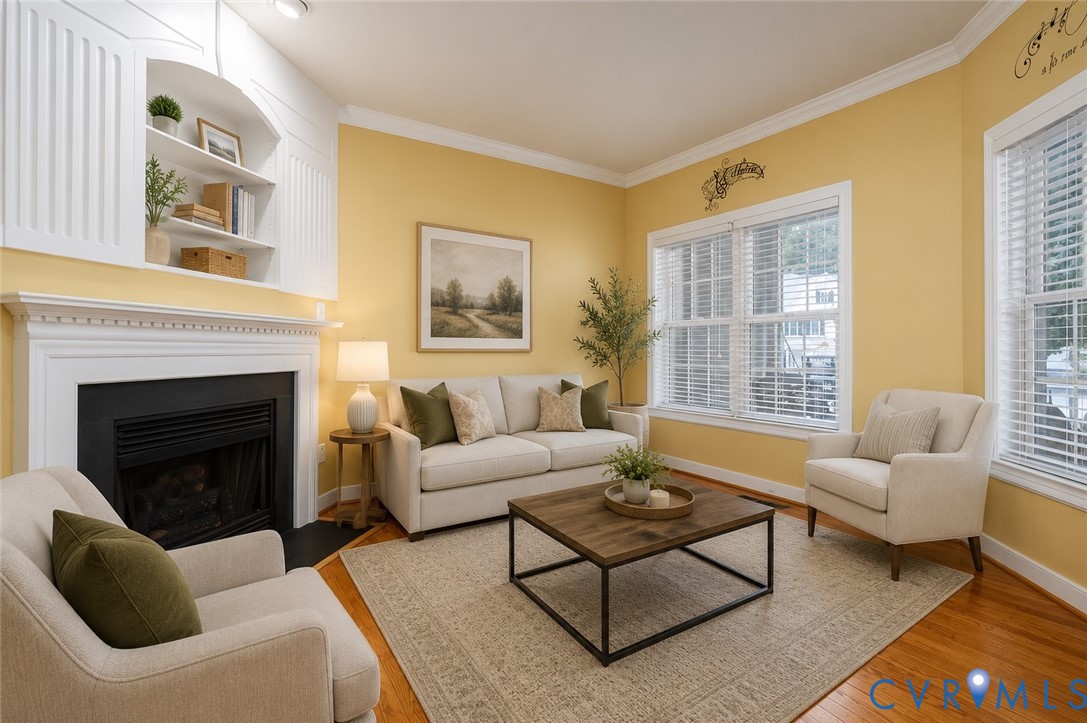
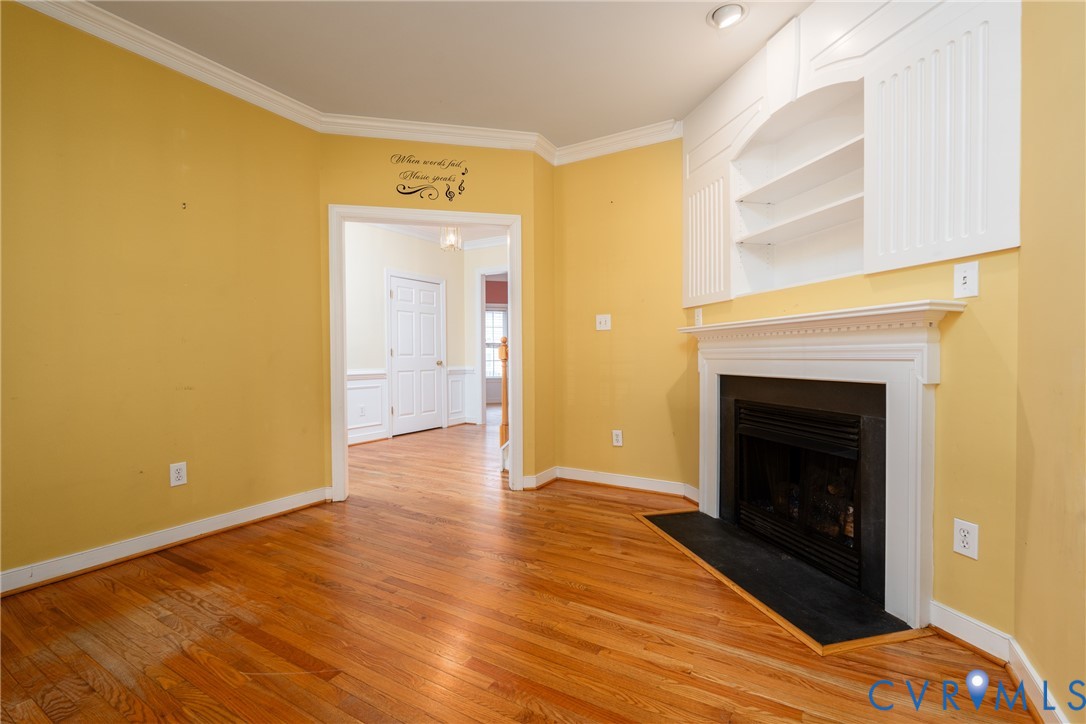
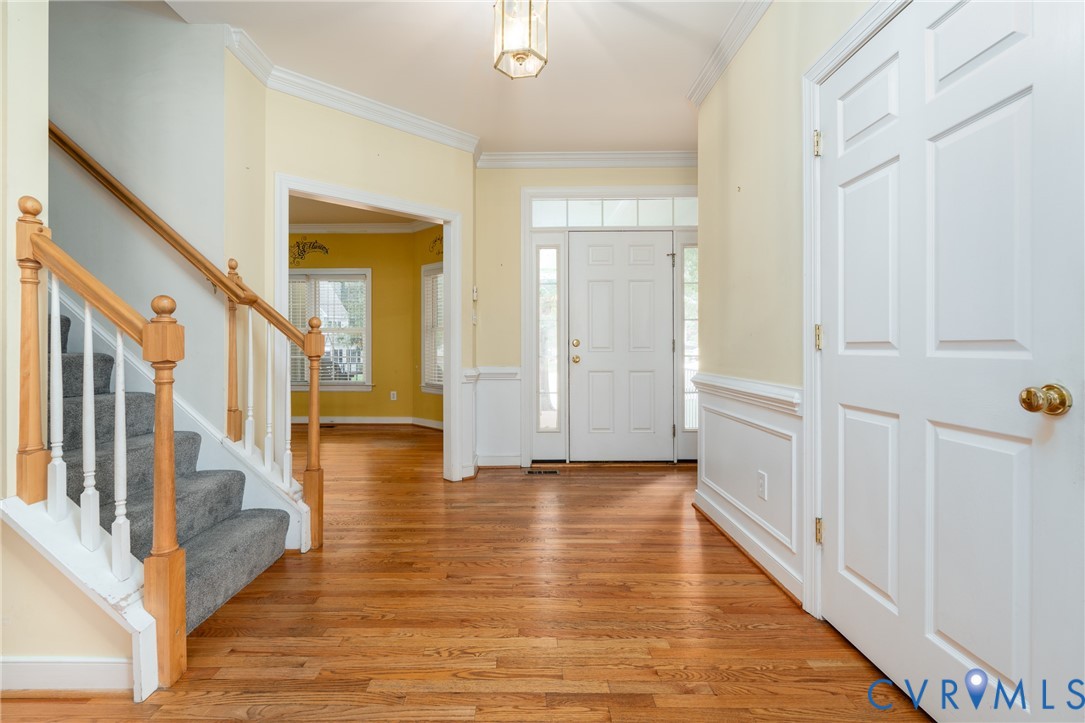
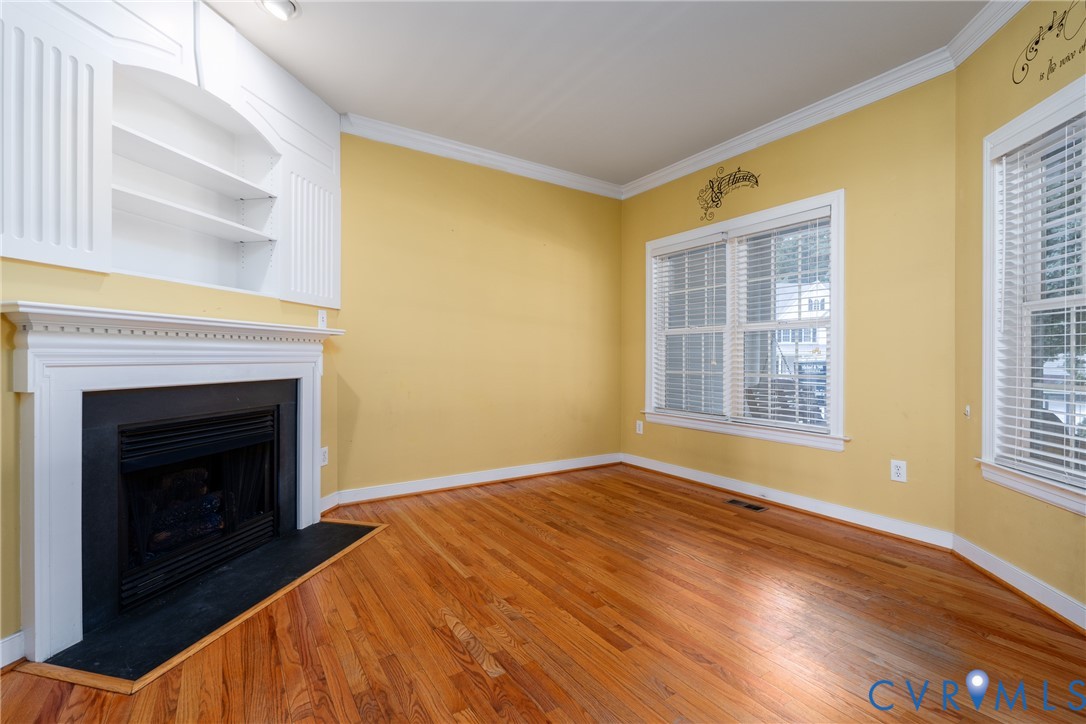
Welcome to this exceptional transitional home tucked away on a premium cul-de-sac lot in Mechanicsville's Bell Creek subdivision. Combining spacious family living with unmatched flexibility, this property boasts incredible outdoor spaces, starting with a large, welcoming front porch complete with a porch swing which is perfect for relaxing evenings. The home is ideally located close to shopping, dining, and major routes for effortless highway access. Step inside to a bright main level featuring beautiful hardwood floors throughout, a formal living room with gas fireplace, a formal dining room with bay window with large windows overlooking the yard, a cozy family room with a gas fireplace, and a spacious eat-in kitchen with an abundance of cabinet space. Perfect for a home office, gym, playroom, or an in-law suite, the main level features a bonus room that offers immense space and endless possibilities for your lifestyle. Wall-to-wall carpeting guides you through the upper levels, starting with the second floor which features a laundry room, a full hall bath with a dual vanity, and four bedrooms. The primary retreat is a standout, boasting a custom walk-in closet and a bathroom featuring a dual vanity, soaking tub, and separate shower. Head up to the third floor to find another finished bonus area that could easily serve as a fifth bedroom or media room. For ultimate climate control, the third floor and the main-level bonus room are equipped with independent mini-split heating and cooling systems. The outdoor living space is the fully screened-in porch with a ceiling fan, which opens up to a spacious, fully fenced backyard complete with a large storage shed—an ideal oasis for kids, pets, and entertaining. Community amenities include a pool, tennis courts, clubhouse, walking trails, and sidewalks. Ideally located in a highly convenient area close to shopping, dining, and major routes, this home truly has it all! Neighborhood amenities include basketball courts, tennis courts, clubhouse, and walking paths.

Save
Ask
Tour
Hide
Share
Listing Snapshot
Price 
$600,000
Days On Site 
11 Days
Bedrooms 
4
Inside Area (SqFt) 
3,752 sqft
Total Baths 
3
Full Baths 
2
Partial Baths 
1
Lot Size 
0.254 Acres
Year Built 
2005
MLS® Number 
2617689
Status 
Active
Property Tax 
$4,474.44
HOA/Condo/Coop Fees 
$76 monthly
Sq Ft Source 
Appraiser
Friends & Family
Recent Activity
2 weeks agoListing first seen on site
2 weeks agoListing updated with changes from the MLS®
General Features
Acres 
0.254
Disclosures 
Seller Disclosure
Number Of Stories 
2
Parking 
DrivewayOff StreetPaved
Property Sub Type 
Single Family Residence
Sewer 
Public Sewer
SqFt Above 
3752
Style 
Colonial, Two Story
Water Source 
Public
Zoning 
RS
Interior Features
Appliances 
Electric CooktopDishwasherMicrowaveOvenRefrigeratorTankless Water Heater
Basement 
Crawl Space
Cooling 
ElectricHeat PumpZonedCeiling Fan(s)
Fireplace 
Yes
Fireplace Features 
Gas
Fireplaces 
2
Flooring 
TileWood
Heating 
ElectricForced AirZoned
Interior 
Ceiling Fan(s)Eat-in KitchenRecessed LightingWalk-In Closet(s)
Laundry Features 
Washer Hookup
Window Features 
Insulated WindowsBay Window(s)
HalfBath 
Level - First
Save
Ask
Tour
Hide
Share
Exterior Features
Construction Details 
BlockFrameVinyl Siding
Exterior 
LightingStorage
Fencing 
Back YardFencedPartial
Lot Features 
Cul-De-Sac
Other Structures 
Shed(s)
Patio And Porch 
Rear PorchFront PorchScreenedDeckPorch
Pool Features 
Outdoor PoolCommunity
Roof 
Shingle
Windows/Doors 
Insulated WindowsBay Window(s)
Community Features
Association Amenities 
ClubhousePoolRecreation Facilities
Association Dues 
228
Community Features 
Pool
HOA Fee Frequency 
Quarterly
MLS Area 
44 - Hanover
Schools
School District
Unknown
Elementary School
Pole Green
Middle School
Oak Knoll
High School
Hanover
All or a portion of the multiple Listing information is provided by the Central Virginia Regional Multiple Listing Service, LLC, from a copyrighted compilation of listings. All IDX information is provided exclusively for consumers’ personal, non-commercial use and may not be used for any purpose other than to identify prospective properties consumers may be interested in purchasing. All CVR MLS information provided is deemed reliable but is not guaranteed accurate. The compilation of Listings and each individual Listing are ©2026 Central Virginia Regional Multiple Listing Service, LLC. All rights reserved.


Last checked 2026-07-27 01:47 PM UTC.

Neighborhood & Commute
Source: Walkscore
Save
Ask
Tour
Hide
Share