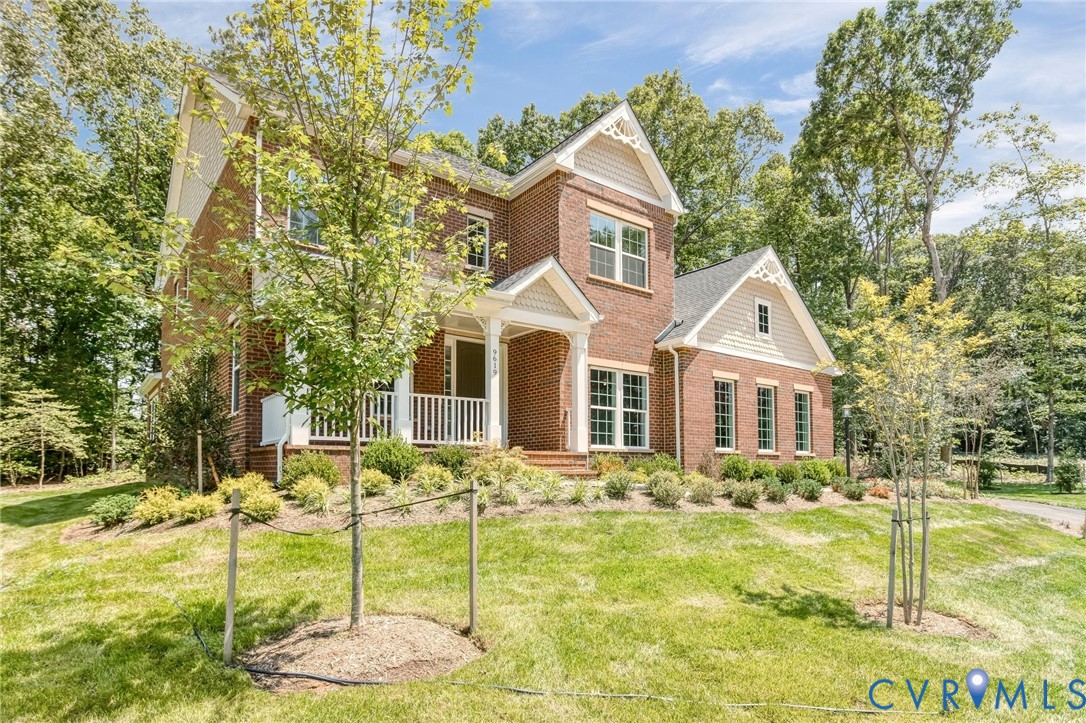
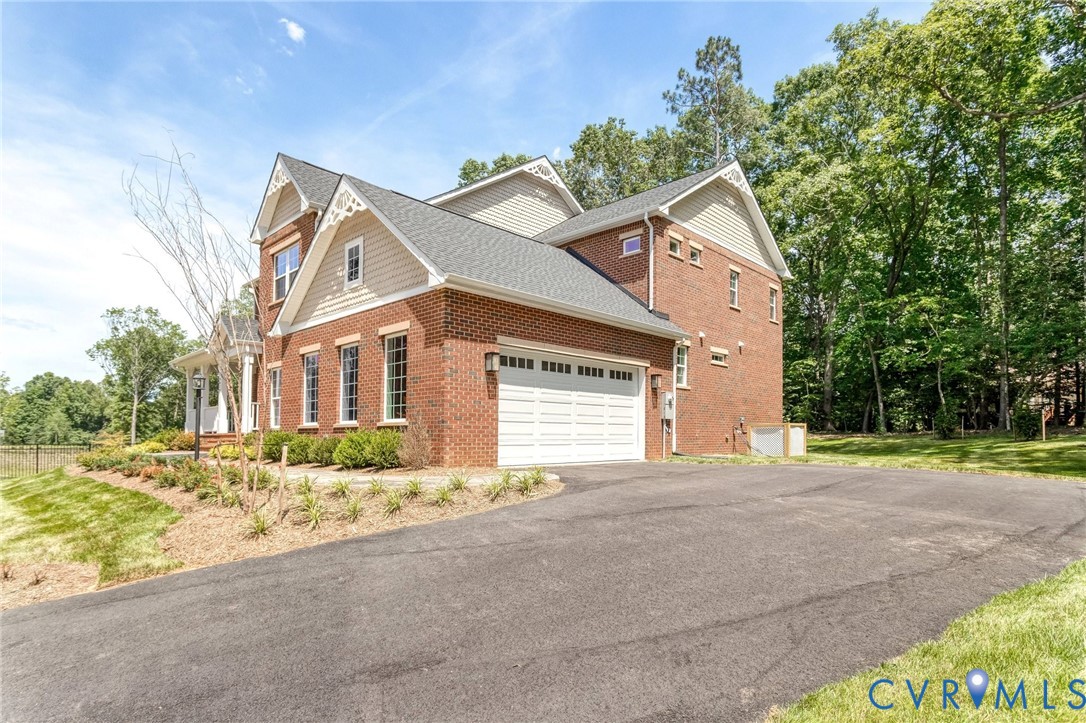
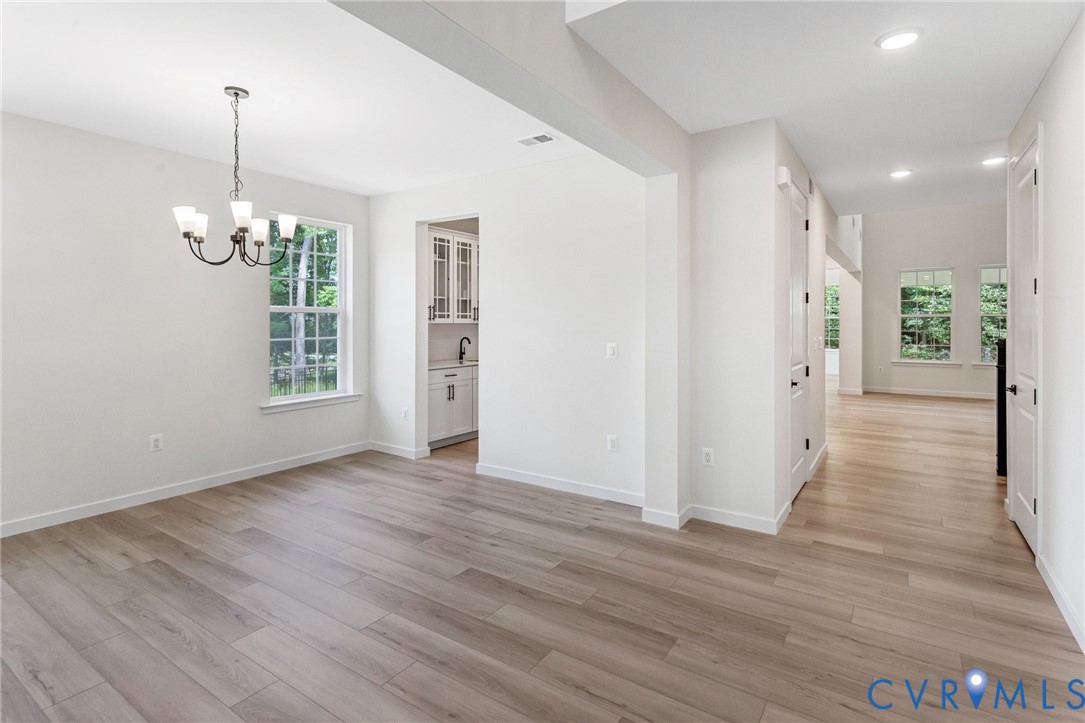
Move-in Ready! The Donovan Plan is ready for Summer 2026 and offers the perfect blend of luxury, functionality, and modern design. This stunning two-story home features 5 spacious bedrooms, 4 full bathrooms, and a 2-car garage with an attached workshop, providing plenty of room for everyday living and hobbies alike. The deluxe primary suite is a true retreat, complete with an elegant tray ceiling and a spa-inspired ensuite bath. Throughout the home, you'll find designer finishes including quartz countertops, luxury vinyl plank flooring, a stylish tile backsplash, stainless steel gourmet kitchen appliances, 9-foot ceilings, and 8-foot interior doors that create an open, upscale feel. Situated on a beautiful homesite backing to mature trees, this home offers both privacy and scenic views. Nestled in the desirable Summerford community in Chesterfield, just 30 minutes south of downtown Richmond, residents enjoy convenient access to highly rated schools, major employers, shopping, dining, entertainment, recreation, and I-95.
Listing Snapshot
Inside Area (SqFt)
3,630 sqft
HOA/Condo/Coop Fees
$41.67 monthly
Recent Activity
| 3 weeks ago | | Status changed to Pending |
| 3 weeks ago | | Listing updated with changes from the MLS |
| 2 months ago | | Price changed to $769,990 |
| 4 months ago | | Listing first seen on site |
General Features
Disclosures
Covenants Restrictions Disclosure, Exempt Disclaimer
Parking
AttachedDirect AccessDrivewayGarageGarage Door OpenerPavedGarage Faces RearGarage Faces Side
Property Condition
New Construction
Property Sub Type
Single Family Residence
Interior Features
Appliances
CooktopDishwasherExhaust FanDisposalGas Water HeaterMicrowaveRangeRefrigeratorTankless Water HeaterGas CooktopOven
Fireplace Features
Electric
Flooring
Ceramic TileVinyl
Heating
Forced AirNatural GasExhaust Fan
Interior
Double VanityEat-in KitchenGranite CountersHigh CeilingsKitchen IslandPantryWalk-In Closet(s)Master Downstairs
Laundry Features
Washer Hookup
FullBath
Level - SecondDescription - Tub & Shower
Exterior Features
Construction Details
BrickFrameVinyl Siding
Patio And Porch
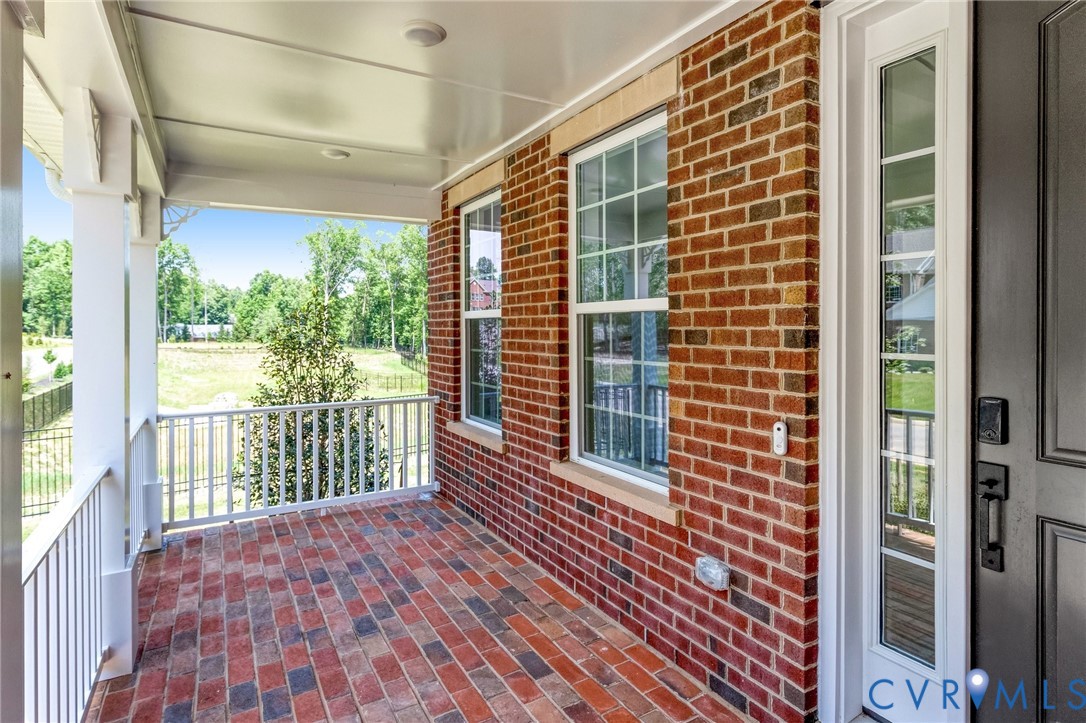
Front PorchDeckPorch
Pool Features
In GroundLapNone
Community Features
Association Amenities
LandscapingManagement
Association Fee Frequency
Annually
MLS Area
54 - Chesterfield
Schools
Elementary SchoolSpring Run
Middle SchoolBailey Bridge
All or a portion of the multiple Listing information is provided by the Central Virginia Regional Multiple Listing Service, LLC, from a copyrighted compilation of listings. All IDX information is provided exclusively for consumers’ personal, non-commercial use and may not be used for any purpose other than to identify prospective properties consumers may be interested in purchasing. All CVR MLS information provided is deemed reliable but is not guaranteed accurate. The compilation of Listings and each individual Listing are ©2026 Central Virginia Regional Multiple Listing Service, LLC. All rights reserved.

Last checked 2026-10-22 02:04 AM UTC.
Source: Walkscore



Did you know? You can invite friends and family to your search. They can join your search, rate and discuss listings with you.